12,747 Results

EDIT SEARCH FILTERS
Clear All Filters3 Beds
Sort By:  

12,747 RESULTS

SEARCH FILTERS

    Plan Type
    Square Feet
    Bedrooms
    Bathrooms
    Stories
    Garage (Vehicle Spaces)
    Architectural Styles

    Outdoor Living

    Bedroom Options
    Kitchen & Dining
    Laundry Location
    Additional Rooms

    Garage Type

    Garage Features
    Other Features
    Foundation Type

    Plan Width
    Plan Depth
    Framing Type
    Media Filters
SEARCHING...
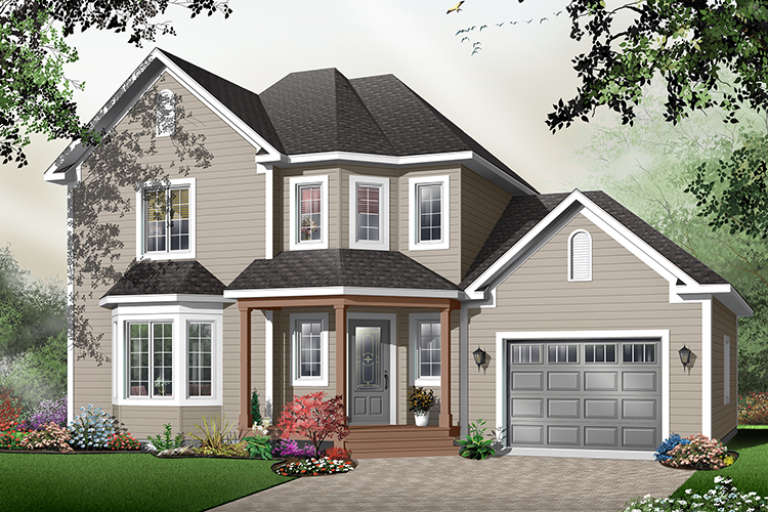


House Plan House Plan #24258 Front Elevation

PLAN #2802-00062

On Sale

$1,150   $978
Sq Ft 1,990
Beds 3
Baths 2
½ Baths 0
Cars 2
Stories 1
Width 62' 6"
Depth 50'

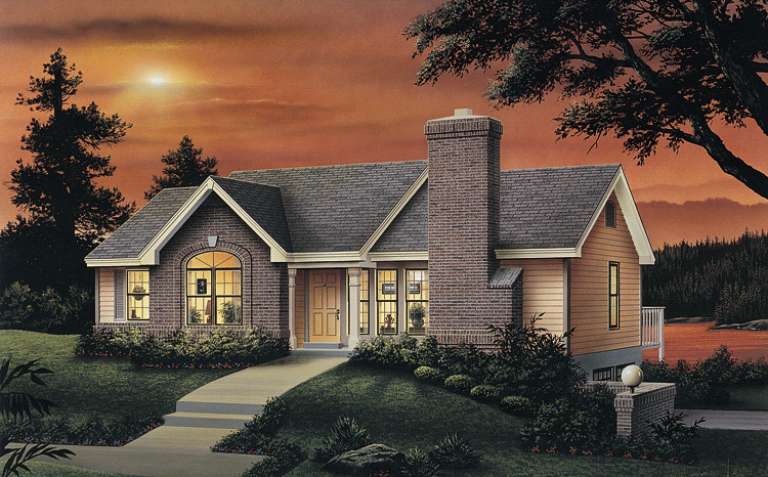
House Plan House Plan #24254 Front Elevation

PLAN #2802-00058

On Sale

$1,050   $893
Sq Ft 1,667
Beds 3
Baths 2
½ Baths 1
Cars 3
Stories 1
Width 67'
Depth 50'


House Plan House Plan #24162 Front Elevation

PLAN #425-00032

On Sale

$1,550   $1,318
Sq Ft 2,385
Beds 3
Baths 2
½ Baths 0
Cars 3
Stories 1
Width 53' 6"
Depth 78'

House Plan House Plan #23967 Front Elevation

PLAN #425-00021

On Sale

$1,750   $1,488
Sq Ft 3,433
Beds 2-4
Baths 2
½ Baths 2
Cars 4
Stories 1
Width 101'
Depth 98' 8"
House Plan House Plan #23833 Front Elevation

PLAN #425-00004

On Sale

$1,550   $1,318
Sq Ft 2,593
Beds 3-4
Baths 5
½ Baths 0
Cars 2
Stories 1
Width 79'
Depth 60'
Craftsman front elevation with beige siding, shingle accents, red shutters, front porch, and landscaping. House Plan # 009-00286 Digital Rendering by America's Best House Plans, Inc.
EXCLUSIVE

PLAN #009-00286

On Sale

$1,300   $1,105
Sq Ft 2,258
Beds 3-4
Baths 2
½ Baths 1
Cars 2
Stories 2
Width 31'
Depth 55' 6"
House Plan House Plan #22261 Front Elevation

PLAN #6082-00151

On Sale

$1,895   $1,611
Sq Ft 2,368
Beds 3
Baths 2
½ Baths 1
Cars 2
Stories 2
Width 40'
Depth 60'
House Plan House Plan #21568 Front Elevation

PLAN #1020-00327

On Sale

$1,022   $869
Sq Ft 1,742
Beds 3
Baths 2
½ Baths 0
Cars 3
Stories 1
Width 49' 8"
Depth 65'
House Plan House Plan #21256 Front Elevation

PLAN #8594-00261

On Sale

$2,305   $1,959
Sq Ft 2,648
Beds 3-4
Baths 2
½ Baths 1
Cars 2
Stories 1
Width 65'
Depth 86'
House Plan House Plan #20642 Front Elevation

PLAN #8594-00007

On Sale

$2,305   $1,959
Sq Ft 2,522
Beds 3
Baths 2
½ Baths 1
Cars 2
Stories 2
Width 66'
Depth 56'
House Plan House Plan #20961 Front Elevation

PLAN #8594-00154

On Sale

$2,095   $1,781
Sq Ft 1,863
Beds 3
Baths 2
½ Baths 1
Cars 2
Stories 2
Width 53'
Depth 45' 10"
House Plan House Plan #20933 Front Elevation

PLAN #286-00085

On Sale

$1,450   $1,233
Sq Ft 3,526
Beds 3
Baths 3
½ Baths 1
Cars 2
Stories 1
Width 80'
Depth 73' 2"
House Plan House Plan #20836 Front Elevation

PLAN #940-00153

On Sale

$1,250   $1,063
Sq Ft 1,854
Beds 3
Baths 2
½ Baths 1
Cars 2
Stories 2
Width 79' 6"
Depth 45' 4"
House Plan House Plan #20752 Front Elevation

PLAN #5633-00393

On Sale

$1,199   $1,019
Sq Ft 1,293
Beds 3
Baths 2
½ Baths 0
Cars 1
Stories 1
Width 46'
Depth 34'
House Plan House Plan #20418 Front Elevation

PLAN #8504-00162

Starting at

$4,447
Sq Ft 2,695
Beds 3
Baths 3
½ Baths 1
Cars 2
Stories 2
Width 90'
Depth 66'
House Plan House Plan #20203 Front Elevation

PLAN #1020-00208

On Sale

$1,089   $926
Sq Ft 2,164
Beds 3
Baths 2
½ Baths 1
Cars 3
Stories 1
Width 86' 4"
Depth 52' 8"
House Plan House Plan #20125 Front Elevation

PLAN #1020-00143

On Sale

$1,089   $926
Sq Ft 2,129
Beds 3
Baths 2
½ Baths 1
Cars 2
Stories 1
Width 63' 2"
Depth 60' 4"
House Plan House Plan #19977 Front Elevation

PLAN #1020-00004

On Sale

$1,022   $869
Sq Ft 1,583
Beds 3
Baths 2
½ Baths 0
Cars 3
Stories 1
Width 50'
Depth 53' 8"
X
Shop Sign In
Favorites
Cart
Chat