12,747 Results

EDIT SEARCH FILTERS
Clear All Filters3 Beds
Sort By:  

12,747 RESULTS

SEARCH FILTERS

    Plan Type
    Square Feet
    Bedrooms
    Bathrooms
    Stories
    Garage (Vehicle Spaces)
    Architectural Styles

    Outdoor Living

    Bedroom Options
    Kitchen & Dining
    Laundry Location
    Additional Rooms

    Garage Type

    Garage Features
    Other Features
    Foundation Type

    Plan Width
    Plan Depth
    Framing Type
    Media Filters
SEARCHING...











House Plan House Plan #29218 Front Elevation

PLAN #7568-00004

On Sale

$2,295   $1,951
Sq Ft 3,999
Beds 3
Baths 2
½ Baths 1
Cars 2
Stories 2
Width 65'
Depth 67'




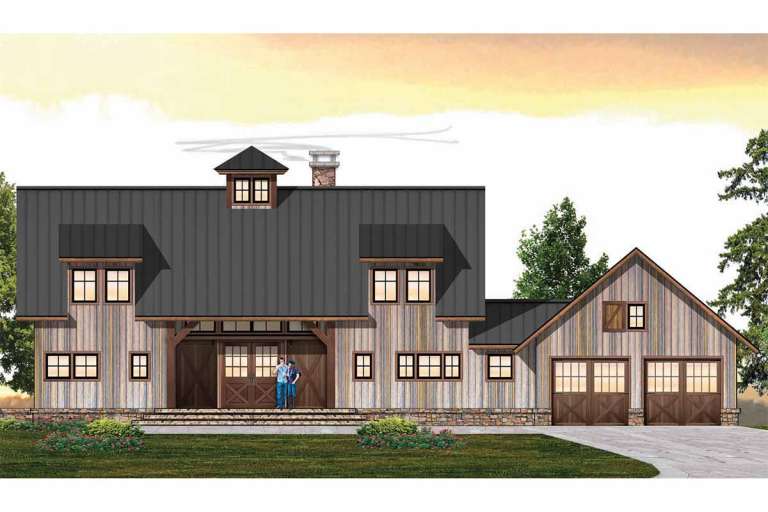




House Plan House Plan #19559 Front Elevation

PLAN #036-00226

On Sale

$1,495   $1,271
Sq Ft 2,653
Beds 3-4
Baths 3
½ Baths 0
Cars 3
Stories 2
Width 52'
Depth 48' 6"





House Plan House Plan #28633 Front Elevation

PLAN #6422-00072

On Sale

$1,500   $1,275
Sq Ft 2,012
Beds 2-5
Baths 2
½ Baths 0
Cars 2
Stories 1
Width 81' 11"
Depth 57' 6"





House Plan House Plan #28228 Front Elevation

PLAN #6146-00534

On Sale

$1,350   $1,148
Sq Ft 1,604
Beds 3
Baths 2
½ Baths 1
Cars 1
Stories 2
Width 28'
Depth 34'
House Plan House Plan #28095 Front Elevation

PLAN #6146-00484

On Sale

$1,255   $1,067
Sq Ft 1,380
Beds 3
Baths 1
½ Baths 1
Cars 2
Stories 2
Width 34' 10"
Depth 38'
House Plan House Plan #27764 Front Elevation

PLAN #2464-00017

On Sale

$1,750   $1,488
Sq Ft 1,942
Beds 3
Baths 2
½ Baths 1
Cars 2
Stories 2
Width 43'
Depth 62'
House Plan House Plan #27763 Front Elevation

PLAN #2464-00016

On Sale

$1,750   $1,488
Sq Ft 2,133
Beds 3
Baths 2
½ Baths 1
Cars 3
Stories 1.5
Width 54'
Depth 49'
House Plan House Plan #27762 Front Elevation

PLAN #2464-00015

On Sale

$1,750   $1,488
Sq Ft 1,784
Beds 3
Baths 2
½ Baths 0
Cars 2
Stories 1
Width 52' 6"
Depth 54'
House Plan House Plan #27541 Front Elevation

PLAN #2865-00312

Starting at

$1,725
Sq Ft 2,636
Beds 3
Baths 2
½ Baths 1
Cars 2
Stories 1
Width 67' 3"
Depth 69' 9"
House Plan House Plan #27537 Front Elevation

PLAN #2865-00308

Starting at

$1,725
Sq Ft 2,955
Beds 3
Baths 2
½ Baths 1
Cars 3
Stories 1.5
Width 75' 1"
Depth 53' 6"
House Plan House Plan #27456 Front Elevation

PLAN #940-00555

On Sale

$1,250   $1,063
Sq Ft 1,792
Beds 3
Baths 2
½ Baths 0
Cars 2
Stories 2
Width 32'
Depth 31'
House Plan House Plan #27386 Front Elevation

PLAN #2865-00254

Starting at

$1,525
Sq Ft 1,669
Beds 3
Baths 2
½ Baths 1
Cars 2
Stories 1.5
Width 50' 4"
Depth 49' 2"
House Plan House Plan #27381 Front Elevation

PLAN #2559-00949

On Sale

$1,618   $1,375
Sq Ft 2,124
Beds 3
Baths 2
½ Baths 1
Cars 0
Stories 2
Width 27' 6"
Depth 57'
House Plan House Plan #27198 Front Elevation

PLAN #110-01096

On Sale

$1,350   $1,148
Sq Ft 1,472
Beds 3-4
Baths 2
½ Baths 0
Cars 0
Stories 1.5
Width 44' 2"
Depth 39'
House Plan House Plan #25250 Front Elevation

PLAN #940-00309

On Sale

$1,250   $1,063
Sq Ft 1,970
Beds 3
Baths 2
½ Baths 0
Cars 0
Stories 1.5
Width 38' 2"
Depth 47' 6"
House Plan House Plan #27155 Front Elevation

PLAN #5565-00176

On Sale

$1,380   $1,173
Sq Ft 1,380
Beds 3
Baths 2
½ Baths 0
Cars 1
Stories 1
Width 41' 8"
Depth 55' 4"
House Plan House Plan #27144 Front Elevation

PLAN #041-00277

On Sale

$1,445   $1,228
Sq Ft 2,388
Beds 3
Baths 2
½ Baths 1
Cars 2
Stories 2
Width 55'
Depth 61' 10"
House Plan House Plan #27092 Angled Front Elevation

PLAN #098-00365

Starting at

$2,050
Sq Ft 2,167
Beds 3
Baths 2
½ Baths 1
Cars 2
Stories 2
Width 48'
Depth 42' 6"
X
Shop Sign In
Favorites
Cart
Chat