13,018 Results

EDIT SEARCH FILTERS
Clear All Filters3 Beds
Sort By:  

13,018 RESULTS

SEARCH FILTERS

    Plan Type
    Square Feet
    Bedrooms
    Bathrooms
    Stories
    Garage (Vehicle Spaces)
    Architectural Styles

    Outdoor Living

    Bedroom Options
    Kitchen & Dining
    Laundry Location
    Additional Rooms

    Garage Type

    Garage Features
    Other Features
    Foundation Type

    Plan Width (FT)
    Plan Depth (FT)
    Plan Height (FT)
    Framing Type
    Media Filters
SEARCHING...
Front view of a green Traditional house, shingle siding, dark roof, two-car garage, and landscaped front yard. House Plan # 8436-00140

PLAN #8436-00140

Starting at

$875
Sq Ft 1,462
Beds 3
Baths 2
½ Baths 0
Cars 2
Stories 1
Width 42'
Depth 56'
House Plan House Plan #34455 Front Elevation

PLAN #7112-00003

Starting at

$1,145
Sq Ft 1,522
Beds 3
Baths 2
½ Baths 1
Cars 0
Stories 2
Width 27'
Depth 46'
House Plan House Plan #34046 Angled Front Elevation
EXCLUSIVE

PLAN #1462-00171

Starting at

$1,750
Sq Ft 3,409
Beds 3-4
Baths 3
½ Baths 1
Cars 3
Stories 2
Width 62'
Depth 48' 6"
House Plan House Plan #34151 Front Elevation

PLAN #2464-00202

Starting at

$1,750
Sq Ft 2,979
Beds 3
Baths 2
½ Baths 1
Cars 2
Stories 2
Width 80'
Depth 50'
House Plan House Plan #34055 Angled Right Elevation

PLAN #940-01352

Starting at

$1,450
Sq Ft 2,289
Beds 3
Baths 2
½ Baths 1
Cars 3
Stories 2.5
Width 42'
Depth 31'
House Plan House Plan #33864 Front Elevation

PLAN #699-00445

Starting at

$995
Sq Ft 1,157
Beds 3
Baths 2
½ Baths 0
Cars 0
Stories 1
Width 44'
Depth 28'
House Plan House Plan #32723 Angled Front Elevation

PLAN #098-00501

Starting at

$2,050
Sq Ft 2,142
Beds 3
Baths 3
½ Baths 1
Cars 2
Stories 2
Width 36'
Depth 62' 9"
House Plan House Plan #32681 Angled Front Elevation

PLAN #940-01266

Starting at

$2,050
Sq Ft 3,009
Beds 3-4
Baths 4
½ Baths 0
Cars 3
Stories 3
Width 48' 7"
Depth 34'
House Plan House Plan #32535 Front Elevation

PLAN #8318-00413

Starting at

$1,350
Sq Ft 2,411
Beds 3
Baths 3
½ Baths 0
Cars 3
Stories 1
Width 92'
Depth 71' 2"
House Plan House Plan #32423 Angled Front Elevation

PLAN #4848-00450

Starting at

$1,085
Sq Ft 1,695
Beds 3
Baths 2
½ Baths 0
Cars 3
Stories 1
Width 54' 8"
Depth 48' 8"
House Plan House Plan #32258 Angled Front Elevation

PLAN #098-00487

Starting at

$2,050
Sq Ft 2,164
Beds 3
Baths 2
½ Baths 1
Cars 2
Stories 2
Width 35'
Depth 54'
House Plan House Plan #31735 Angled Front Elevation

PLAN #849-00106

Starting at

$850
Sq Ft 1,870
Beds 3
Baths 2
½ Baths 0
Cars 3
Stories 1
Width 80'
Depth 50'
House Plan House Plan #31538 Angled Front Elevation

PLAN #6261-00022

Starting at

$1,145
Sq Ft 1,664
Beds 3
Baths 2
½ Baths 0
Cars 2
Stories 1
Width 58'
Depth 48'
House Plan House Plan #31533 Front Elevation

PLAN #2464-00148

Starting at

$1,750
Sq Ft 1,522
Beds 3
Baths 2
½ Baths 0
Cars 2
Stories 1
Width 56'
Depth 53'
House Plan House Plan #31528 Angled Front Elevation

PLAN #6261-00019

Starting at

$1,145
Sq Ft 1,664
Beds 3
Baths 2
½ Baths 0
Cars 2
Stories 1
Width 58'
Depth 48'
House Plan House Plan #30643 Angled Front Elevation

PLAN #4195-00074

Starting at

$1,295
Sq Ft 2,619
Beds 3
Baths 2
½ Baths 1
Cars 2
Stories 1
Width 70' 10"
Depth 75' 8"
House Plan House Plan #30544 Front Elevation

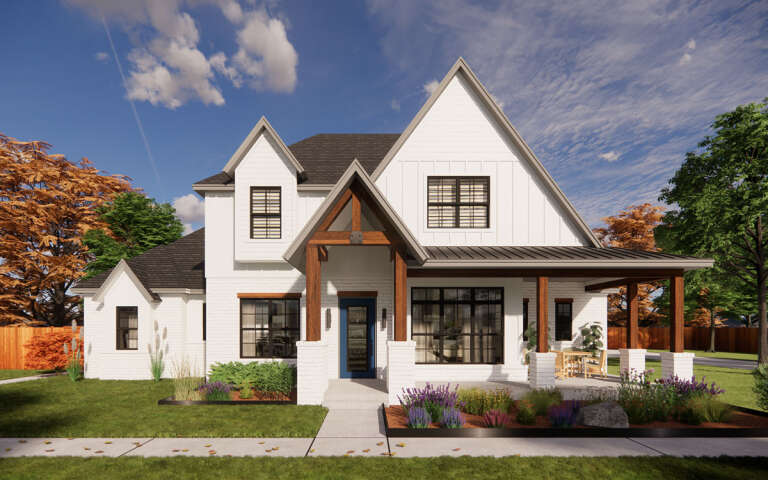
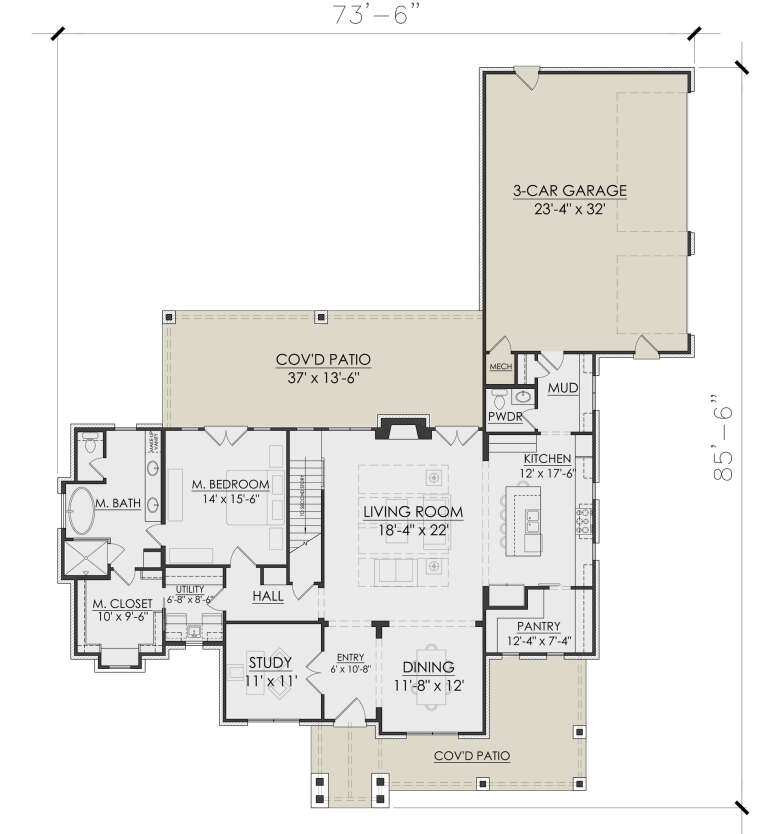
PLAN #7071-00009

Starting at

$1,495
Sq Ft 2,557
Beds 3
Baths 2
½ Baths 1
Cars 3
Stories 1.5
Width 73' 6"
Depth 85' 6"
House Plan House Plan #30305 Angled Front Elevation

PLAN #940-00974

Starting at

$1,450
Sq Ft 2,288
Beds 3
Baths 2
½ Baths 1
Cars 3
Stories 2.5
Width 42'
Depth 47'
X
Shop Sign In
Favorites
Cart
Chat