12,746 Results

EDIT SEARCH FILTERS
Clear All Filters3 Beds
Sort By:  

12,746 RESULTS

SEARCH FILTERS

    Plan Type
    Square Feet
    Bedrooms
    Bathrooms
    Stories
    Garage (Vehicle Spaces)
    Architectural Styles

    Outdoor Living

    Bedroom Options
    Kitchen & Dining
    Laundry Location
    Additional Rooms

    Garage Type

    Garage Features
    Other Features
    Foundation Type

    Plan Width
    Plan Depth
    Framing Type
    Media Filters
SEARCHING...
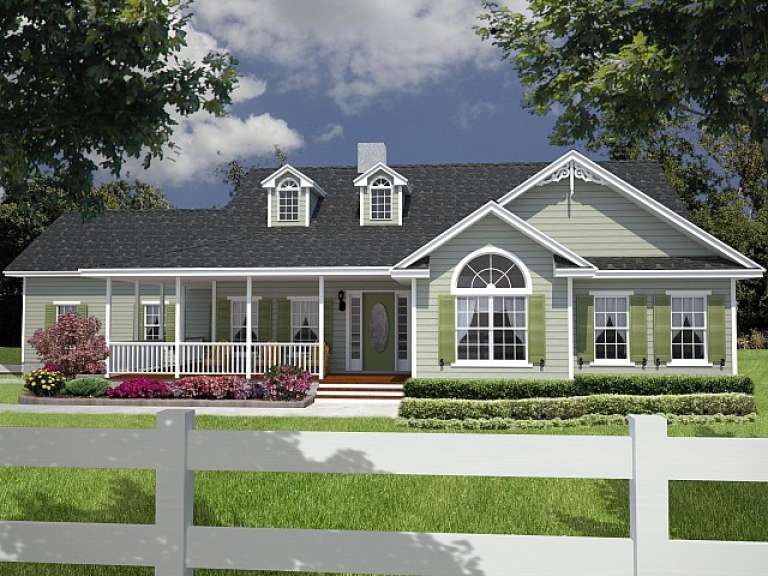


House Plan House Plan #2991 Angled Front Elevation

PLAN #110-00080

On Sale

$1,000   $850
Sq Ft 2,140
Beds 3
Baths 2
½ Baths 0
Cars 2
Stories 1
Width 40'
Depth 84' 4"


House Plan House Plan #1487 Front Elevation

PLAN #048-00019

Starting at

$900
Sq Ft 1,000
Beds 3
Baths 2
½ Baths 0
Cars 2
Stories 1
Width 50'
Depth 46'

House Plan House Plan #1287 Rear Elevation

PLAN #039-00051

On Sale

$1,480   $1,258
Sq Ft 2,513
Beds 3
Baths 2
½ Baths 1
Cars 2
Stories 2
Width 63' 8"
Depth 52' 10"

House Plan House Plan #1269 Front Elevation

PLAN #039-00040

On Sale

$1,315   $1,118
Sq Ft 1,227
Beds 3
Baths 3
½ Baths 0
Cars 0
Stories 2
Width 33'
Depth 40' 8"

House Plan House Plan #1036 Front Elevation

PLAN #036-00067

On Sale

$1,295   $1,101
Sq Ft 1,992
Beds 3
Baths 2
½ Baths 1
Cars 3
Stories 1
Width 63'
Depth 57' 2"
House Plan House Plan #941 Front Elevation

PLAN #035-00290

On Sale

$940   $799
Sq Ft 1,605
Beds 3
Baths 2
½ Baths 0
Cars 2
Stories 1
Width 53'
Depth 58' 8"
House Plan House Plan #310 Front Elevation

PLAN #034-00035

On Sale

$1,855   $1,577
Sq Ft 2,404
Beds 3-5
Baths 2
½ Baths 1
Cars 1
Stories 2
Width 54'
Depth 44'
Traditional front elevation with dark gray siding, brick base, red shutters, gabled roof, and chimney. House Plan # 009-00076 Digital Rendering by America's Best House Plans, Inc.
EXCLUSIVE

PLAN #009-00076

On Sale

$1,250   $1,063
Sq Ft 1,678
Beds 3
Baths 2
½ Baths 0
Cars 2
Stories 2
Width 48'
Depth 33'

Red-brown Cape Cod front elevation with stone base, gabled roof, dormers, 2-car garage, white columns, and porch. House Plan # 009-00034 Digital Rendering by America's Best House Plans, Inc.
EXCLUSIVE

PLAN #009-00034

On Sale

$1,300   $1,105
Sq Ft 2,028
Beds 3
Baths 2
½ Baths 1
Cars 2
Stories 2
Width 47'
Depth 46'
House Plan House Plan #3414 Front Elevation

PLAN #110-00176

On Sale

$1,200   $1,020
Sq Ft 1,425
Beds 3
Baths 2
½ Baths 0
Cars 2
Stories 1
Width 45'
Depth 64' 10"
House Plan House Plan #34038 Front Elevation

PLAN #699-00460

On Sale

$1,145   $973
Sq Ft 1,426
Beds 3
Baths 2
½ Baths 0
Cars 0
Stories 1
Width 47'
Depth 45'
House Plan House Plan #33645 Angled Front Elevation

PLAN #677-00038

On Sale

$1,195   $1,016
Sq Ft 1,687
Beds 3
Baths 2
½ Baths 0
Cars 3
Stories 1
Width 48'
Depth 65' 10"
House Plan House Plan #33592 Front Elevation

PLAN #9185-00028

On Sale

$1,375   $1,169
Sq Ft 2,265
Beds 3
Baths 3
½ Baths 1
Cars 2
Stories 2
Width 39' 11"
Depth 56' 7"
House Plan House Plan #33356 Angled Front Elevation

PLAN #8314-00024

On Sale

$2,828   $2,404
Sq Ft 2,828
Beds 3
Baths 2
½ Baths 1
Cars 3
Stories 1
Width 94'
Depth 74' 6"
House Plan House Plan #32831 Angled Front Elevation

PLAN #1020-00369

On Sale

$1,022   $869
Sq Ft 1,634
Beds 3
Baths 2
½ Baths 1
Cars 2
Stories 2
Width 40'
Depth 36'
House Plan House Plan #32829 Angled Front Elevation

PLAN #1020-00367

On Sale

$1,022   $869
Sq Ft 1,634
Beds 3
Baths 2
½ Baths 1
Cars 2
Stories 2
Width 40'
Depth 36'
House Plan House Plan #32681 Angled Front Elevation

PLAN #940-01266

On Sale

$2,050   $1,743
Sq Ft 3,009
Beds 3-4
Baths 4
½ Baths 0
Cars 3
Stories 3
Width 48' 7"
Depth 34'
House Plan House Plan #32423 Angled Front Elevation

PLAN #4848-00450

Starting at

$1,085
Sq Ft 1,695
Beds 3
Baths 2
½ Baths 0
Cars 3
Stories 1
Width 54' 8"
Depth 48' 8"
X
Shop Sign In
Favorites
Cart
Chat