13,016 Results

EDIT SEARCH FILTERS
Clear All Filters3 Beds
Sort By:  

13,016 RESULTS

SEARCH FILTERS

    Plan Type
    Square Feet
    Bedrooms
    Bathrooms
    Stories
    Garage (Vehicle Spaces)
    Architectural Styles

    Outdoor Living

    Bedroom Options
    Kitchen & Dining
    Laundry Location
    Additional Rooms

    Garage Type

    Garage Features
    Other Features
    Foundation Type

    Plan Width (FT)
    Plan Depth (FT)
    Plan Height (FT)
    Framing Type
    Media Filters
SEARCHING...
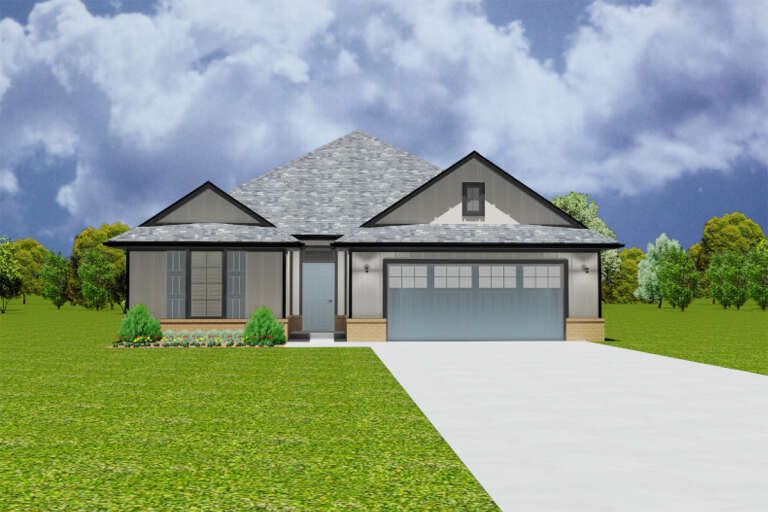
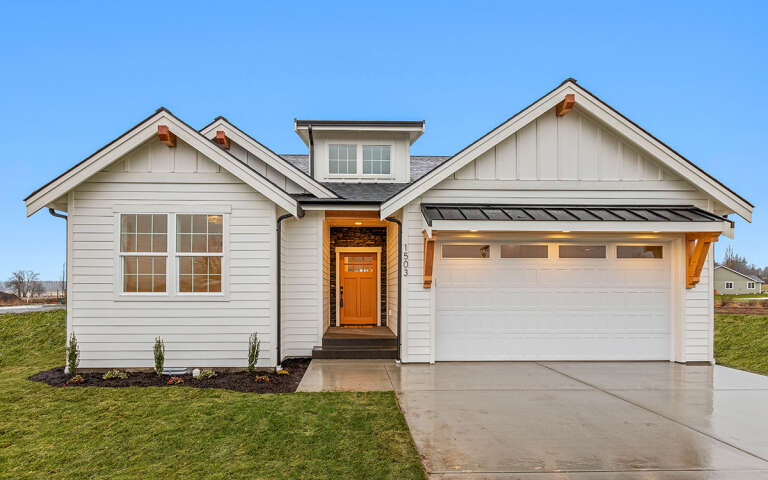
House Plan House Plan #34234 Angled Front Elevation

PLAN #8816-00007

Starting at

$1,250
Sq Ft 1,952
Beds 3
Baths 2
½ Baths 1
Cars 2
Stories 1
Width 76'
Depth 40'
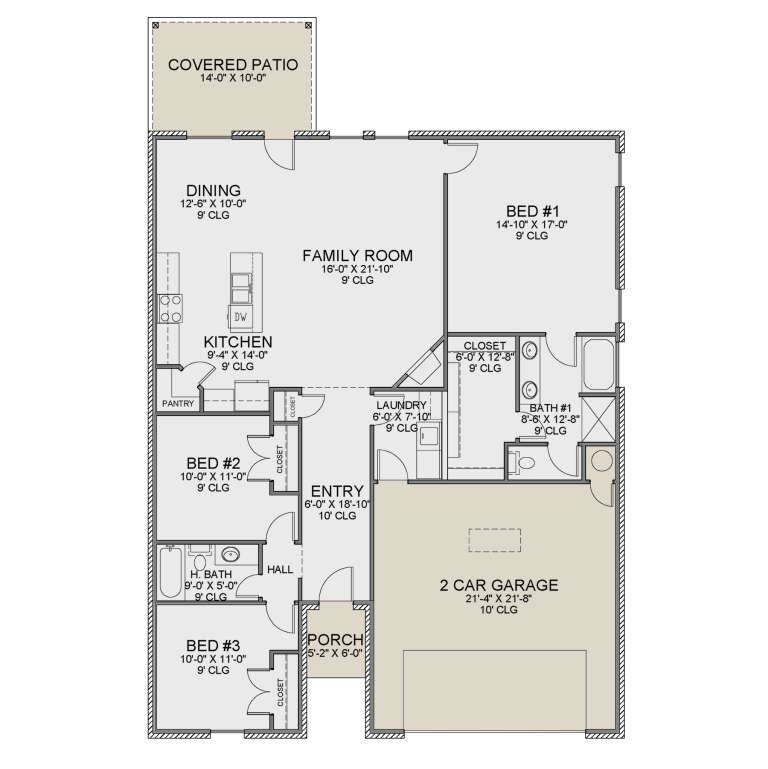
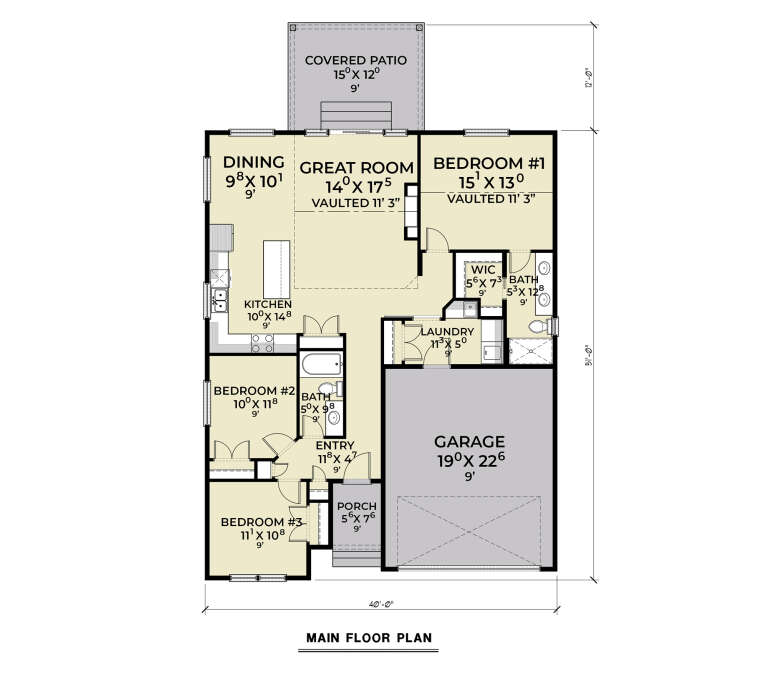
House Plan House Plan #34176 Angled Rear Elevation
EXCLUSIVE

PLAN #1462-00203

Starting at

$1,500
Sq Ft 2,215
Beds 3
Baths 3
½ Baths 0
Cars 0
Stories 1
Width 44'
Depth 51' 6"
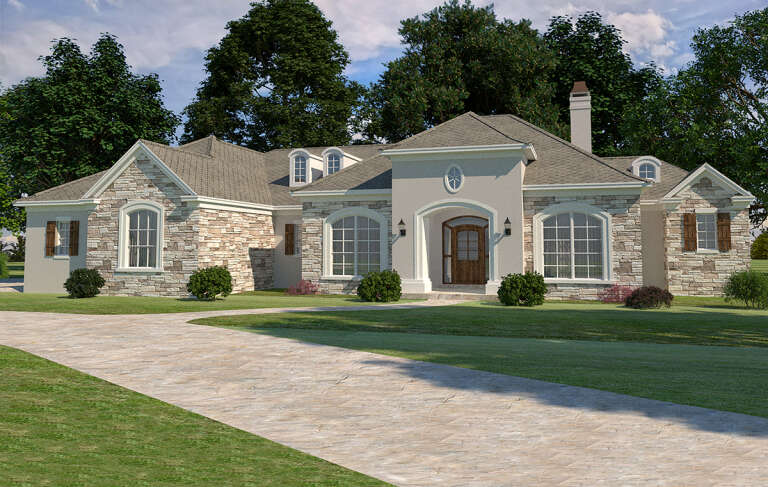
House Plan House Plan #33939 Angled Front Elevation

PLAN #039-00799

Starting at

$1,370
Sq Ft 1,622
Beds 3-5
Baths 2
½ Baths 0
Cars 2
Stories 1
Width 60'
Depth 46'
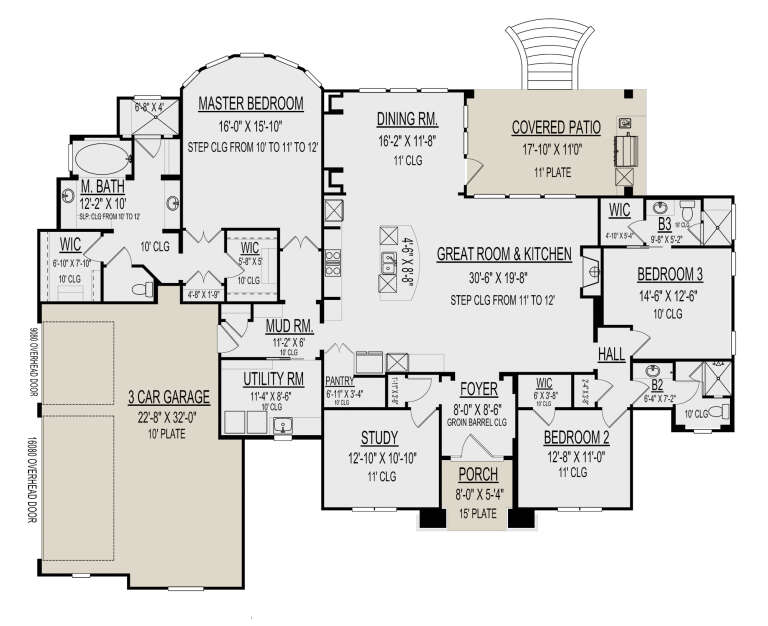
House Plan House Plan #33886 Front Elevation at Dusk

PLAN #699-00448

Starting at

$1,145
Sq Ft 1,313
Beds 3
Baths 2
½ Baths 0
Cars 0
Stories 1
Width 47' 2"
Depth 35' 10"
House Plan House Plan #33831 Angled Front Elevation

PLAN #2559-01097

Starting at

$1,410
Sq Ft 1,396
Beds 3
Baths 2
½ Baths 0
Cars 2
Stories 1
Width 40'
Depth 64'
House Plan House Plan #33646 Angled Front Elevation

PLAN #677-00039

Starting at

$1,195
Sq Ft 1,610
Beds 3
Baths 2
½ Baths 0
Cars 2
Stories 1
Width 42'
Depth 63' 1"
House Plan House Plan #33263 Angled Front Elevation

PLAN #5032-00353

Starting at

$1,250
Sq Ft 2,222
Beds 3
Baths 2
½ Baths 1
Cars 2
Stories 1
Width 90'
Depth 47'
House Plan House Plan #33137 Front Elevation

PLAN #5984-00026

Starting at

$1,230
Sq Ft 2,439
Beds 3
Baths 2
½ Baths 1
Cars 3
Stories 1
Width 88' 7"
Depth 52' 4"
House Plan House Plan #32725 Angled Front Elevation

PLAN #6261-00072

Starting at

$1,395
Sq Ft 2,015
Beds 3
Baths 2
½ Baths 0
Cars 0-2
Stories 1
Width 44' 8"
Depth 63'
House Plan House Plan #32213 Front Elevation

PLAN #2802-00336

Starting at

$1,250
Sq Ft 2,054
Beds 3-5
Baths 2
½ Baths 1
Cars 2
Stories 1
Width 59' 8"
Depth 58' 1"
House Plan House Plan #32206 Front Elevation

PLAN #7568-00032

Starting at

$1,795
Sq Ft 2,089
Beds 3
Baths 2
½ Baths 1
Cars 2
Stories 2
Width 58'
Depth 54'
House Plan House Plan #32162 Angled Front Elevation

PLAN #7071-00037

Starting at

$1,295
Sq Ft 1,841
Beds 3-4
Baths 2
½ Baths 1
Cars 3
Stories 1
Width 61' 3"
Depth 63'
House Plan House Plan #31548 Angled Front Elevation

PLAN #1070-00312

Starting at

$2,134
Sq Ft 3,458
Beds 3
Baths 3
½ Baths 1
Cars 2
Stories 2
Width 46' 4"
Depth 97' 2"
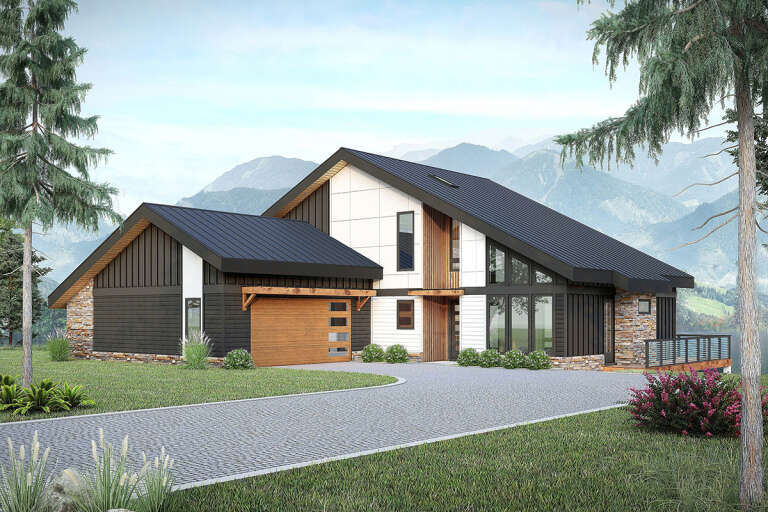
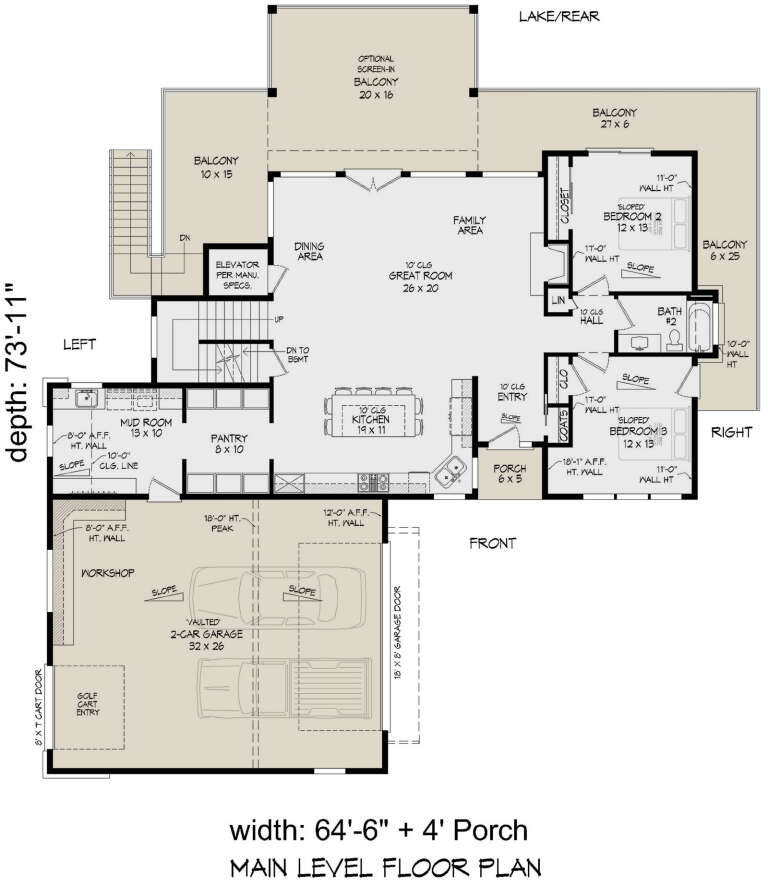
House Plan House Plan #31023 Angled Front Elevation

PLAN #940-01033

Starting at

$2,550
Sq Ft 2,849
Beds 3
Baths 2
½ Baths 0
Cars 2
Stories 2
Width 64' 6"
Depth 73' 11"
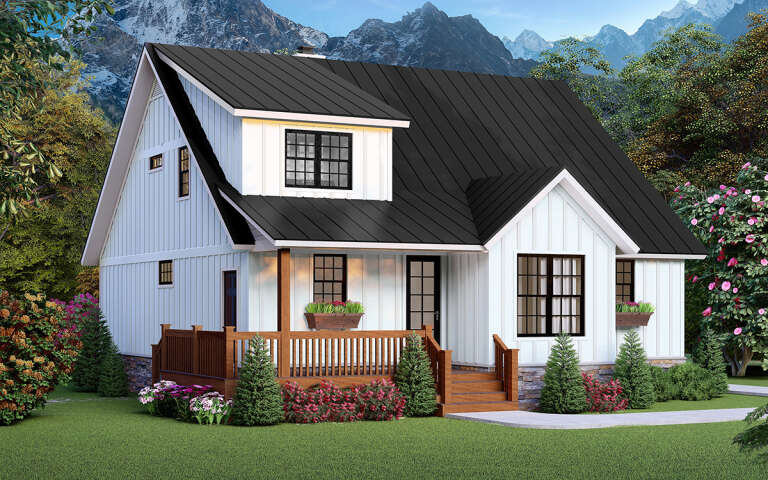
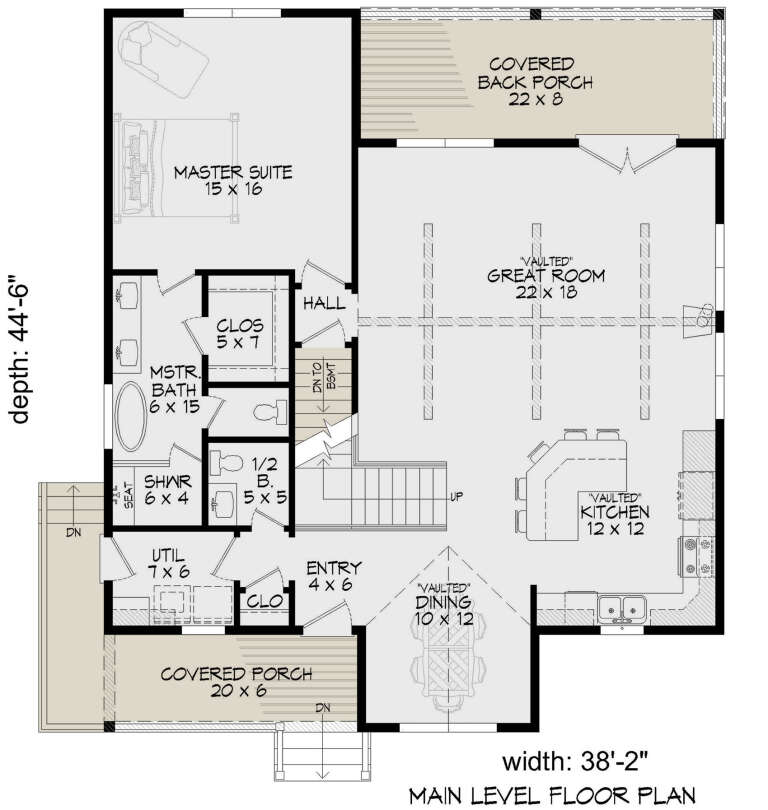
House Plan House Plan #31012 Angled Front Elevation

PLAN #940-01026

Starting at

$2,150
Sq Ft 1,953
Beds 3
Baths 2
½ Baths 1
Cars 0
Stories 1.5
Width 38' 2"
Depth 44' 6"
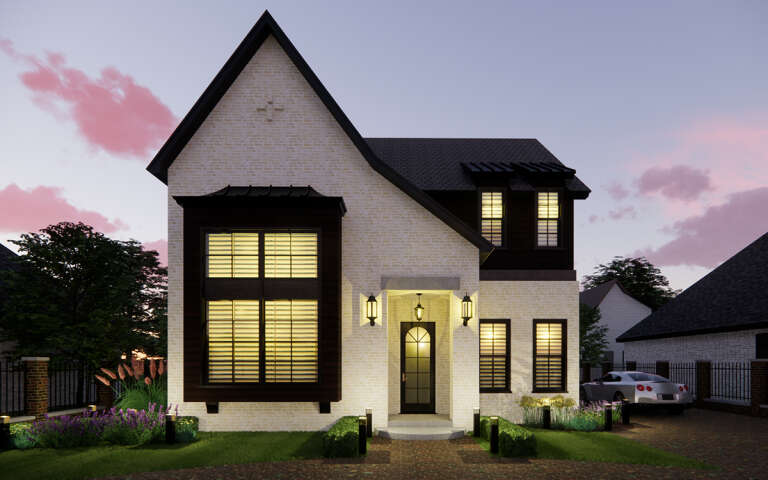
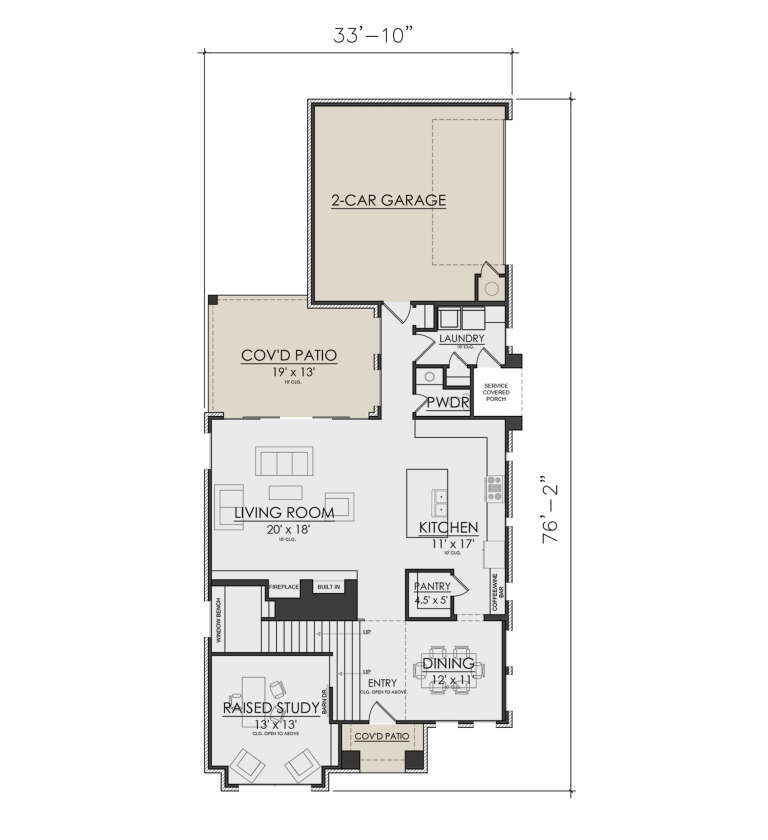
House Plan House Plan #30958 Front Elevation at Dusk

PLAN #7071-00021

Starting at

$1,395
Sq Ft 2,261
Beds 3
Baths 2
½ Baths 1
Cars 2
Stories 2
Width 34' 11"
Depth 76' 2"
House Plan House Plan #30444 Front Elevation

PLAN #2464-00124

Starting at

$1,750
Sq Ft 1,497
Beds 3
Baths 2
½ Baths 0
Cars 2
Stories 1
Width 40'
Depth 62'
House Plan House Plan #30397 Angled Front Elevation

PLAN #9300-00059

Starting at

$2,491
Sq Ft 2,659
Beds 3
Baths 3
½ Baths 0
Cars 3
Stories 1
Width 79'
Depth 60' 8"
X
Shop Sign In
Favorites
Cart
Chat