13,016 Results

EDIT SEARCH FILTERS
Clear All Filters3 Beds
Sort By:  

13,016 RESULTS

SEARCH FILTERS

    Plan Type
    Square Feet
    Bedrooms
    Bathrooms
    Stories
    Garage (Vehicle Spaces)
    Architectural Styles

    Outdoor Living

    Bedroom Options
    Kitchen & Dining
    Laundry Location
    Additional Rooms

    Garage Type

    Garage Features
    Other Features
    Foundation Type

    Plan Width (FT)
    Plan Depth (FT)
    Plan Height (FT)
    Framing Type
    Media Filters
SEARCHING...
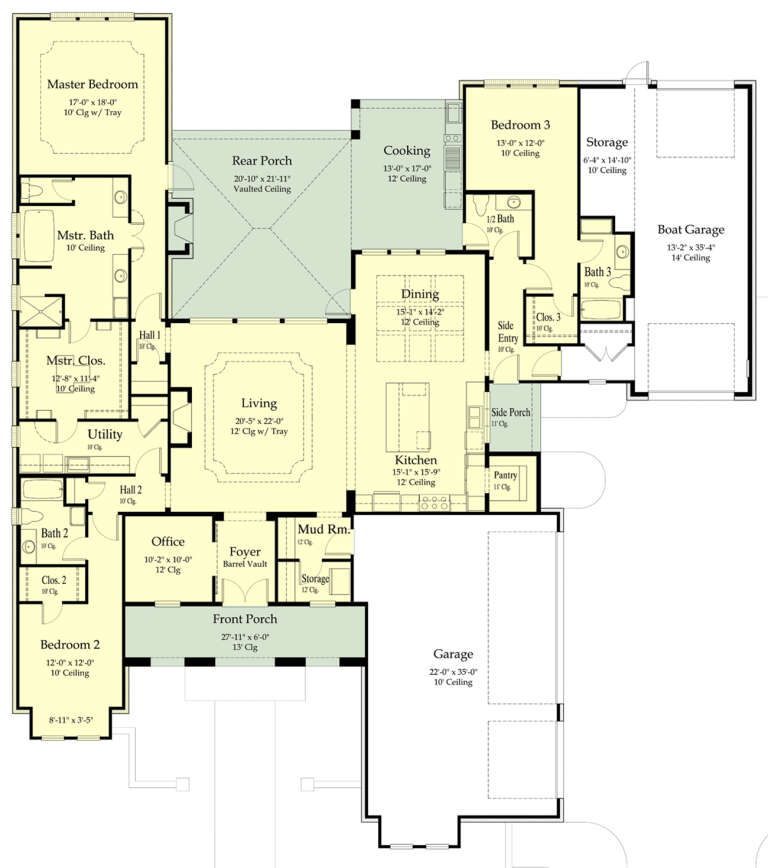
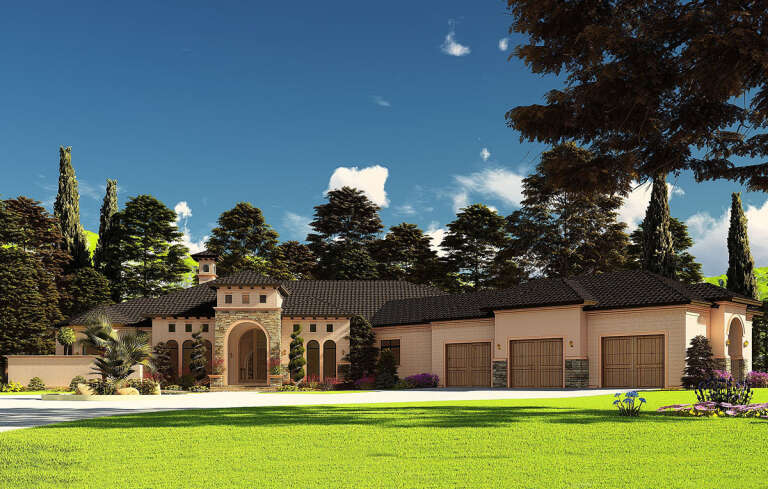
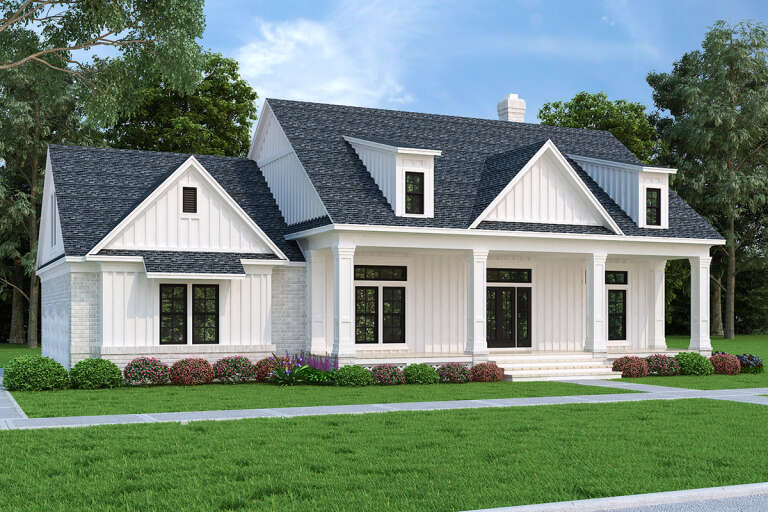
House Plan House Plan #26077 Front Elevation

PLAN #7516-00057

Starting at

$1,740
Sq Ft 3,196
Beds 3
Baths 3
½ Baths 1
Cars 4
Stories 1
Width 86' 4"
Depth 97'
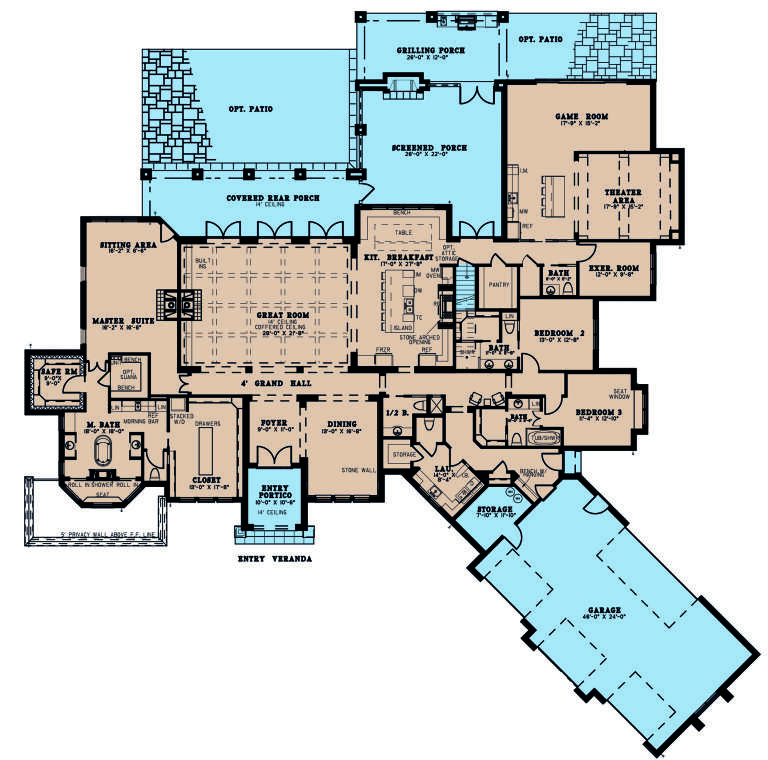
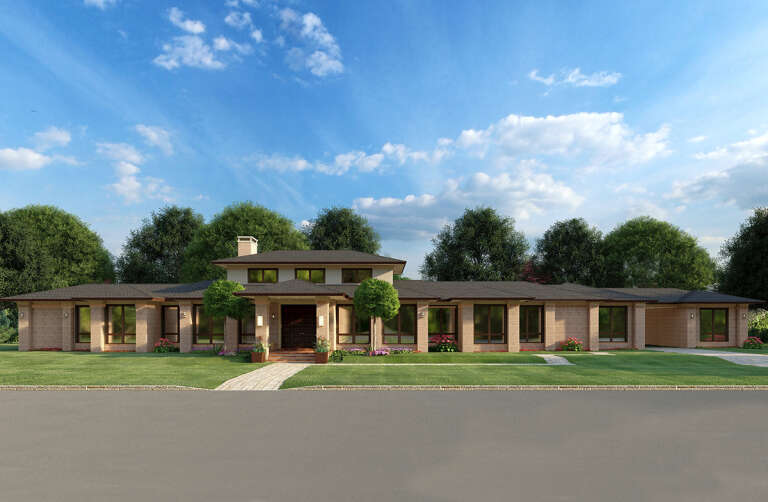
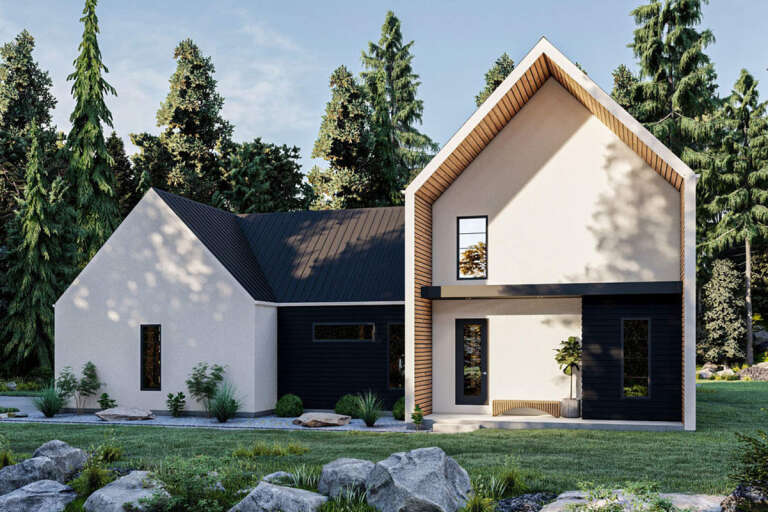
House Plan House Plan #25967 Front Elevation

PLAN #8318-00214

Starting at

$2,250
Sq Ft 5,314
Beds 3
Baths 3
½ Baths 2
Cars 3
Stories 1
Width 128' 5"
Depth 130' 5"
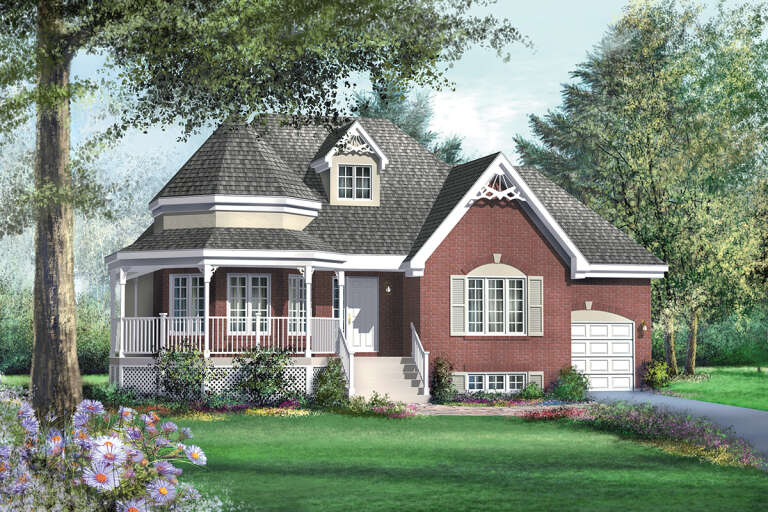
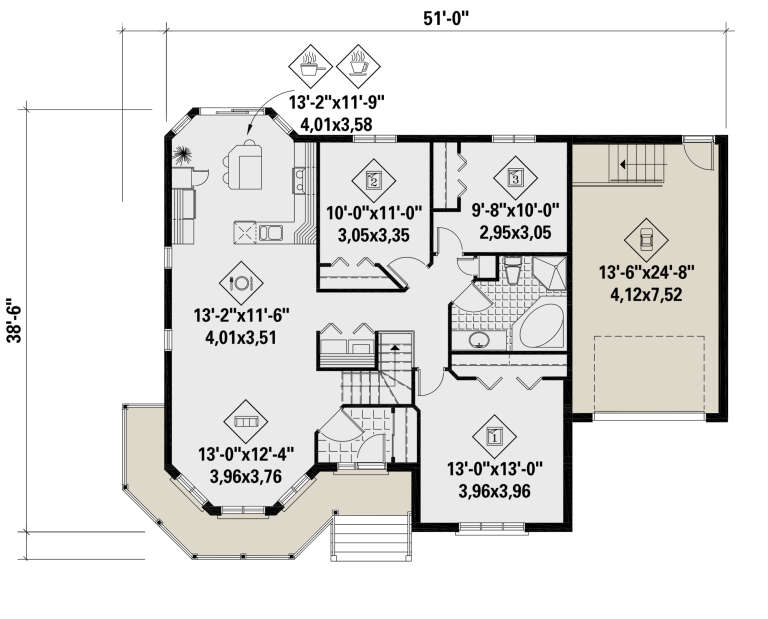
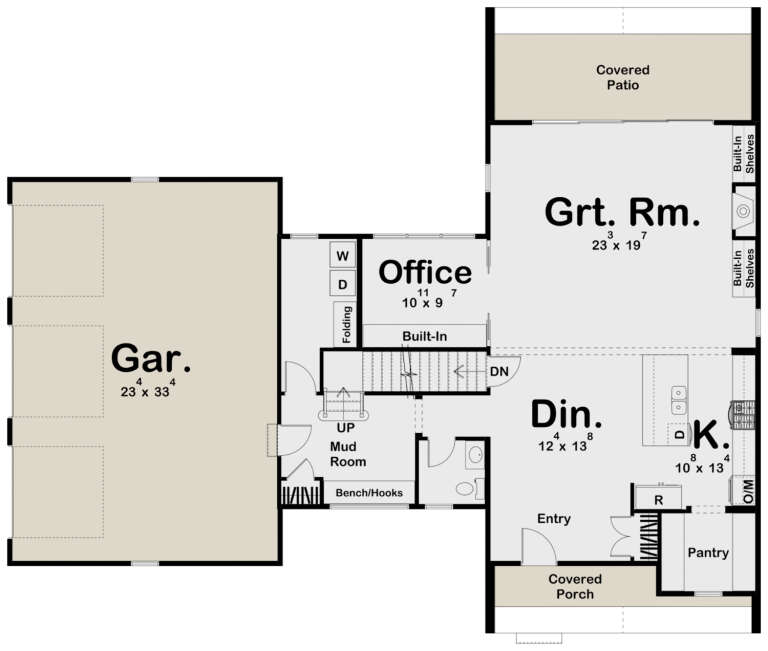
House Plan House Plan #25689 Front Elevation

PLAN #6146-00416

Starting at

$1,055
Sq Ft 1,273
Beds 3
Baths 1
½ Baths 0
Cars 1
Stories 1
Width 51'
Depth 38' 6"
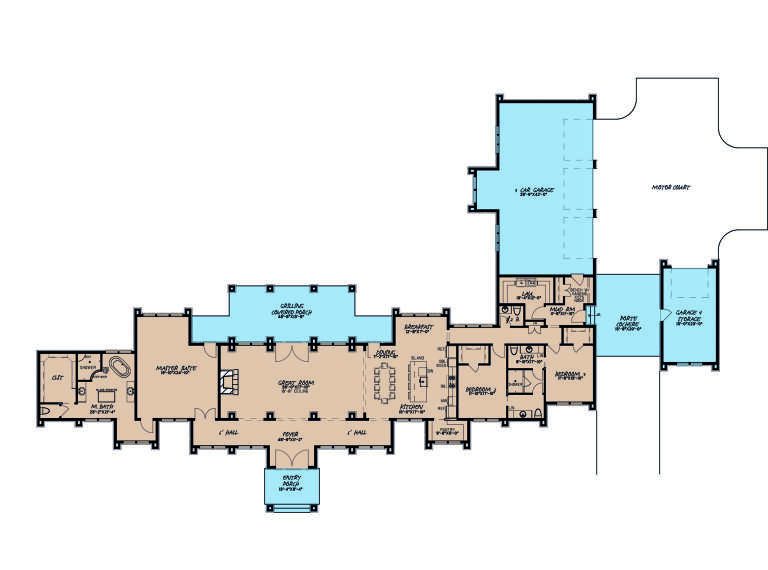
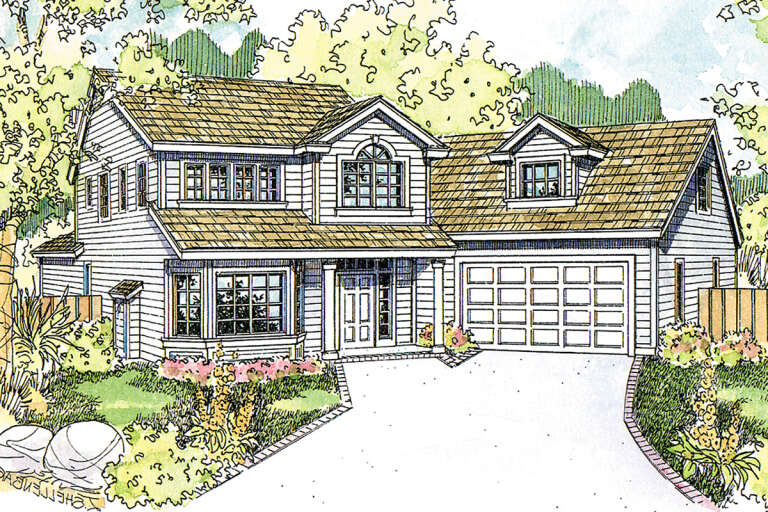
House Plan House Plan #25430 Front Elevation

PLAN #8318-00195

Starting at

$2,250
Sq Ft 3,601
Beds 3
Baths 2
½ Baths 1
Cars 4
Stories 1
Width 166'
Depth 101' 5"
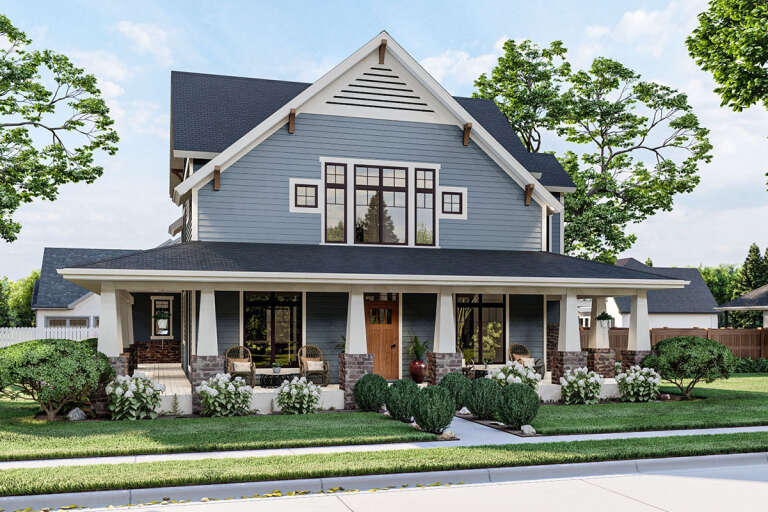
House Plan House Plan #25361 Front Elevation

PLAN #963-00503

Starting at

$1,599
Sq Ft 2,268
Beds 3
Baths 2
½ Baths 1
Cars 2
Stories 2
Width 47'
Depth 75'
House Plan House Plan #25351 Front Elevation

PLAN #048-00278

Starting at

$1,395
Sq Ft 1,932
Beds 3
Baths 2
½ Baths 0
Cars 3
Stories 1
Width 66'
Depth 72'
House Plan House Plan #25276 Front Elevation

PLAN #963-00492

Starting at

$1,699
Sq Ft 2,312
Beds 3
Baths 2
½ Baths 1
Cars 3
Stories 2
Width 66'
Depth 55'
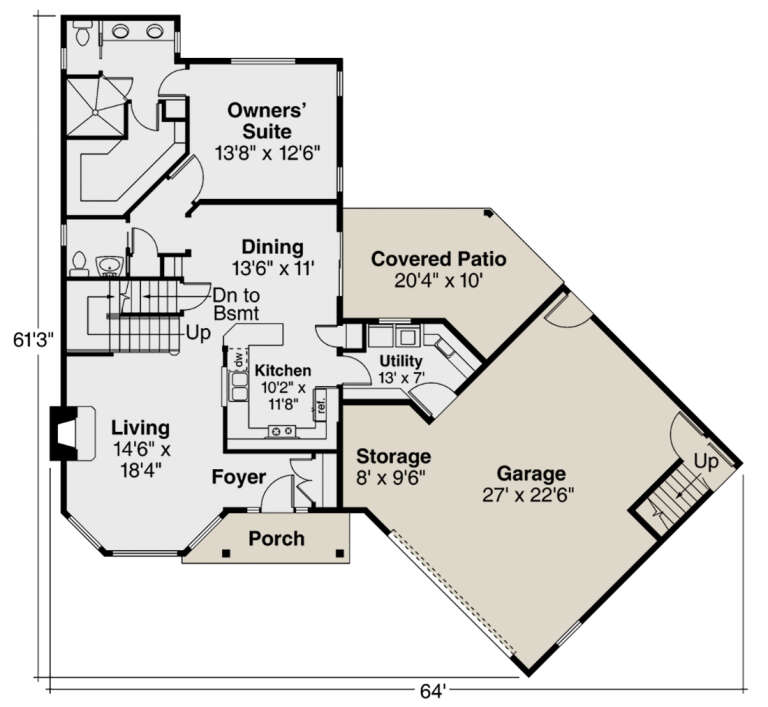
House Plan House Plan #25252 Front Elevation

PLAN #035-00895

Starting at

$1,040
Sq Ft 1,987
Beds 3-4
Baths 2
½ Baths 1
Cars 2
Stories 2
Width 64'
Depth 61' 3"
House Plan House Plan #25173 Front Elevation

PLAN #9279-00034

Starting at

$845
Sq Ft 1,946
Beds 3
Baths 2
½ Baths 0
Cars 2
Stories 1
Width 66' 4"
Depth 66' 7"
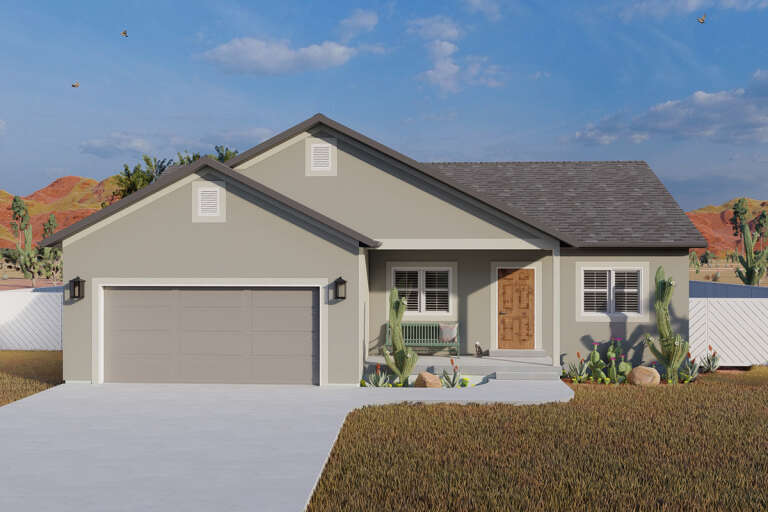
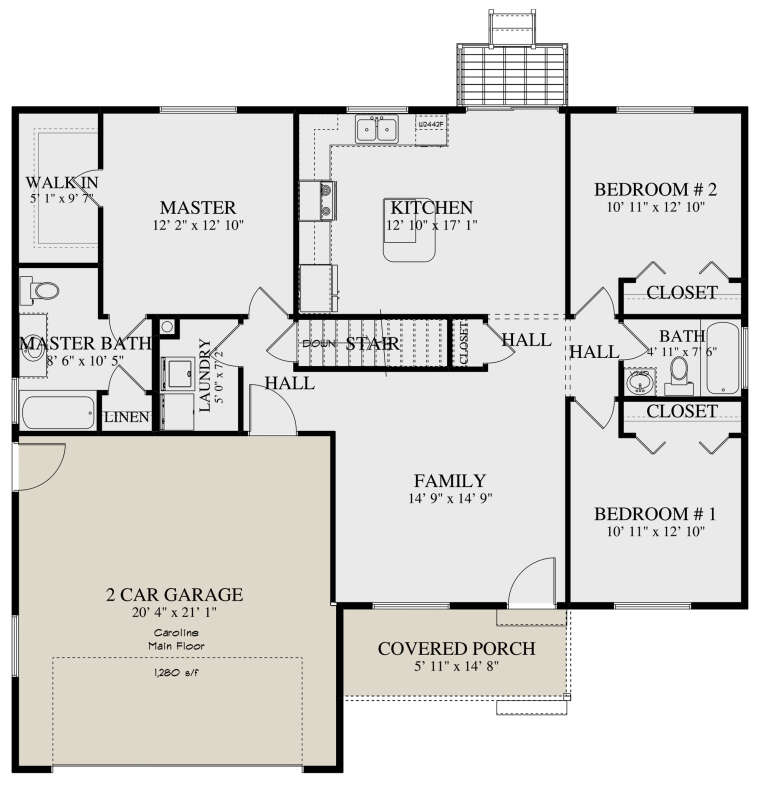
House Plan House Plan #25059 Front Elevation

PLAN #2802-00073

Starting at

$950
Sq Ft 1,280
Beds 3
Baths 2
½ Baths 0
Cars 2
Stories 1
Width 47'
Depth 42' 6"
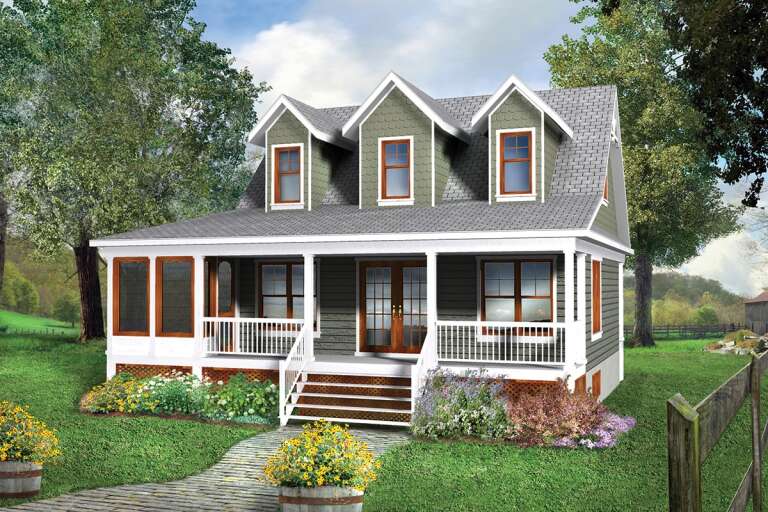
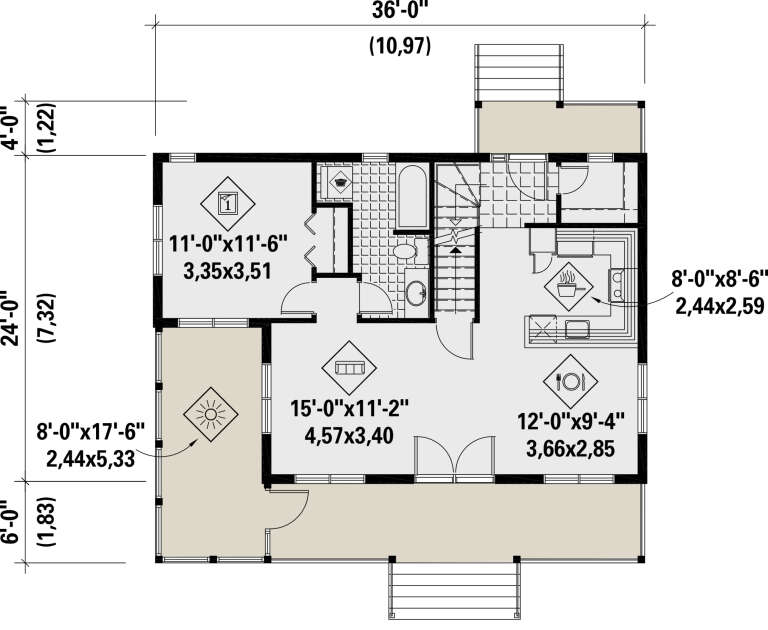
House Plan House Plan #24555 Front Elevation

PLAN #6146-00405

Starting at

$1,055
Sq Ft 1,214
Beds 3
Baths 1
½ Baths 1
Cars 0
Stories 2
Width 36'
Depth 24'
House Plan House Plan #24519 Front Elevation
EXCLUSIVE

PLAN #1462-00025

Starting at

$1,250
Sq Ft 1,997
Beds 3
Baths 2
½ Baths 0
Cars 2
Stories 1
Width 48'
Depth 66' 6"
House Plan House Plan #24067 Front Elevation

PLAN #9279-00008

Starting at

$945
Sq Ft 2,381
Beds 3
Baths 2
½ Baths 0
Cars 2
Stories 1
Width 70' 10"
Depth 74' 6"
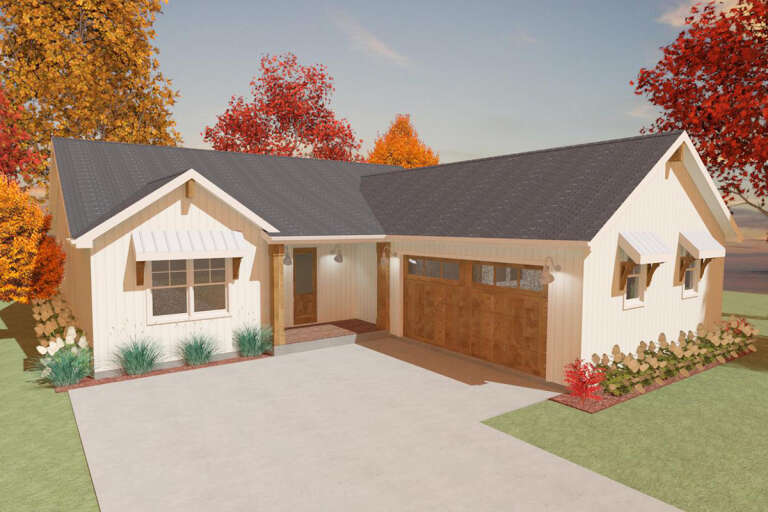
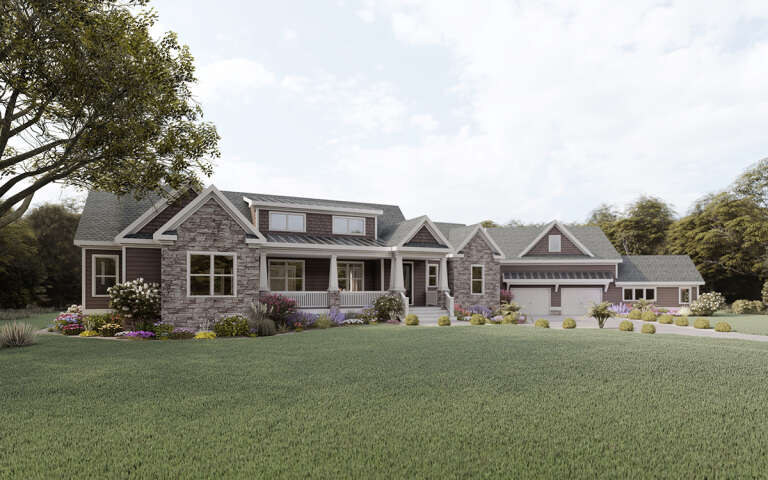
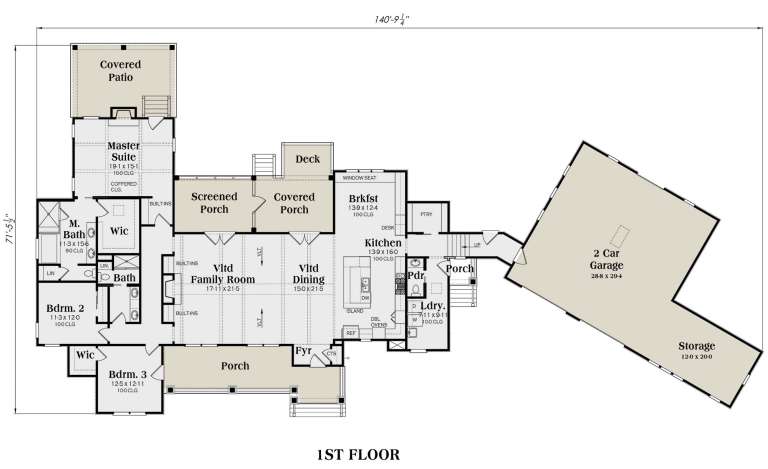
Angled front elevation with stone accents, brown siding, gabled roof, covered porch, and 2-car garage. House Plan # 009-00281 Digital Rendering by America's Best House Plans, Inc.
EXCLUSIVE

PLAN #009-00281

Starting at

$1,350
Sq Ft 2,782
Beds 3
Baths 2
½ Baths 1
Cars 2
Stories 1
Width 140' 10"
Depth 71' 6"
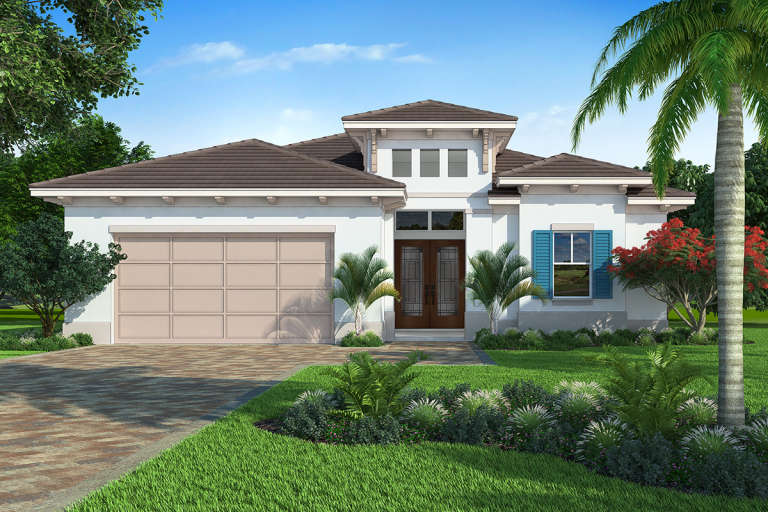
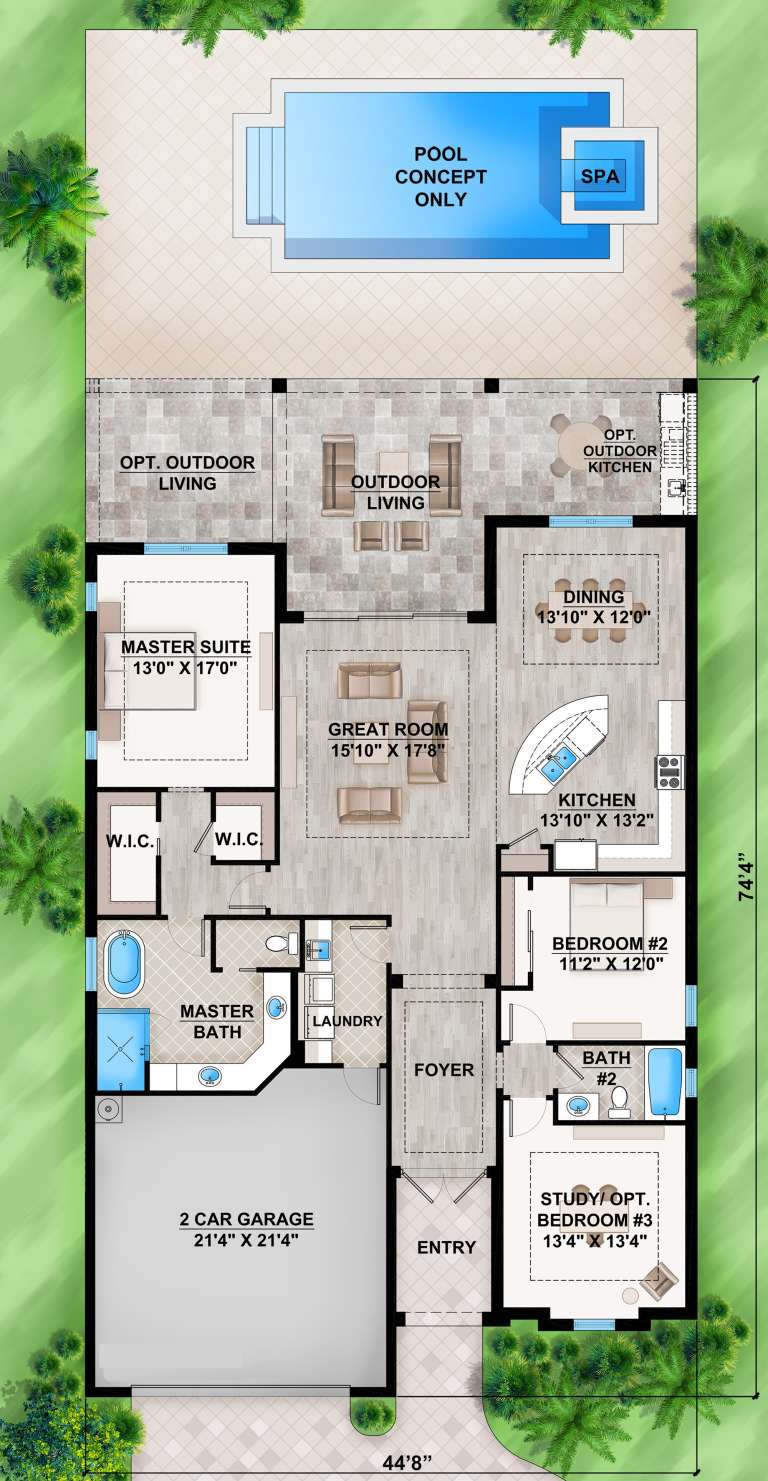
House Plan House Plan #23409 Front Elevation

PLAN #207-00076

Starting at

$2,160
Sq Ft 2,041
Beds 2-3
Baths 2
½ Baths 0
Cars 2
Stories 1
Width 44' 8"
Depth 74' 4"
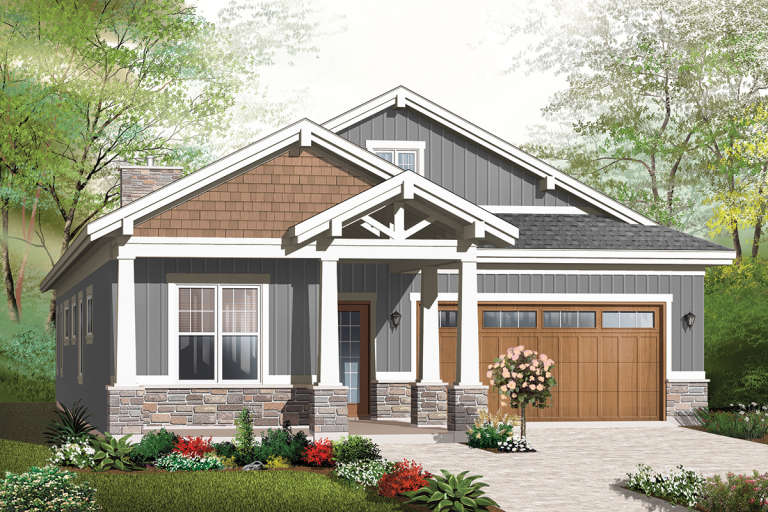
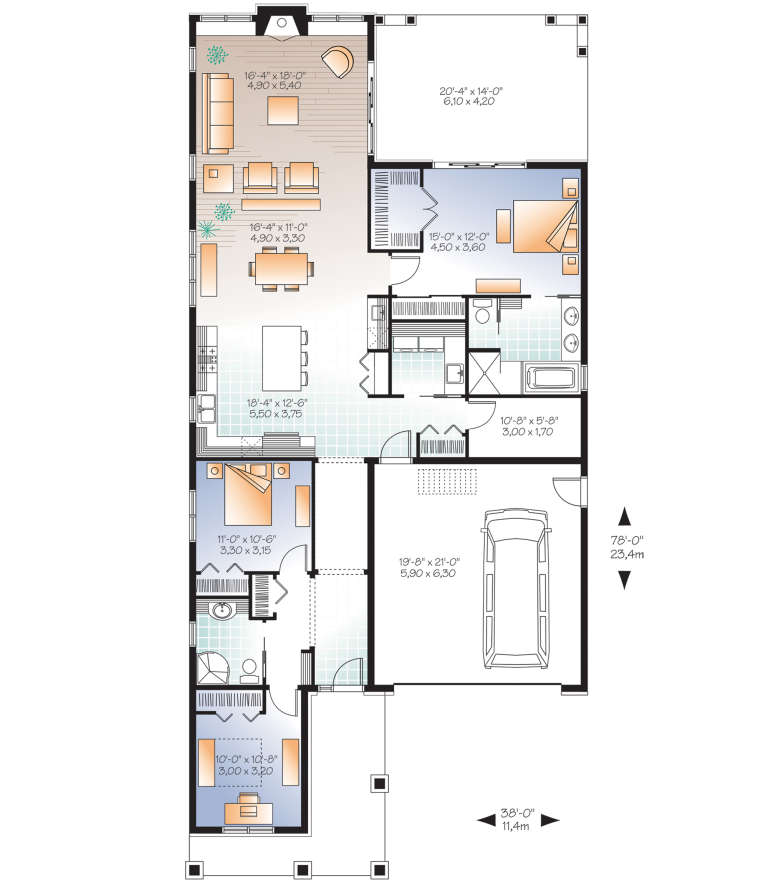
House Plan House Plan #21159 Front Elevation

PLAN #034-01172

Starting at

$1,740
Sq Ft 1,883
Beds 2-3
Baths 2
½ Baths 0
Cars 2
Stories 1
Width 38'
Depth 78'
House Plan House Plan #21080 Front Elevation

PLAN #699-00151

Starting at

$1,425
Sq Ft 2,305
Beds 3
Baths 2
½ Baths 1
Cars 2
Stories 1
Width 80' 1"
Depth 63' 6"
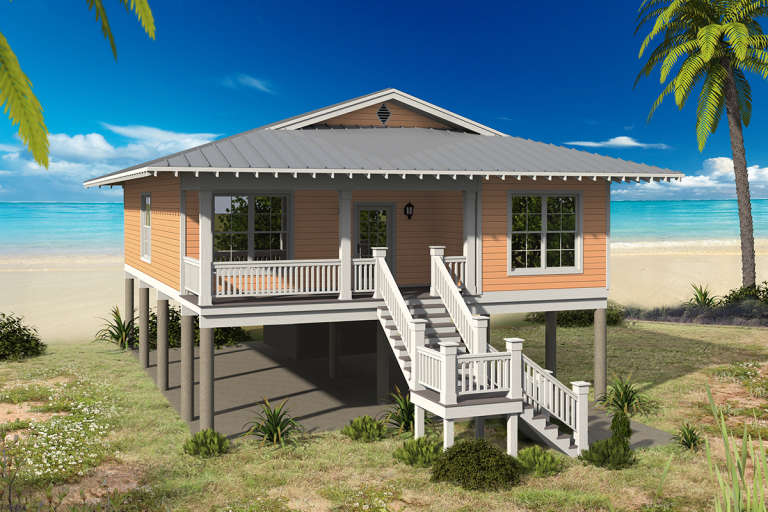
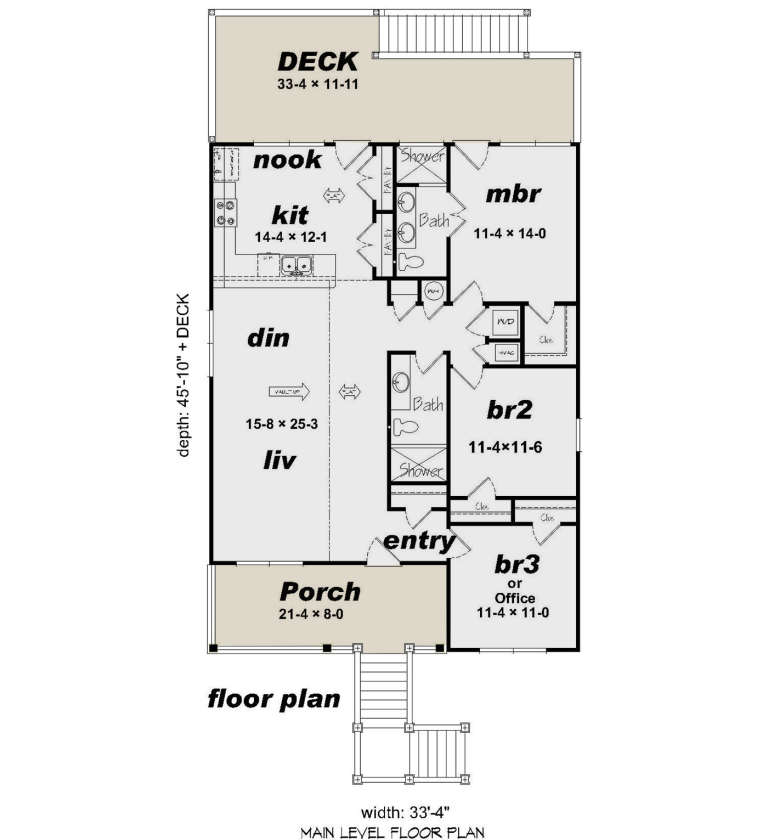
House Plan House Plan #20673 Front Elevation

PLAN #940-00145

Starting at

$1,100
Sq Ft 1,361
Beds 3
Baths 2
½ Baths 0
Cars 3
Stories 1
Width 33' 4"
Depth 45' 10"
X
Shop Sign In
Favorites
Cart
Chat