12,958 Results

EDIT SEARCH FILTERS
Clear All Filters3 Beds
Sort By:  

12,958 RESULTS

SEARCH FILTERS

    Plan Type
    Square Feet
    Bedrooms
    Bathrooms
    Stories
    Garage (Vehicle Spaces)
    Architectural Styles

    Outdoor Living

    Bedroom Options
    Kitchen & Dining
    Laundry Location
    Additional Rooms

    Garage Type

    Garage Features
    Other Features
    Foundation Type

    Plan Width
    Plan Depth
    Framing Type
    Media Filters
SEARCHING...




House Plan House Plan #15726 Angled Front Elevation

PLAN #9401-00018

On Sale

$1,545   $1,313
Sq Ft 2,984
Beds 3
Baths 2
½ Baths 1
Cars 3
Stories 2
Width 105' 6"
Depth 75' 6"



House Plan House Plan #15472 Front Elevation

PLAN #957-00058

On Sale

$1,150   $978
Sq Ft 1,918
Beds 3
Baths 2
½ Baths 1
Cars 2
Stories 1.5
Width 43'
Depth 34' 6"



House Plan House Plan #14547 Front Elevation

PLAN #5633-00131

On Sale

$1,299   $1,104
Sq Ft 1,559
Beds 3
Baths 2
½ Baths 1
Cars 2
Stories 1
Width 56' 4"
Depth 36'



House Plan House Plan #14298 Angled Front Elevation

PLAN #5633-00022

On Sale

$1,199   $1,019
Sq Ft 1,400
Beds 3
Baths 2
½ Baths 0
Cars 2
Stories 1
Width 72'
Depth 34' 4"

House Plan House Plan #13682 Angled Front Elevation

PLAN #4848-00012

Starting at

$1,025
Sq Ft 1,187
Beds 3
Baths 2
½ Baths 0
Cars 1
Stories 1
Width 40'
Depth 48' 2"
House Plan House Plan #12864 Front Photo

PLAN #3323-00395

On Sale

$1,650   $1,403
Sq Ft 3,979
Beds 3
Baths 3
½ Baths 1
Cars 2
Stories 2
Width 59' 6"
Depth 82' 8"
House Plan House Plan #12005 Front Elevation

PLAN #2559-00228

On Sale

$1,670   $1,420
Sq Ft 1,737
Beds 3
Baths 2
½ Baths 1
Cars 2
Stories 2
Width 56'
Depth 40'

House Plan House Plan #11203 Front Photo

PLAN #034-00951

On Sale

$1,740   $1,479
Sq Ft 1,844
Beds 3
Baths 2
½ Baths 1
Cars 2
Stories 2
Width 49' 8"
Depth 40'
House Plan House Plan #5624 Angled Front Elevation

PLAN #110-00610

On Sale

$1,000   $850
Sq Ft 1,193
Beds 3
Baths 2
½ Baths 0
Cars 2
Stories 1
Width 48'
Depth 54'
House Plan House Plan #5418 Angled Front Elevation

PLAN #110-00469

On Sale

$1,350   $1,148
Sq Ft 2,676
Beds 3
Baths 2
½ Baths 1
Cars 2
Stories 1
Width 72'
Depth 51'

House Plan House Plan #5179 Angled Front Elevation

PLAN #110-00337

On Sale

$1,000   $850
Sq Ft 2,010
Beds 3
Baths 2
½ Baths 0
Cars 2
Stories 2
Width 53'
Depth 49' 4"
House Plan House Plan #3666 Front Elevation

PLAN #348-00064

On Sale

$1,300   $1,105
Sq Ft 1,800
Beds 3
Baths 2
½ Baths 0
Cars 2
Stories 1
Width 38' 6"
Depth 83' 8"
House Plan House Plan #3621 Front Elevation

PLAN #348-00019

On Sale

$1,300   $1,105
Sq Ft 1,501
Beds 3
Baths 2
½ Baths 0
Cars 2
Stories 1
Width 61'
Depth 47' 4"
House Plan House Plan #3425 Front Elevation

PLAN #041-00032

On Sale

$1,395   $1,186
Sq Ft 1,800
Beds 3
Baths 2
½ Baths 0
Cars 2
Stories 1
Width 54' 10"
Depth 59' 6"
House Plan House Plan #2584 Front Elevation

PLAN #053-00300

On Sale

$994   $845
Sq Ft 1,850
Beds 3
Baths 2
½ Baths 0
Cars 0
Stories 2
Width 43'
Depth 48'
House Plan House Plan #828 Front Elevation

PLAN #035-00177

On Sale

$1,850   $1,573
Sq Ft 3,065
Beds 3
Baths 3
½ Baths 0
Cars 3
Stories 1
Width 80'
Depth 69' 2"
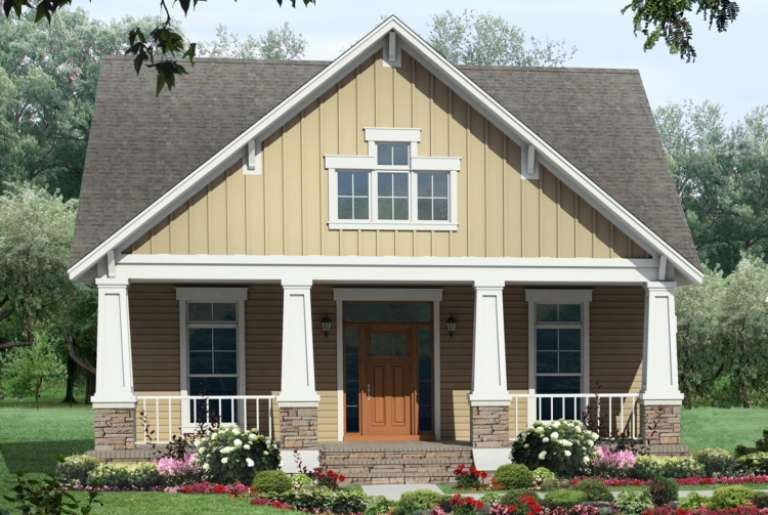
Cottage front elevation with dark gray siding, brick accents, gabled rooflines, and covered porch with columns. House Plan # 009-00064 Digital Rendering by America's Best House Plans, Inc.
EXCLUSIVE

PLAN #009-00064

On Sale

$1,250   $1,063
Sq Ft 1,934
Beds 3-4
Baths 2
½ Baths 0
Cars 2
Stories 1
Width 56'
Depth 55'
House Plan House Plan #34857 Angled Front Elevation

PLAN #4848-00556

Starting at

$1,065
Sq Ft 1,562
Beds 3
Baths 2
½ Baths 1
Cars 1
Stories 1.5
Width 24' 8"
Depth 57' 6"
X
Shop Sign In
Favorites
Cart
Chat