12,746 Results

EDIT SEARCH FILTERS
Clear All Filters3 Beds
Sort By:  

12,746 RESULTS

SEARCH FILTERS

    Plan Type
    Square Feet
    Bedrooms
    Bathrooms
    Stories
    Garage (Vehicle Spaces)
    Architectural Styles

    Outdoor Living

    Bedroom Options
    Kitchen & Dining
    Laundry Location
    Additional Rooms

    Garage Type

    Garage Features
    Other Features
    Foundation Type

    Plan Width
    Plan Depth
    Framing Type
    Media Filters
SEARCHING...
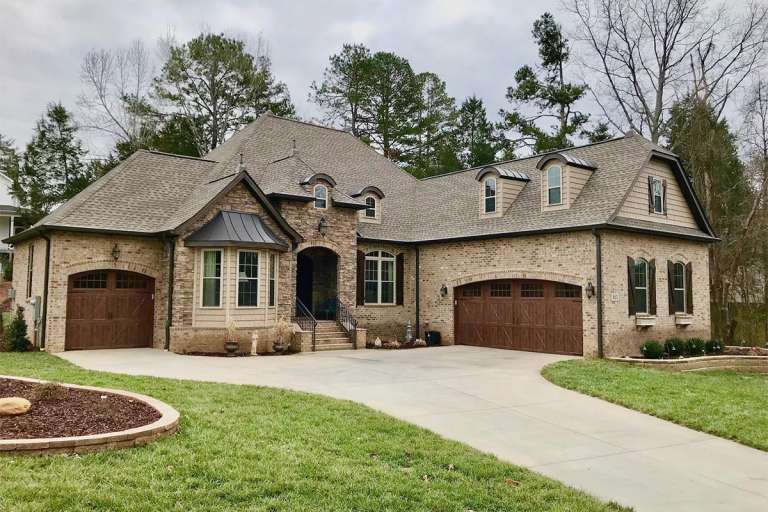


House Plan House Plan #26900 Front Elevation

PLAN #2865-00097

Starting at

$1,425
Sq Ft 1,488
Beds 3
Baths 2
½ Baths 0
Cars 2
Stories 1
Width 51' 10"
Depth 58'
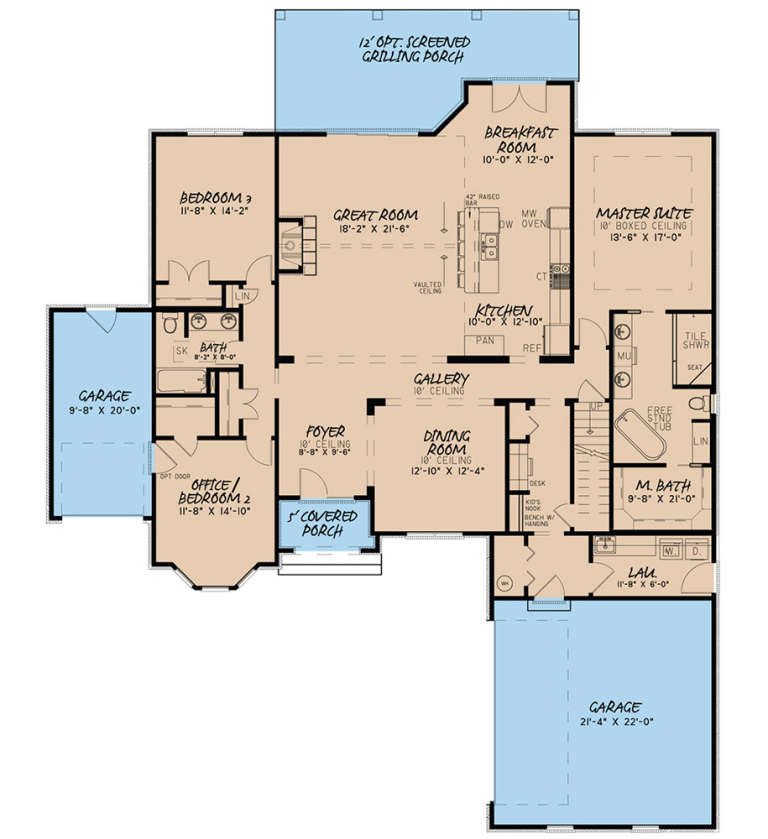

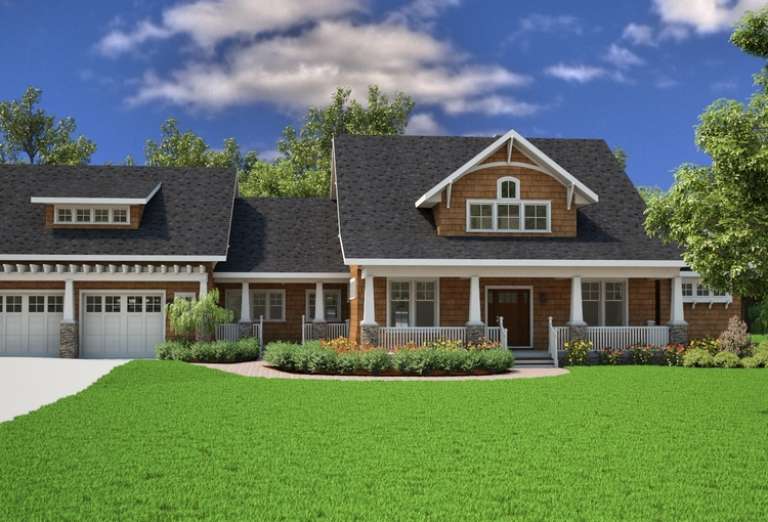
House Plan House Plan #26775 Front Elevation

PLAN #8436-00031

Starting at

$1,933
Sq Ft 3,648
Beds 3
Baths 3
½ Baths 1
Cars 3
Stories 2
Width 58' 6"
Depth 107'


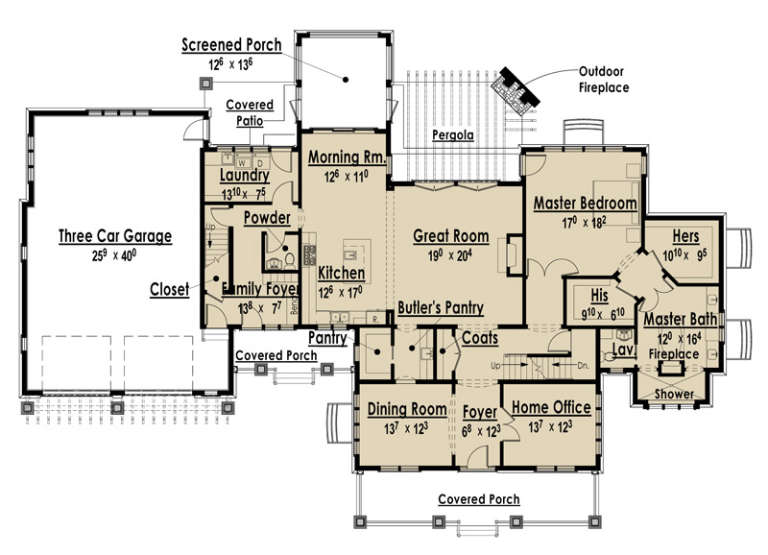
House Plan House Plan #26875 Front Elevation

PLAN #8318-00241

Starting at

$1,350
Sq Ft 2,350
Beds 3-4
Baths 3
½ Baths 0
Cars 2
Stories 1.5
Width 65' 10"
Depth 59' 2"



House Plan House Plan #25489 Front Elevation

PLAN #8318-00200

Starting at

$1,200
Sq Ft 1,598
Beds 3
Baths 2
½ Baths 0
Cars 2
Stories 1
Width 48'
Depth 68'
House Plan House Plan #25452 Front Elevation

PLAN #5631-00153

Starting at

$1,950
Sq Ft 3,170
Beds 2-4
Baths 2
½ Baths 1
Cars 3
Stories 1
Width 76' 6"
Depth 82'
House Plan House Plan #25183 Front Elevation
EXCLUSIVE

PLAN #1026-00003

Starting at

$1,600
Sq Ft 2,580
Beds 3
Baths 2
½ Baths 1
Cars 2
Stories 1
Width 86' 9"
Depth 51' 6"
House Plan House Plan #25157 Front Elevation

PLAN #402-01683

Starting at

$1,305
Sq Ft 2,140
Beds 3
Baths 2
½ Baths 0
Cars 2-3
Stories 1
Width 41'
Depth 70'
House Plan House Plan #25008 Front Elevation

PLAN #2802-00070

Starting at

$1,150
Sq Ft 1,868
Beds 3
Baths 2
½ Baths 1
Cars 0
Stories 2
Width 40'
Depth 30'
House Plan House Plan #24983 Angled Front Elevation

PLAN #8318-00177

Starting at

$1,550
Sq Ft 2,050
Beds 3-4
Baths 3
½ Baths 1
Cars 2
Stories 1
Width 112' 11"
Depth 70' 7"
House Plan House Plan #24867 Front Elevation

PLAN #402-01661

Starting at

$1,255
Sq Ft 1,995
Beds 3
Baths 2
½ Baths 1
Cars 2
Stories 1.5
Width 46'
Depth 63'
House Plan House Plan #24519 Front Elevation
EXCLUSIVE

PLAN #1462-00025

Starting at

$1,250
Sq Ft 1,997
Beds 3
Baths 2
½ Baths 0
Cars 2
Stories 1
Width 48'
Depth 66' 6"
Modern Farmhouse front elevation with white siding, dark metal roof, wood porch posts, brick accents, and large windows. House Plan # 009-00276 Digital Rendering by America's Best House Plans, Inc.
EXCLUSIVE

PLAN #009-00276

Starting at

$1,350
Sq Ft 2,565
Beds 3
Baths 2
½ Baths 1
Cars 2
Stories 1
Width 98'
Depth 47' 2"
House Plan House Plan #22408 Front Elevation

PLAN #699-00236

Starting at

$1,595
Sq Ft 3,337
Beds 3-4
Baths 2
½ Baths 1
Cars 3
Stories 2
Width 79' 4"
Depth 69' 11"
House Plan House Plan #21309 Front Elevation

PLAN #5631-00099

Starting at

$1,750
Sq Ft 2,548
Beds 2-3
Baths 2
½ Baths 1
Cars 3
Stories 1
Width 98'
Depth 54'
House Plan House Plan #21257 Front Elevation

PLAN #348-00284

Starting at

$1,200
Sq Ft 1,476
Beds 3
Baths 2
½ Baths 0
Cars 2
Stories 1
Width 51' 6"
Depth 53' 6"
House Plan House Plan #20833 Front Elevation

PLAN #940-00150

Starting at

$2,050
Sq Ft 3,012
Beds 3
Baths 2
½ Baths 1
Cars 3
Stories 1
Width 96'
Depth 73' 6"
House Plan House Plan #20547 Front Color Renderimg

PLAN #402-01569

Starting at

$1,205
Sq Ft 1,406
Beds 3
Baths 2
½ Baths 1
Cars 1
Stories 2
Width 23' 10"
Depth 38' 10"
House Plan House Plan #20316 Front Rendering

PLAN #6849-00047

Starting at

$1,895
Sq Ft 2,847
Beds 3
Baths 2
½ Baths 1
Cars 3
Stories 1.5
Width 75'
Depth 87'
X
Shop Sign In
Favorites
Cart
Chat