13,015 Results

EDIT SEARCH FILTERS
Clear All Filters3 Beds
Sort By:  
13,015 RESULTS

SEARCH FILTERS

    Plan Type
    Square Feet
    Bedrooms
    Bathrooms
    Stories
    Garage (Vehicle Spaces)
    Architectural Styles

    Outdoor Living

    Bedroom Options
    Kitchen & Dining
    Laundry Location
    Additional Rooms

    Garage Type

    Garage Features
    Other Features
    Foundation Type

    Plan Width (FT)
    Plan Depth (FT)
    Plan Height (FT)
    Framing Type
    Media Filters
SEARCHING...
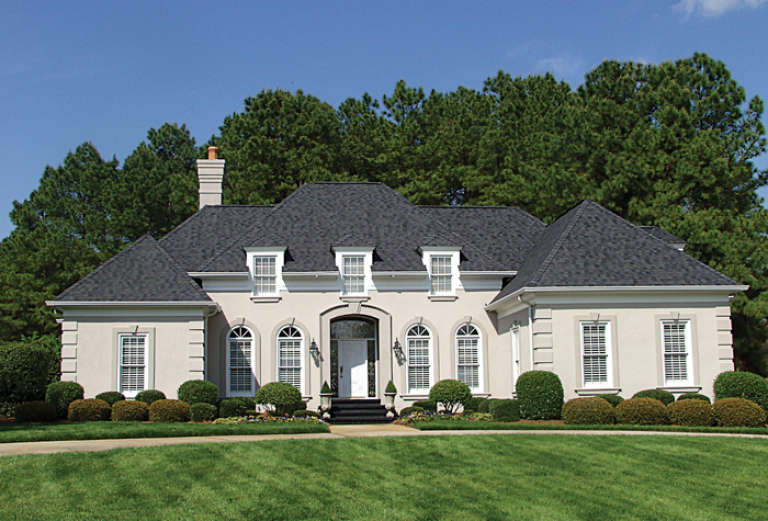
House Plan House Plan #12604 Front Photo

PLAN #3323-00135

Starting at

$1,350
Sq Ft 2,500
Beds 3
Baths 2
½ Baths 1
Cars 2
Stories 1
Width 73'
Depth 65' 10"
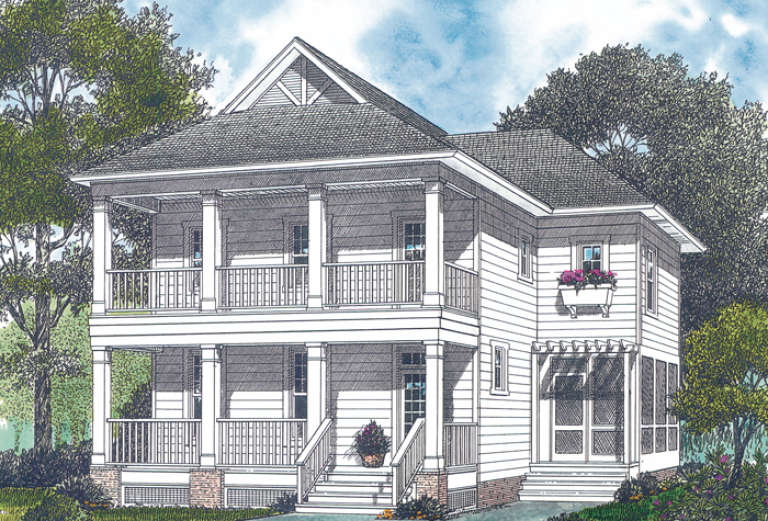
House Plan House Plan #12524 Front Rendering

PLAN #3323-00055

Starting at

$1,150
Sq Ft 1,950
Beds 3
Baths 2
½ Baths 1
Cars 2
Stories 2
Width 32'
Depth 47'
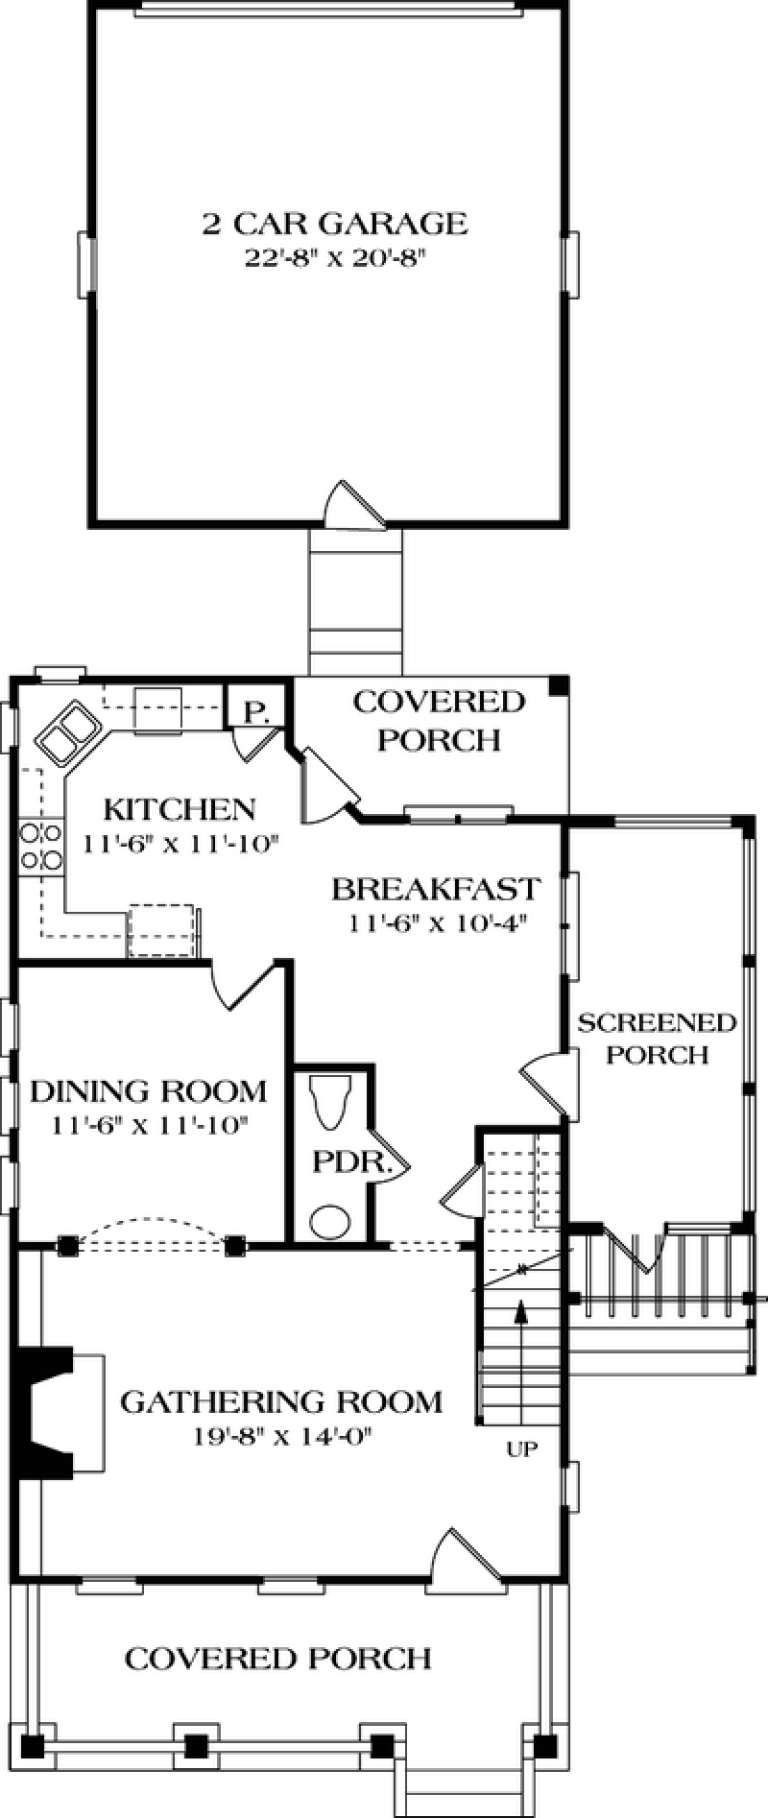
House Plan House Plan #12232 Front Elevation

PLAN #110-00842

Starting at

$1,350
Sq Ft 1,960
Beds 3
Baths 2
½ Baths 1
Cars 2
Stories 1
Width 65' 10"
Depth 52' 4"
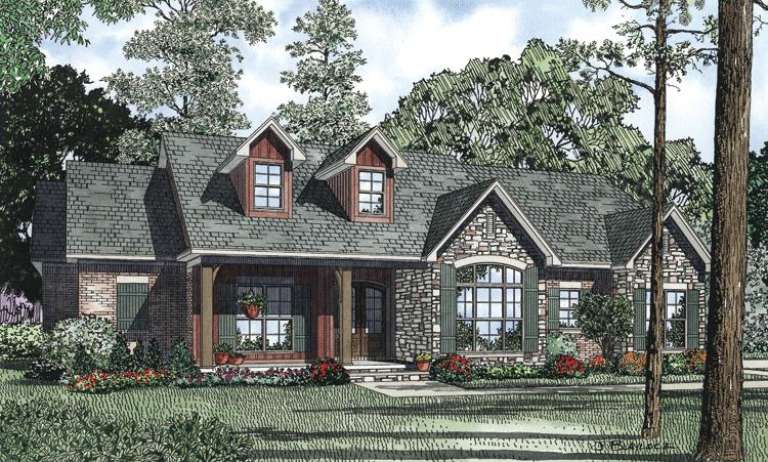
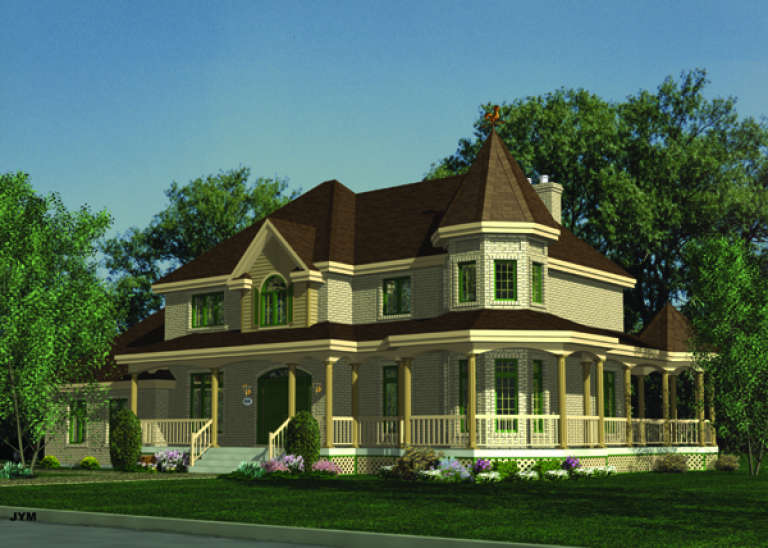
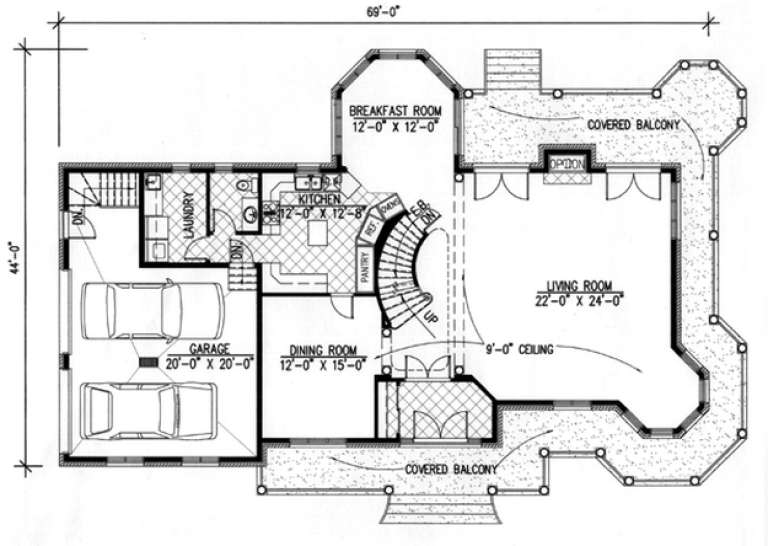
House Plan House Plan #9515

PLAN #1785-00042

Starting at

$2,097
Sq Ft 2,926
Beds 3
Baths 2
½ Baths 1
Cars 2
Stories 2
Width 69'
Depth 44'
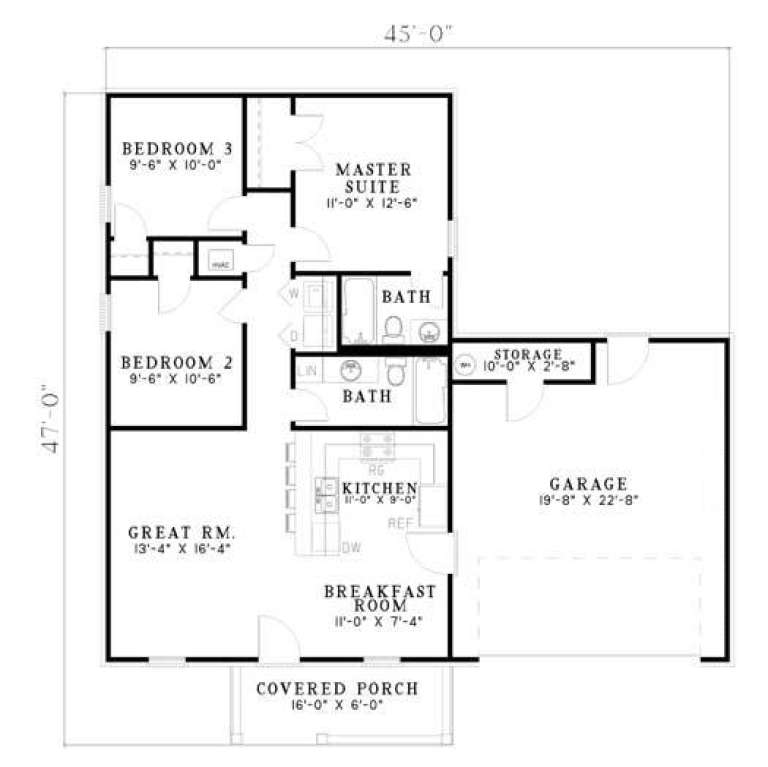
House Plan House Plan #5465 Angled Front Elevation

PLAN #110-00516

Starting at

$1,000
Sq Ft 1,023
Beds 3
Baths 2
½ Baths 0
Cars 2
Stories 1
Width 45'
Depth 47'
House Plan House Plan #3720 Angled Front Elevation

PLAN #348-00116

Starting at

$1,400
Sq Ft 2,060
Beds 3
Baths 2
½ Baths 1
Cars 2
Stories 1
Width 68'
Depth 60'
House Plan House Plan #537 Angled Front Elevation

PLAN #033-00098

Starting at

$604
Sq Ft 1,701
Beds 3-4
Baths 2
½ Baths 1
Cars 2
Stories 2
Width 65'
Depth 32'
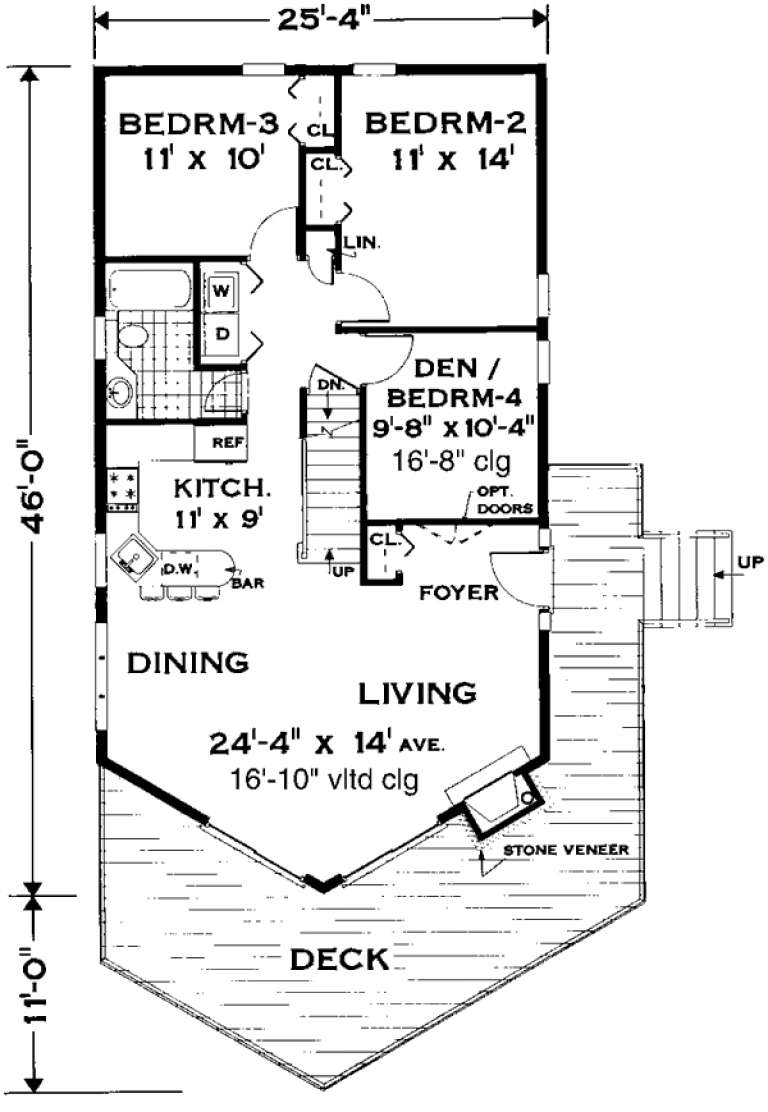
House Plan House Plan #150 Angled Front Elevation

PLAN #033-00008

Starting at

$560
Sq Ft 1,468
Beds 3-4
Baths 2
½ Baths 0
Cars 1
Stories 1.5
Width 26'
Depth 46'
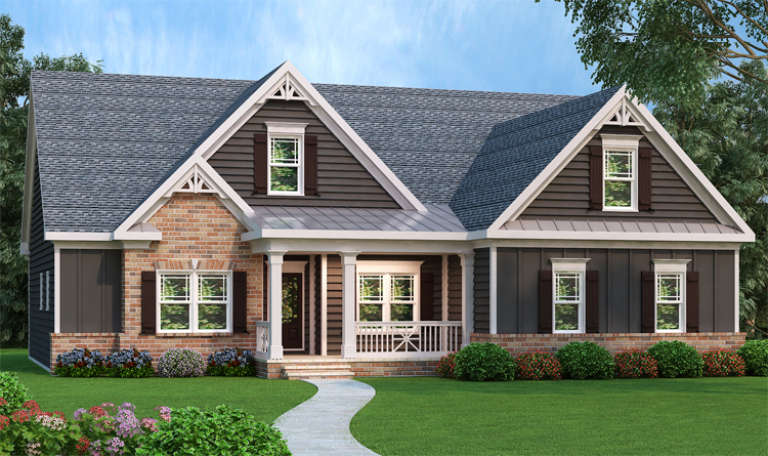
Cottage front elevation with dark gray siding, brick accents, gabled rooflines, and covered porch with columns. House Plan # 009-00064 Digital Rendering by America's Best House Plans, Inc.
EXCLUSIVE

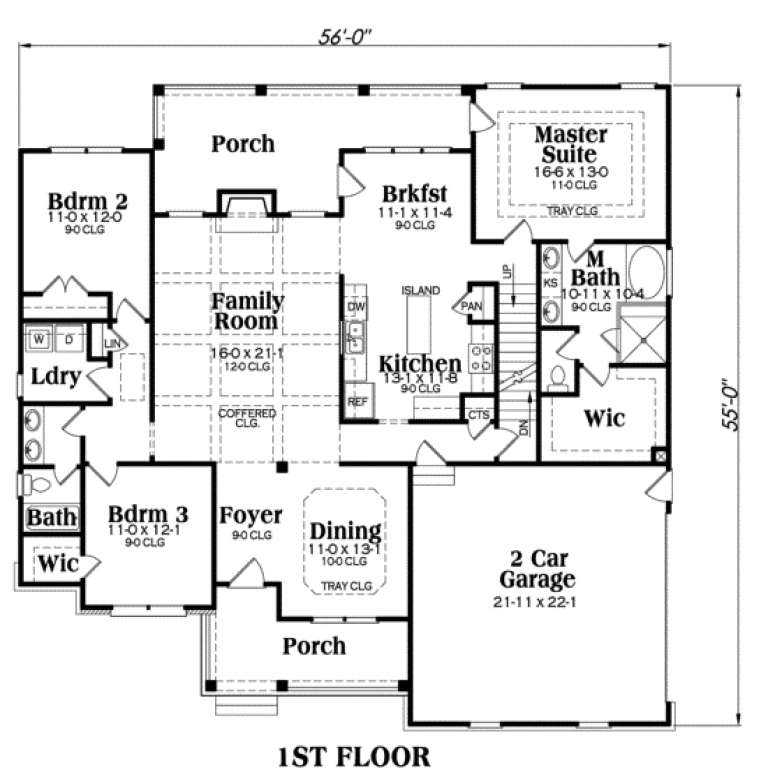
PLAN #009-00064

Starting at

$1,250
Sq Ft 1,934
Beds 3-4
Baths 2
½ Baths 0
Cars 2
Stories 1
Width 56'
Depth 55'
House Plan House Plan #35690 Angled Front Elevation

PLAN #402-01906

Starting at

$1,255
Sq Ft 1,998
Beds 3-4
Baths 3
½ Baths 0
Cars 2
Stories 2
Width 30'
Depth 80'
House Plan House Plan #35306 Front Elevation

PLAN #2802-00517

Starting at

$1,150
Sq Ft 2,872
Beds 3-4
Baths 2
½ Baths 1
Cars 3
Stories 2
Width 67' 6"
Depth 41' 6"
House Plan House Plan #35233 Front Elevation

PLAN #7112-00054

Starting at

$1,295
Sq Ft 3,556
Beds 3
Baths 2
½ Baths 1
Cars 2
Stories 2
Width 108'
Depth 53' 7"
House Plan House Plan #35208 Front Elevation

PLAN #7112-00044

Starting at

$1,245
Sq Ft 1,881
Beds 3
Baths 2
½ Baths 1
Cars 1
Stories 2
Width 47' 10"
Depth 40' 5"
House Plan House Plan #35122 Front Elevation

PLAN #2802-00488

Starting at

$1,050
Sq Ft 1,578
Beds 3
Baths 2
½ Baths 0
Cars 2
Stories 1
Width 38'
Depth 66' 6"
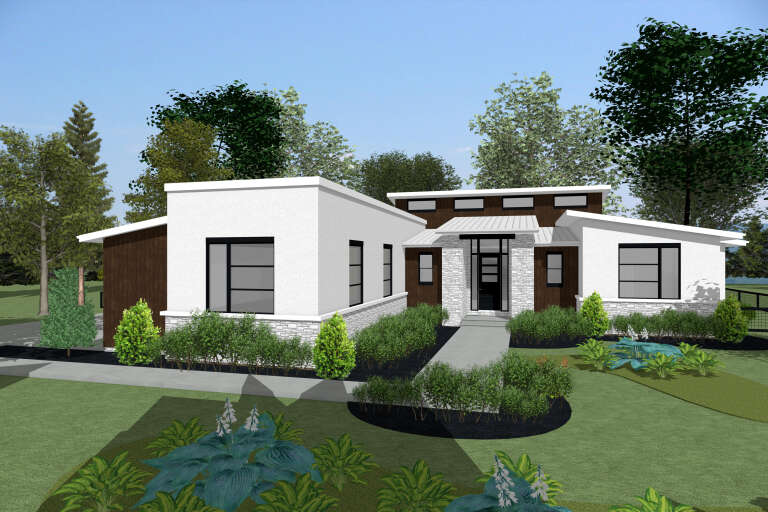
House Plan House Plan #34691 Angled Front Elevation

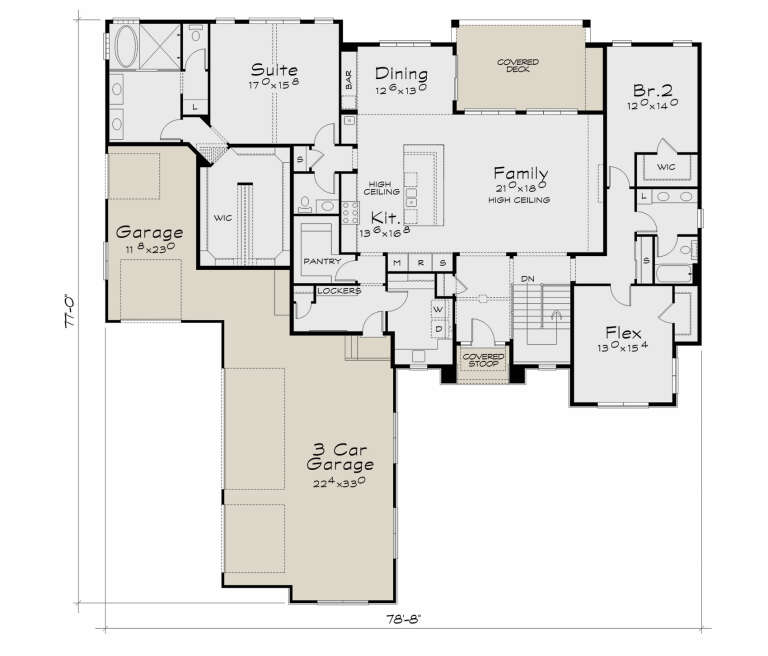
PLAN #402-01854

Starting at

$1,255
Sq Ft 2,772
Beds 2-3
Baths 2
½ Baths 1
Cars 4
Stories 1
Width 78' 8"
Depth 77'
House Plan House Plan #34465 Front Elevation

PLAN #7112-00009

Starting at

$1,145
Sq Ft 1,600
Beds 3
Baths 2
½ Baths 0
Cars 0
Stories 1
Width 51'
Depth 54'
House Plan House Plan #34346 Front Elevation at Dusk

PLAN #699-00486

Starting at

$1,145
Sq Ft 1,334
Beds 3
Baths 2
½ Baths 0
Cars 2
Stories 1
Width 66'
Depth 39'
House Plan House Plan #34162 Angled Rear Elevation
EXCLUSIVE

PLAN #1462-00197

Starting at

$1,500
Sq Ft 2,028
Beds 3
Baths 3
½ Baths 0
Cars 0
Stories 1
Width 67'
Depth 33'
X
Shop Sign In
Favorites
Cart
Chat