13,015 Results

EDIT SEARCH FILTERS
Clear All Filters3 Beds
Sort By:  

13,015 RESULTS

SEARCH FILTERS

    Plan Type
    Square Feet
    Bedrooms
    Bathrooms
    Stories
    Garage (Vehicle Spaces)
    Architectural Styles

    Outdoor Living

    Bedroom Options
    Kitchen & Dining
    Laundry Location
    Additional Rooms

    Garage Type

    Garage Features
    Other Features
    Foundation Type

    Plan Width (FT)
    Plan Depth (FT)
    Plan Height (FT)
    Framing Type
    Media Filters
SEARCHING...
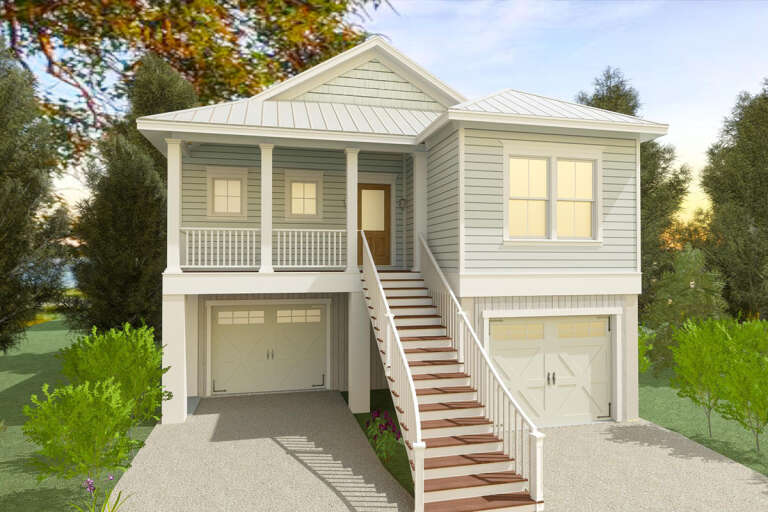
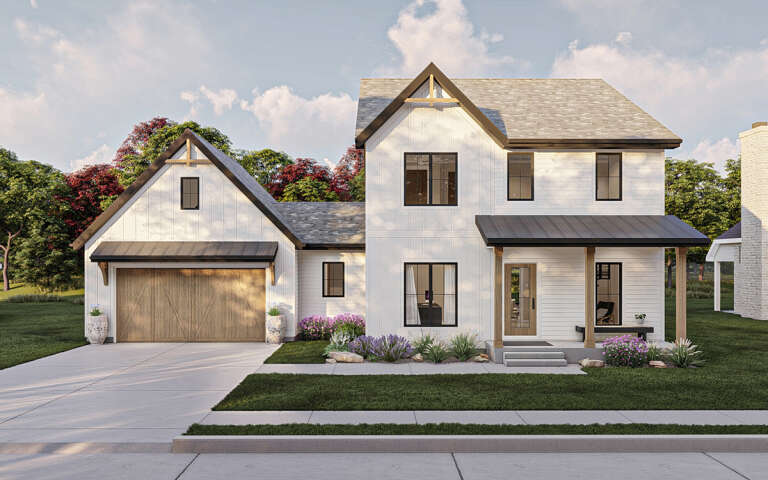
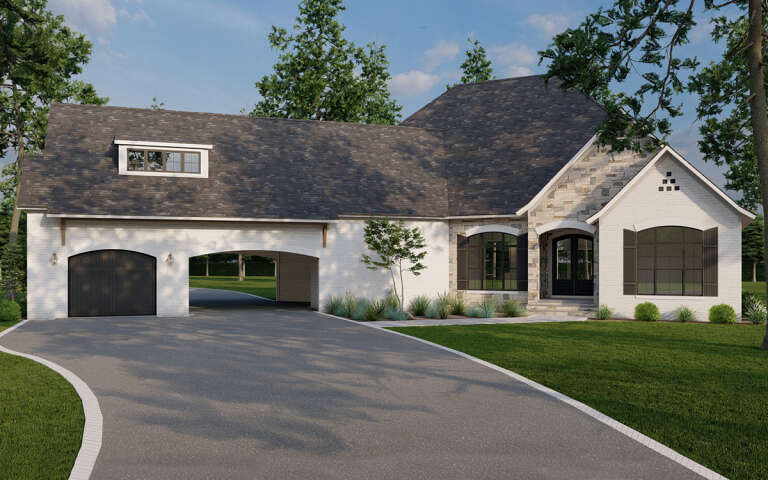
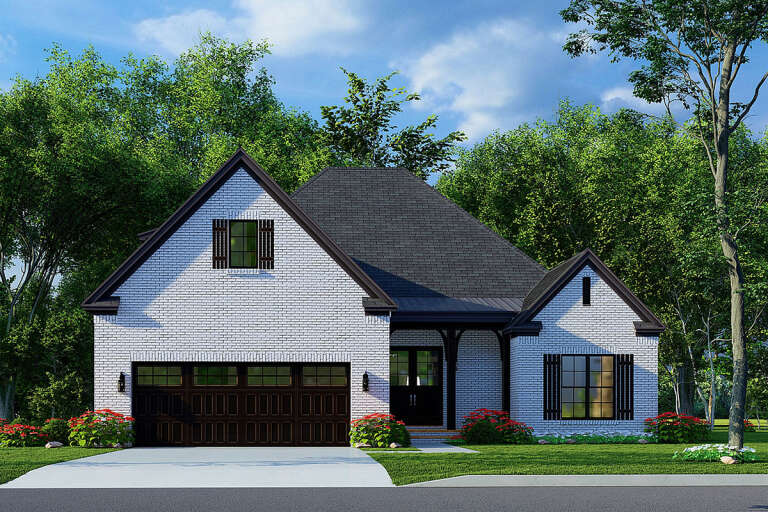
House Plan House Plan #34183 Front Elevation

PLAN #6422-00117

Starting at

$2,100
Sq Ft 3,229
Beds 3-5
Baths 2
½ Baths 1
Cars 3
Stories 1
Width 84'
Depth 59'
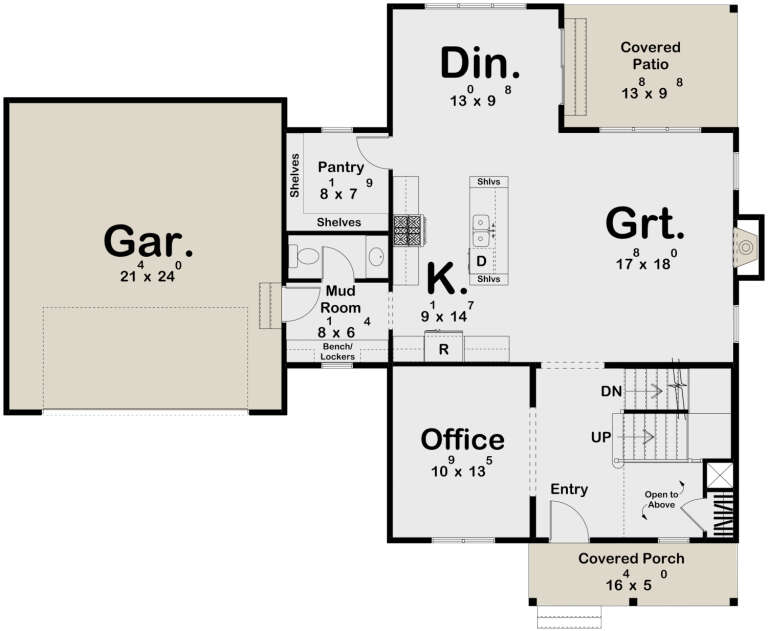
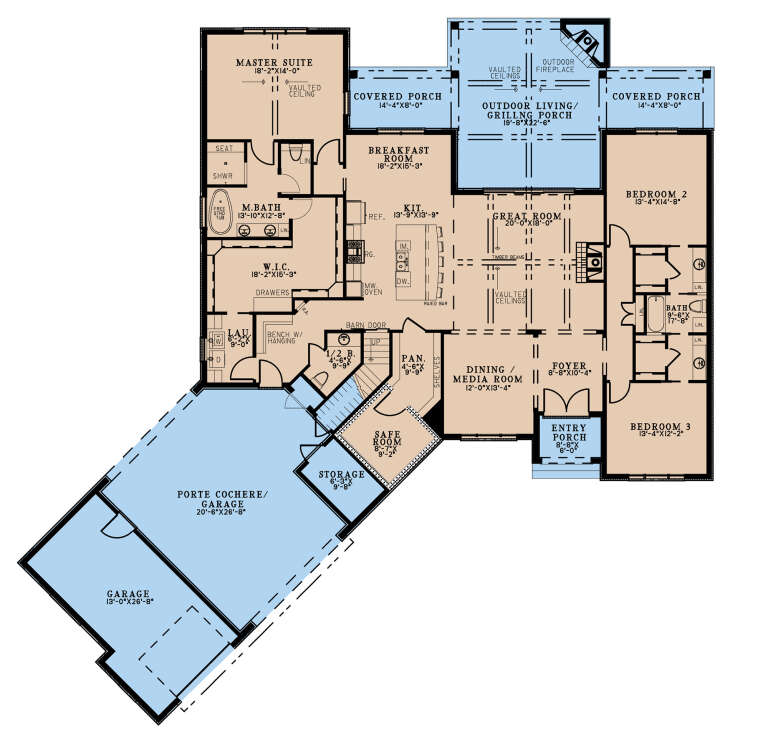
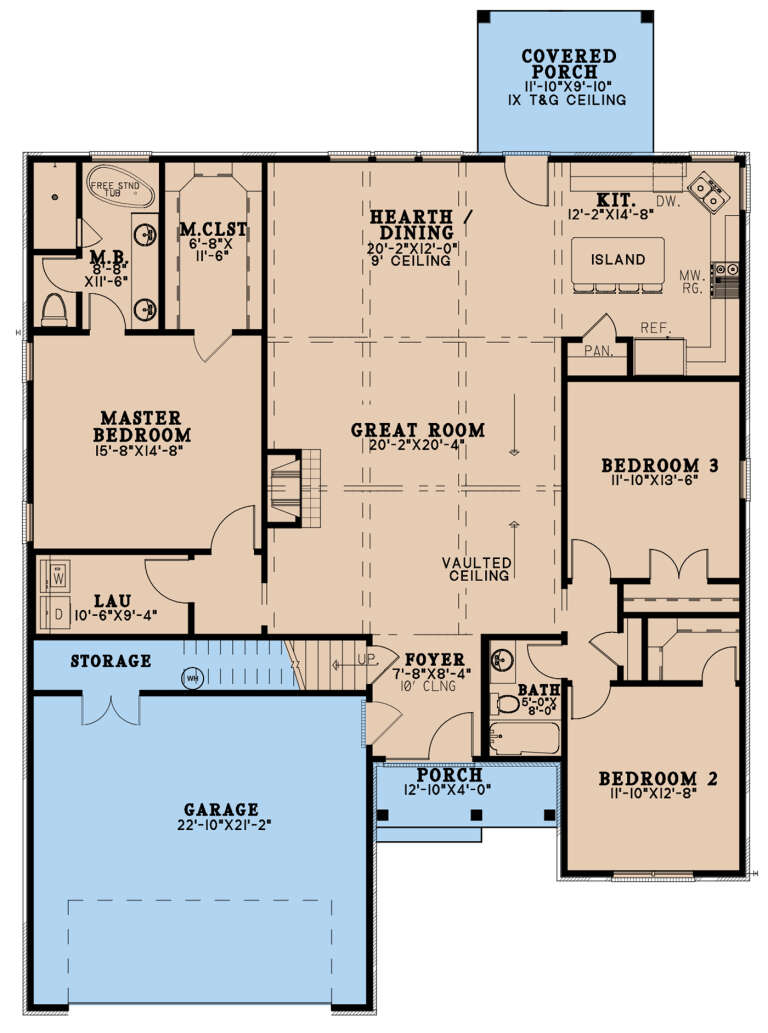
House Plan House Plan #33272 Angled Front Elevation

PLAN #8314-00016

Starting at

$2,474
Sq Ft 2,474
Beds 3
Baths 3
½ Baths 1
Cars 2
Stories 1
Width 45' 10"
Depth 87' 8"
House Plan House Plan #33198 Angled Front Elevation

PLAN #098-00592

Starting at

$2,050
Sq Ft 1,319
Beds 3-4
Baths 2
½ Baths 0
Cars 2
Stories 1
Width 34'
Depth 55' 6"
House Plan House Plan #33128 Front Elevation

PLAN #098-00560

Starting at

$2,050
Sq Ft 1,701
Beds 3
Baths 2
½ Baths 1
Cars 2
Stories 1
Width 50'
Depth 52' 6"
House Plan House Plan #31791 Angled Front Elevation

PLAN #5631-00256

Starting at

$1,950
Sq Ft 2,714
Beds 2-4
Baths 2
½ Baths 1
Cars 3
Stories 1
Width 79' 6"
Depth 86' 6"
House Plan House Plan #31665 Front Elevation

PLAN #5032-00306

Starting at

$1,250
Sq Ft 2,065
Beds 3-4
Baths 2
½ Baths 1
Cars 3
Stories 1
Width 59'
Depth 75' 11"
House Plan House Plan #31599 Angled Front Elevation

PLAN #6261-00056

Starting at

$1,045
Sq Ft 1,482
Beds 3
Baths 2
½ Baths 0
Cars 2
Stories 1
Width 69' 4"
Depth 53'
House Plan House Plan #31522 Front Elevation

PLAN #2802-00311

Starting at

$950
Sq Ft 1,439
Beds 3-6
Baths 2
½ Baths 0
Cars 2
Stories 1
Width 57' 1"
Depth 44' 8"
House Plan House Plan #31420 Front Elevation
EXCLUSIVE

PLAN #7174-00027

Starting at

$1,295
Sq Ft 2,242
Beds 3
Baths 2
½ Baths 0
Cars 2
Stories 1
Width 59'
Depth 68'
House Plan House Plan #30995 Angled Front Elevation

PLAN #6316-00008

Starting at

$1,445
Sq Ft 1,496
Beds 3
Baths 2
½ Baths 1
Cars 2
Stories 1
Width 30' 8"
Depth 67' 4"
House Plan House Plan #30079 Angled Front Elevation

PLAN #940-00927

Starting at

$2,050
Sq Ft 1,837
Beds 1-3
Baths 1
½ Baths 1
Cars 0
Stories 1.5
Width 40'
Depth 36'
House Plan House Plan #29937 Angled Left Elevation

PLAN #940-00906

Starting at

$1,550
Sq Ft 2,669
Beds 3
Baths 2
½ Baths 1
Cars 1
Stories 2.5
Width 38'
Depth 32'
House Plan House Plan #29221 Front Elevation

PLAN #963-00789

Starting at

$1,599
Sq Ft 2,216
Beds 3
Baths 2
½ Baths 1
Cars 2
Stories 2
Width 59' 4"
Depth 47'
House Plan House Plan #28727 Front Elevation

PLAN #8318-00341

Starting at

$1,550
Sq Ft 2,826
Beds 3
Baths 2
½ Baths 1
Cars 3
Stories 1
Width 91' 8"
Depth 93'
House Plan House Plan #27923 Front Elevation at Dusk

PLAN #699-00340

Starting at

$1,250
Sq Ft 1,702
Beds 3
Baths 3
½ Baths 0
Cars 0
Stories 2
Width 43' 4"
Depth 45' 6"
House Plan House Plan #27351 Front Elevation

PLAN #8318-00271

Starting at

$1,200
Sq Ft 2,019
Beds 3
Baths 2
½ Baths 0
Cars 2
Stories 1
Width 49'
Depth 68' 4"
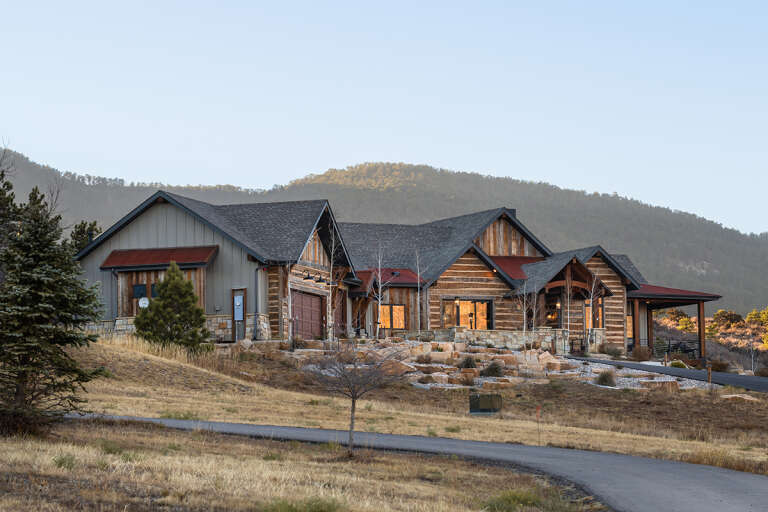
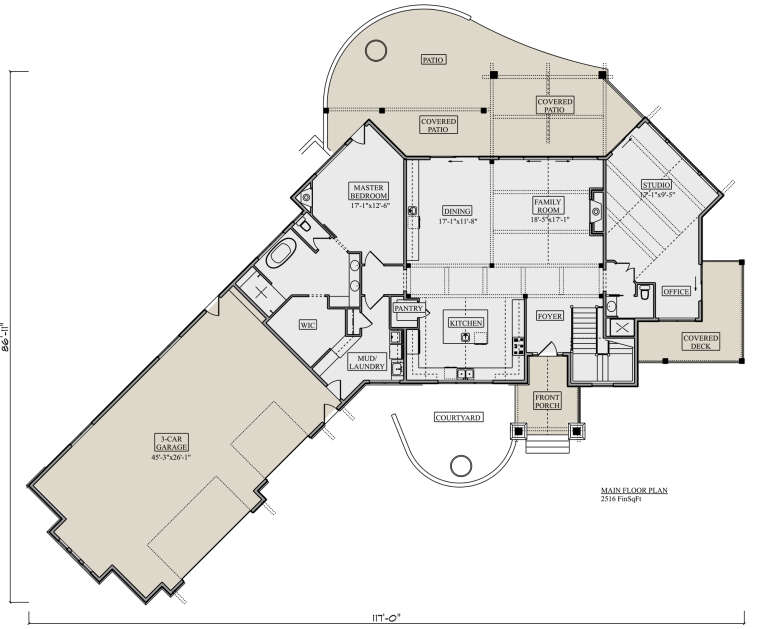
House Plan House Plan #27227 Front Elevation

PLAN #5631-00176

Starting at

$3,400
Sq Ft 4,509
Beds 3
Baths 3
½ Baths 0
Cars 3
Stories 1
Width 117'
Depth 86' 11"
House Plan House Plan #27079 Front Elevation

PLAN #098-00355

Starting at

$2,050
Sq Ft 1,776
Beds 3
Baths 2
½ Baths 1
Cars 2
Stories 2
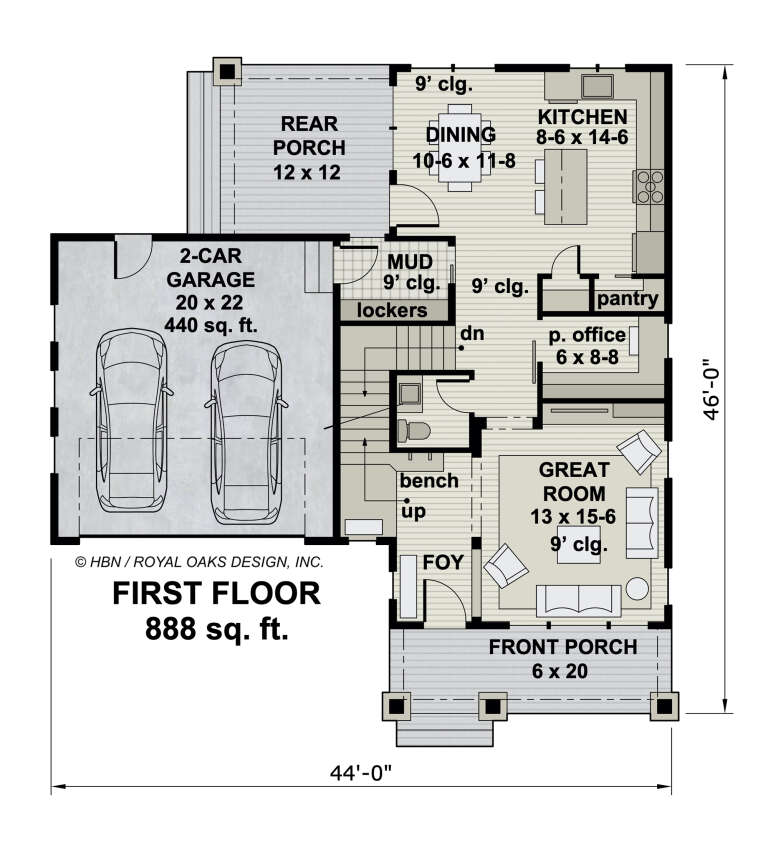
Width 44'
Depth 46'
X
Shop Sign In
Favorites
Cart
Chat