13,015 Results

EDIT SEARCH FILTERS
Clear All Filters3 Beds
Sort By:  

13,015 RESULTS

SEARCH FILTERS

    Plan Type
    Square Feet
    Bedrooms
    Bathrooms
    Stories
    Garage (Vehicle Spaces)
    Architectural Styles

    Outdoor Living

    Bedroom Options
    Kitchen & Dining
    Laundry Location
    Additional Rooms

    Garage Type

    Garage Features
    Other Features
    Foundation Type

    Plan Width (FT)
    Plan Depth (FT)
    Plan Height (FT)
    Framing Type
    Media Filters
SEARCHING...
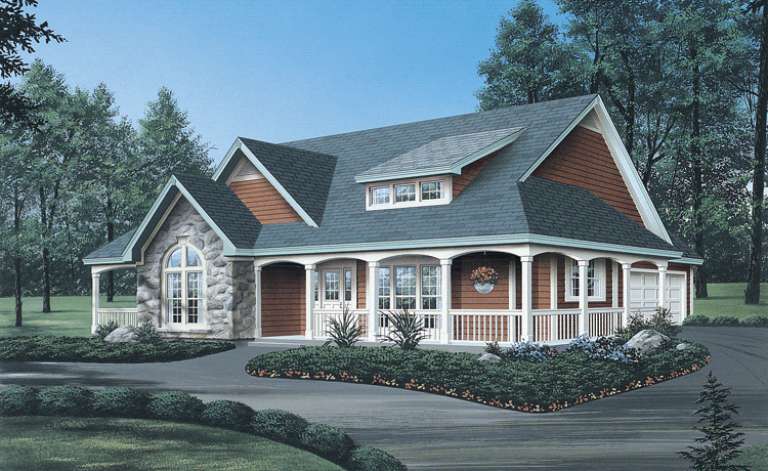
House Plan House Plan #14361 Front Elevation

PLAN #5633-00072

Starting at

$1,399
Sq Ft 2,029
Beds 3
Baths 2
½ Baths 0
Cars 2
Stories 1
Width 67'
Depth 51' 4"
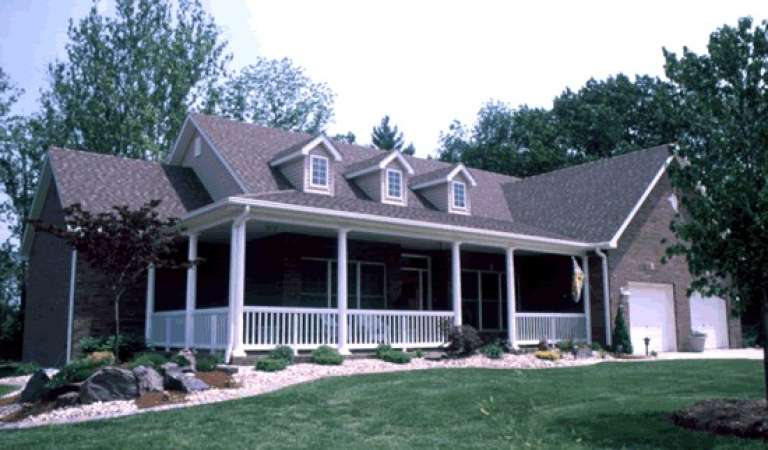
House Plan House Plan #13846 Front Photo

PLAN #4848-00176

Starting at

$1,105
Sq Ft 1,838
Beds 2-3
Baths 2
½ Baths 0
Cars 2
Stories 1
Width 65'
Depth 56'
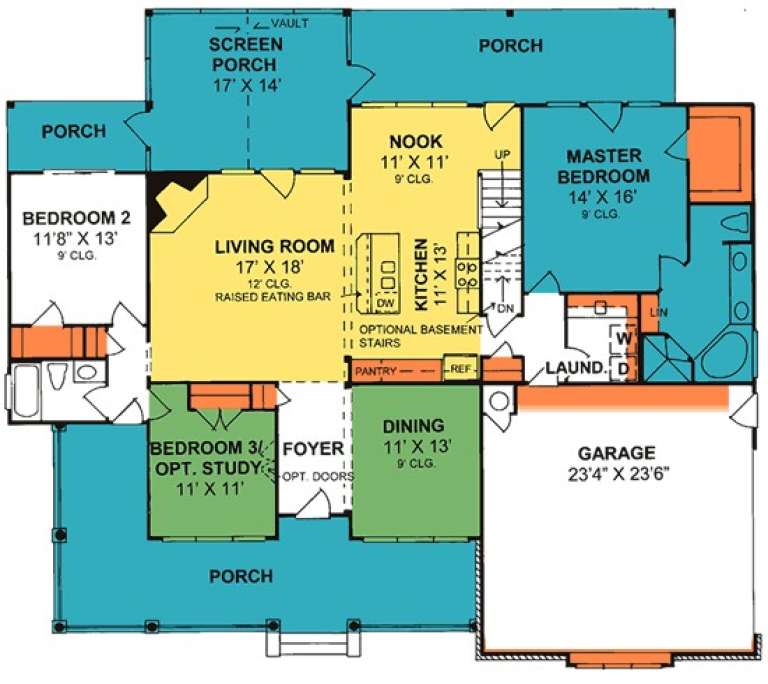
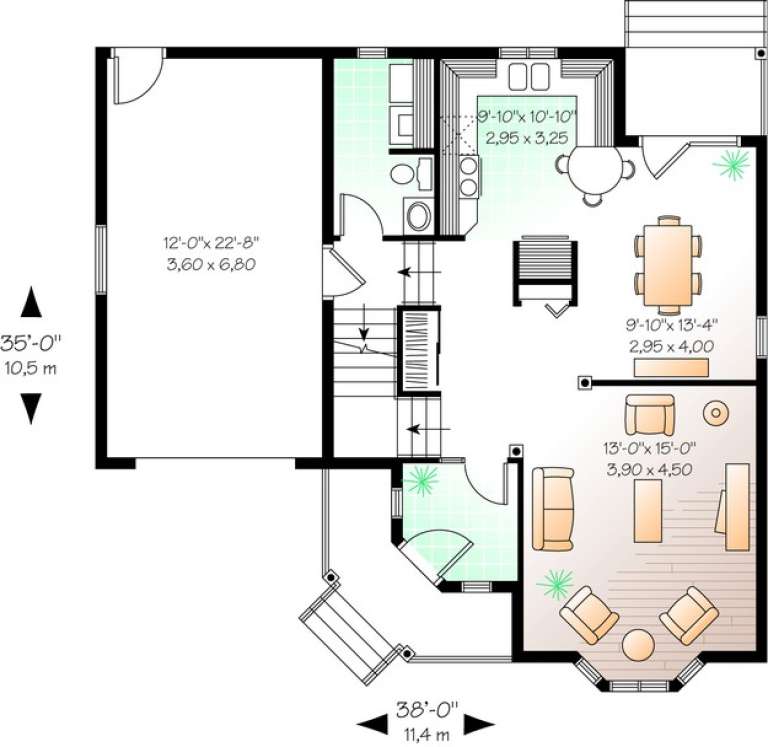
House Plan House Plan #11169 Front Photo

PLAN #034-00917

Starting at

$1,680
Sq Ft 1,588
Beds 3
Baths 1
½ Baths 1
Cars 1
Stories 2
Width 38'
Depth 35'
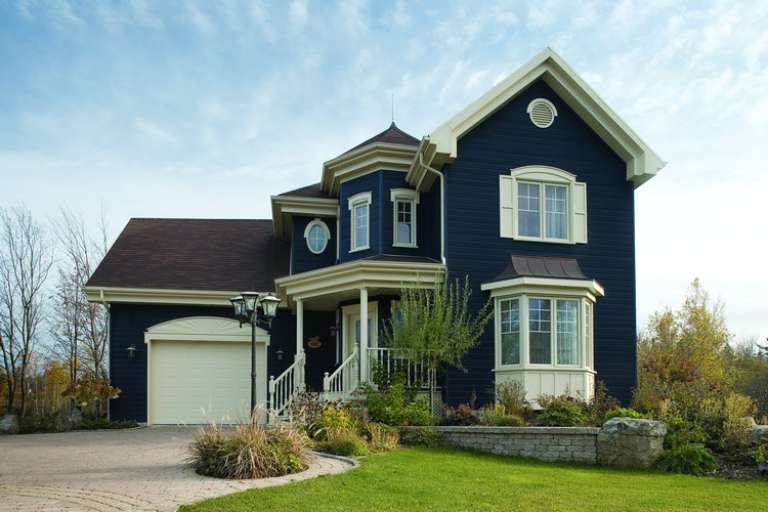
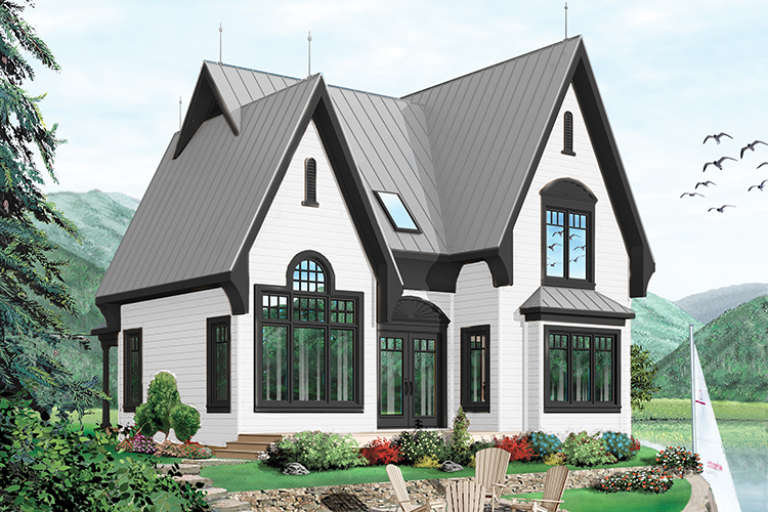
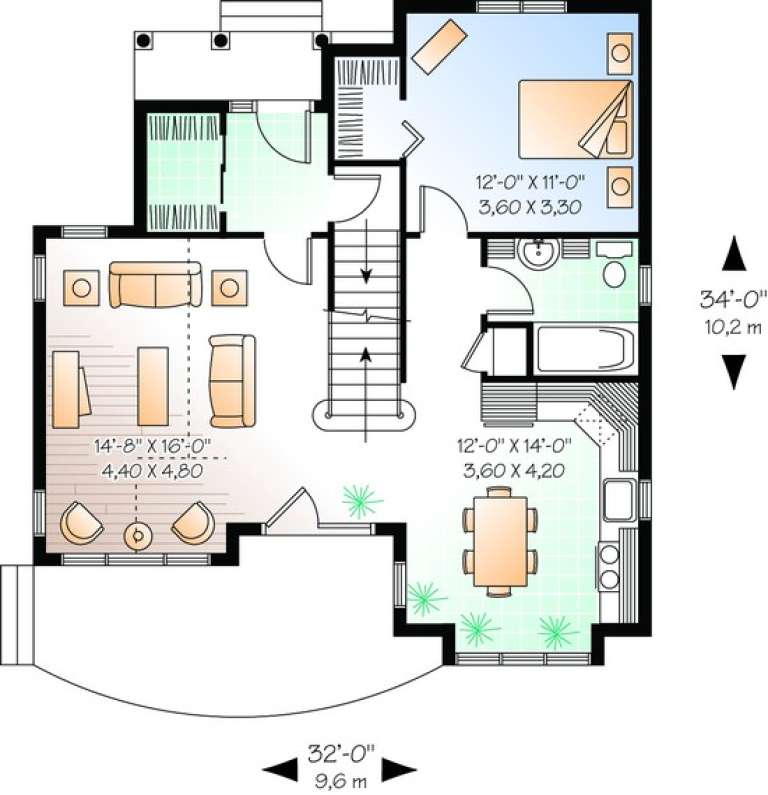
House Plan House Plan #11123 Front Elevation

PLAN #034-00871

Starting at

$1,510
Sq Ft 1,498
Beds 3
Baths 2
½ Baths 0
Cars 0
Stories 2
Width 32'
Depth 34'
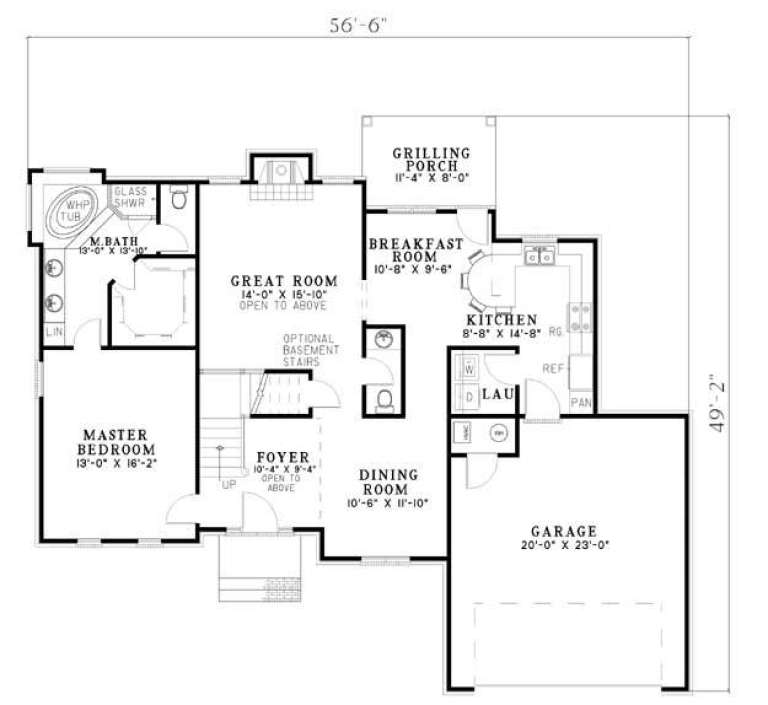
House Plan House Plan #5489 Angled Front Elevation

PLAN #110-00540

Starting at

$1,350
Sq Ft 1,635
Beds 3
Baths 2
½ Baths 1
Cars 2
Stories 2
Width 56' 6"
Depth 49' 2"
House Plan House Plan #4934 Angled Front Elevation

PLAN #402-00883

Starting at

$1,255
Sq Ft 1,699
Beds 3
Baths 2
½ Baths 1
Cars 2
Stories 2
Width 40'
Depth 47' 8"
House Plan House Plan #3646 Front Elevation

PLAN #348-00044

Starting at

$1,300
Sq Ft 1,700
Beds 3
Baths 2
½ Baths 0
Cars 2
Stories 1
Width 62' 2"
Depth 45' 8"
House Plan House Plan #2923 Angled Front Elevation

PLAN #110-00056

Starting at

$1,200
Sq Ft 1,474
Beds 3
Baths 2
½ Baths 0
Cars 2
Stories 1
Width 46' 10"
Depth 56' 4"
House Plan House Plan #1308 Angled Front Elevation - Fall

PLAN #035-00371

Starting at

$940
Sq Ft 1,599
Beds 3
Baths 2
½ Baths 1
Cars 2
Stories 2
Width 41'
Depth 50'
House Plan House Plan #35296 Angled Front Elevation

PLAN #940-01424

Starting at

$1,350
Sq Ft 2,112
Beds 3
Baths 2
½ Baths 1
Cars 0
Stories 2
Width 33'
Depth 32'
House Plan House Plan #34938 Front Elevation

PLAN #2802-00479

Starting at

$950
Sq Ft 1,280
Beds 3-5
Baths 2
½ Baths 0
Cars 2
Stories 1
Width 47'
Depth 42' 6"
House Plan House Plan #34931 Angled Front Elevation

PLAN #039-00821

Starting at

$1,370
Sq Ft 1,680
Beds 3
Baths 2
½ Baths 0
Cars 0
Stories 1
Width 54'
Depth 40'
House Plan House Plan #34613 Front Elevation

PLAN #7112-00032

Starting at

$1,145
Sq Ft 1,584
Beds 3
Baths 2
½ Baths 1
Cars 0
Stories 2
Width 27' 10"
Depth 29' 6"
House Plan House Plan #34482 Front Elevation

PLAN #5387-00010

Starting at

$1,400
Sq Ft 2,462
Beds 3-4
Baths 2
½ Baths 1
Cars 2
Stories 1
Width 59'
Depth 65'
House Plan House Plan #34133 Angled Front Elevation
EXCLUSIVE

PLAN #1462-00189

Starting at

$1,500
Sq Ft 2,078
Beds 3
Baths 2
½ Baths 1
Cars 2
Stories 1
Width 80'
Depth 46' 6"
House Plan House Plan #33956 Rear Elevation

PLAN #5460-00012

Starting at

$1,500
Sq Ft 2,392
Beds 3
Baths 3
½ Baths 0
Cars 2
Stories 1.5
Width 54'
Depth 80'
House Plan House Plan #33799 Front Elevation

PLAN #2802-00419

Starting at

$1,250
Sq Ft 2,444
Beds 3-5
Baths 3
½ Baths 1
Cars 2
Stories 1
Width 63' 6"
Depth 78'
House Plan House Plan #33730 Angled Front Elevation

PLAN #699-00428

Starting at

$1,145
Sq Ft 1,208
Beds 3
Baths 2
½ Baths 0
Cars 0
Stories 1
Width 40'
Depth 45'
X
Shop Sign In
Favorites
Cart
Chat