12,958 Results

EDIT SEARCH FILTERS
Clear All Filters3 Beds
Sort By:  

12,958 RESULTS

SEARCH FILTERS

    Plan Type
    Square Feet
    Bedrooms
    Bathrooms
    Stories
    Garage (Vehicle Spaces)
    Architectural Styles

    Outdoor Living

    Bedroom Options
    Kitchen & Dining
    Laundry Location
    Additional Rooms

    Garage Type

    Garage Features
    Other Features
    Foundation Type

    Plan Width
    Plan Depth
    Framing Type
    Media Filters
SEARCHING...


Green Traditional front elevation with board-and-batten siding, brick base, gabled roof, dormer, and front porch. House Plan # 009-00089 Digital Rendering by America's Best House Plans, Inc.
EXCLUSIVE

PLAN #009-00089

On Sale

$1,250   $1,063
Sq Ft 1,781
Beds 3
Baths 2
½ Baths 1
Cars 2
Stories 2
Width 47' 6"
Depth 38'
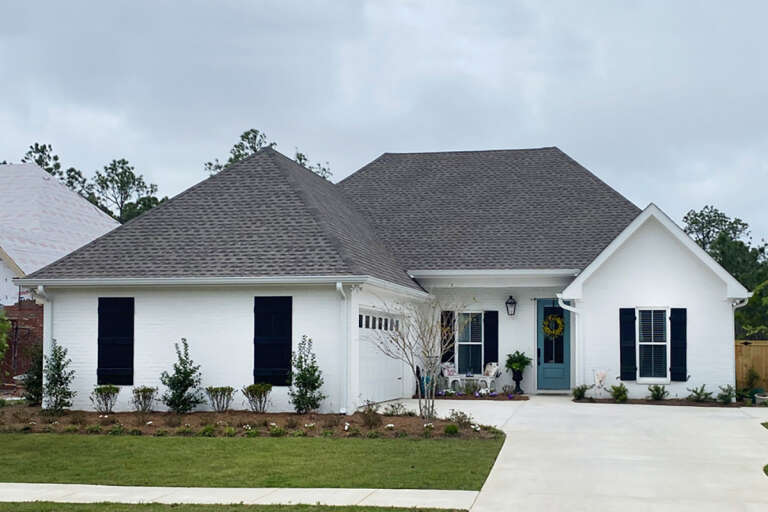
House Plan House Plan #35414 Front Elevation

PLAN #4100-00021

On Sale

$1,695   $1,441
Sq Ft 2,385
Beds 3
Baths 3
½ Baths 1
Cars 2
Stories 1
Width 84' 6"
Depth 59'
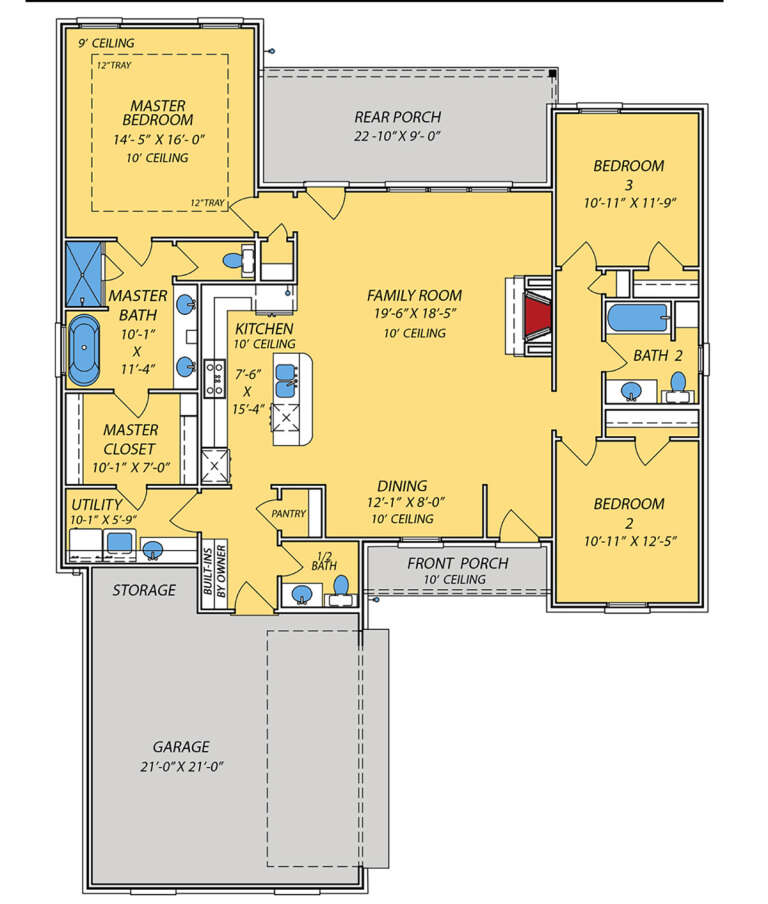
House Plan House Plan #34948 Front Elevation

PLAN #5631-00312

On Sale

$1,750   $1,488
Sq Ft 3,143
Beds 3-5
Baths 2
½ Baths 1
Cars 5
Stories 1.5
Width 118' 10"
Depth 66'

House Plan House Plan #34944 Angled Front Elevation

PLAN #5631-00308

On Sale

$1,450   $1,233
Sq Ft 1,655
Beds 2-3
Baths 2
½ Baths 0
Cars 2
Stories 1
Width 40'
Depth 64'
House Plan House Plan #34935 Angled Front Elevation

PLAN #2802-00477

On Sale

$1,250   $1,063
Sq Ft 2,273
Beds 3-6
Baths 2
½ Baths 0
Cars 2
Stories 1
Width 63' 8"
Depth 64'
House Plan House Plan #34311 Angled Front Elevation

PLAN #625-00048

On Sale

$1,500   $1,275
Sq Ft 2,016
Beds 3
Baths 2
½ Baths 0
Cars 4
Stories 1
Width 36'
Depth 112'
House Plan House Plan #34246 Front Elevation at Dusk

PLAN #699-00480

On Sale

$1,145   $973
Sq Ft 1,265
Beds 3
Baths 2
½ Baths 0
Cars 0
Stories 1
Width 36'
Depth 46'
House Plan House Plan #33790 Angled Rear Elevation

PLAN #940-01339

On Sale

$2,050   $1,743
Sq Ft 1,521
Beds 3
Baths 2
½ Baths 0
Cars 0
Stories 1
Width 47' 10"
Depth 38' 6"
House Plan House Plan #33777 Front Elevation

PLAN #9279-00070

On Sale

$845   $718
Sq Ft 1,728
Beds 3
Baths 2
½ Baths 1
Cars 2
Stories 1
Width 49' 10"
Depth 66' 10"
House Plan House Plan #33314 Front Elevation

PLAN #098-00647

Starting at

$2,050
Sq Ft 2,356
Beds 3
Baths 2
½ Baths 0
Cars 2
Stories 1
Width 70'
Depth 53' 6"
House Plan House Plan #33083 Angled Front Elevation

PLAN #098-00539

Starting at

$2,050
Sq Ft 1,621
Beds 3
Baths 2
½ Baths 1
Cars 0
Stories 1
Width 40'
Depth 52' 6"
House Plan House Plan #32650 Front Elevation

PLAN #963-01124

On Sale

$1,899   $1,614
Sq Ft 3,097
Beds 3
Baths 2
½ Baths 1
Cars 2
Stories 1.5
Width 65' 8"
Depth 70' 8"
House Plan House Plan #32470 Angled Front Elevation

PLAN #8292-00005

On Sale

$2,125   $1,806
Sq Ft 2,945
Beds 3
Baths 2
½ Baths 1
Cars 3
Stories 1
Width 130' 9"
Depth 90'
House Plan House Plan #32466 Front Elevation

PLAN #8292-00002

On Sale

$1,995   $1,696
Sq Ft 2,129
Beds 3
Baths 2
½ Baths 0
Cars 2
Stories 1
Width 83' 3"
Depth 46' 2"
House Plan House Plan #32185 Angled Front Elevation

PLAN #425-00060

On Sale

$1,750   $1,488
Sq Ft 3,049
Beds 3-5
Baths 2
½ Baths 1
Cars 3
Stories 1
Width 82' 6"
Depth 73' 6"
House Plan House Plan #31662 Front Elevation

PLAN #5032-00303

On Sale

$1,050   $893
Sq Ft 1,460
Beds 1-3
Baths 1
½ Baths 1
Cars 1
Stories 1
Width 44' 2"
Depth 55' 8"
House Plan House Plan #30976 Angled Front Elevation

PLAN #2559-01030

On Sale

$1,473   $1,252
Sq Ft 1,636
Beds 3
Baths 2
½ Baths 1
Cars 0
Stories 2
Width 26'
Depth 49'
House Plan House Plan #30732 Front Elevation at Dusk

PLAN #7983-00053

On Sale

$1,265   $1,075
Sq Ft 1,815
Beds 3
Baths 2
½ Baths 0
Cars 2
Stories 1
Width 50'
Depth 62' 4"
X
Shop Sign In
Favorites
Cart
Chat