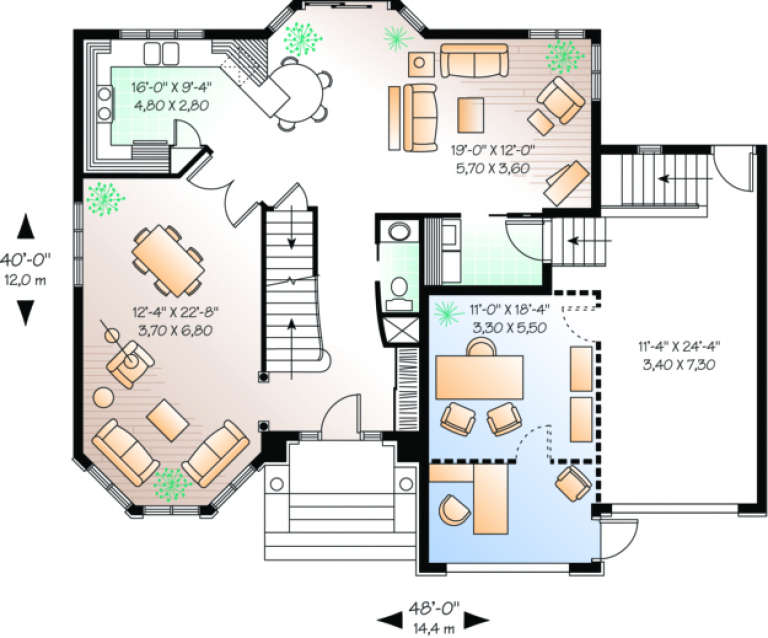
13,015 Results

EDIT SEARCH FILTERS
Clear All Filters3 Beds
Sort By:  

13,015 RESULTS

SEARCH FILTERS

    Plan Type
    Square Feet
    Bedrooms
    Bathrooms
    Stories
    Garage (Vehicle Spaces)
    Architectural Styles

    Outdoor Living

    Bedroom Options
    Kitchen & Dining
    Laundry Location
    Additional Rooms

    Garage Type

    Garage Features
    Other Features
    Foundation Type

    Plan Width (FT)
    Plan Depth (FT)
    Plan Height (FT)
    Framing Type
    Media Filters
SEARCHING...
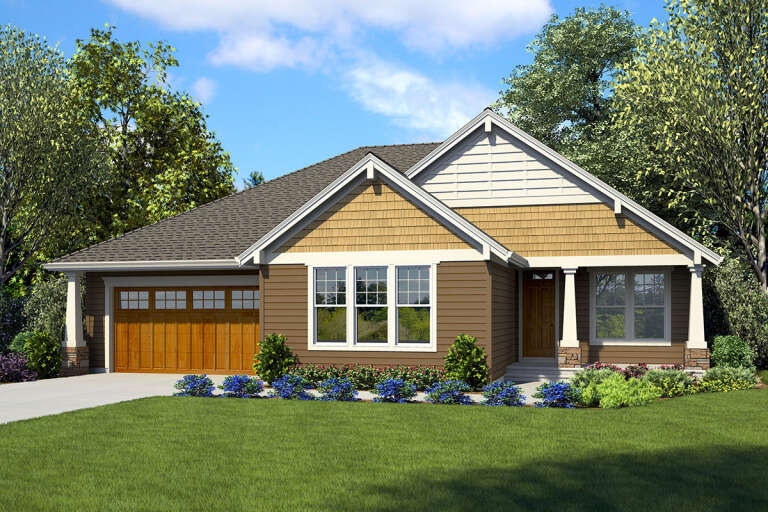
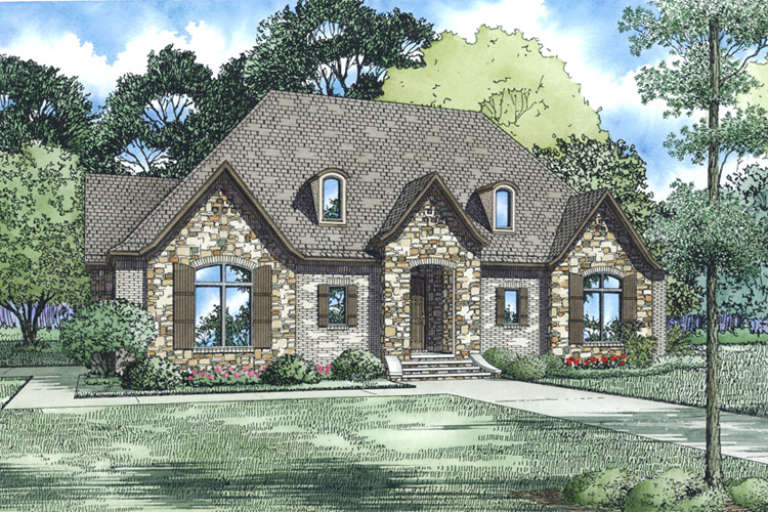
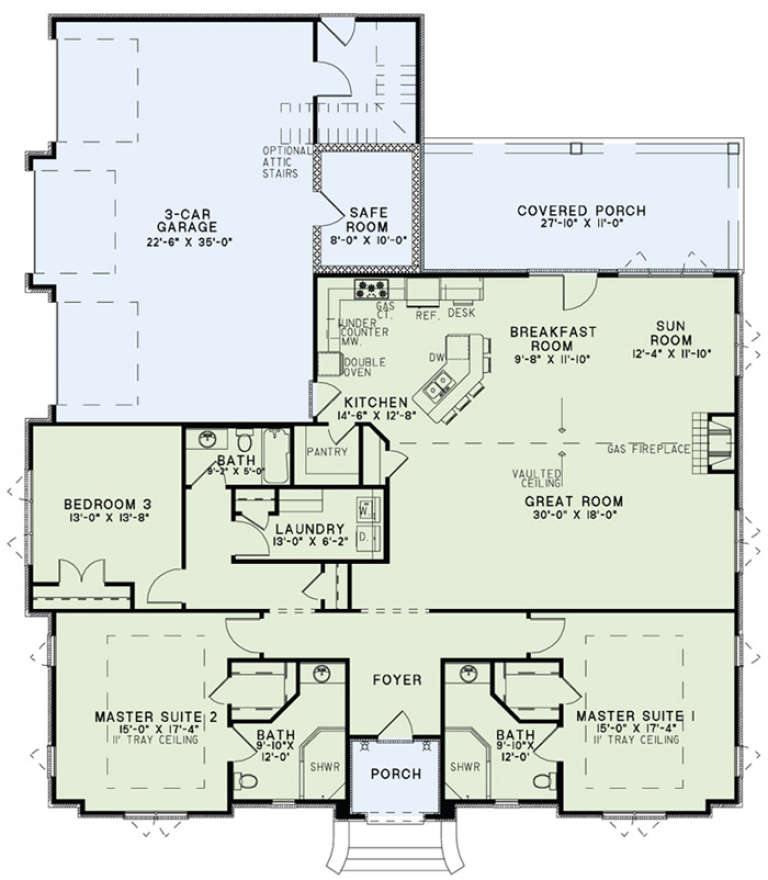
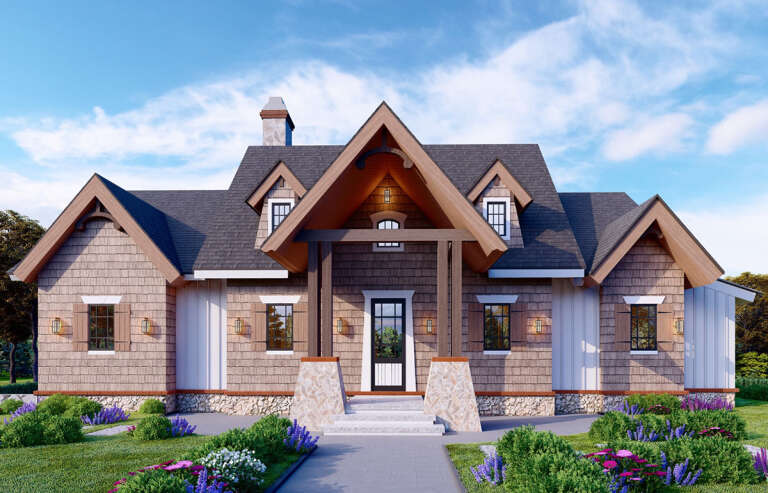
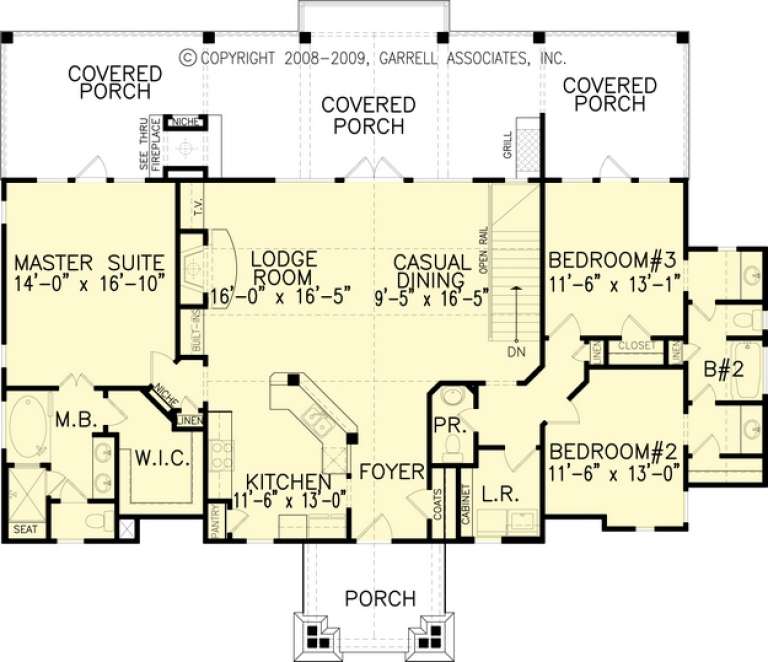
House Plan House Plan #27086 Front Elevation

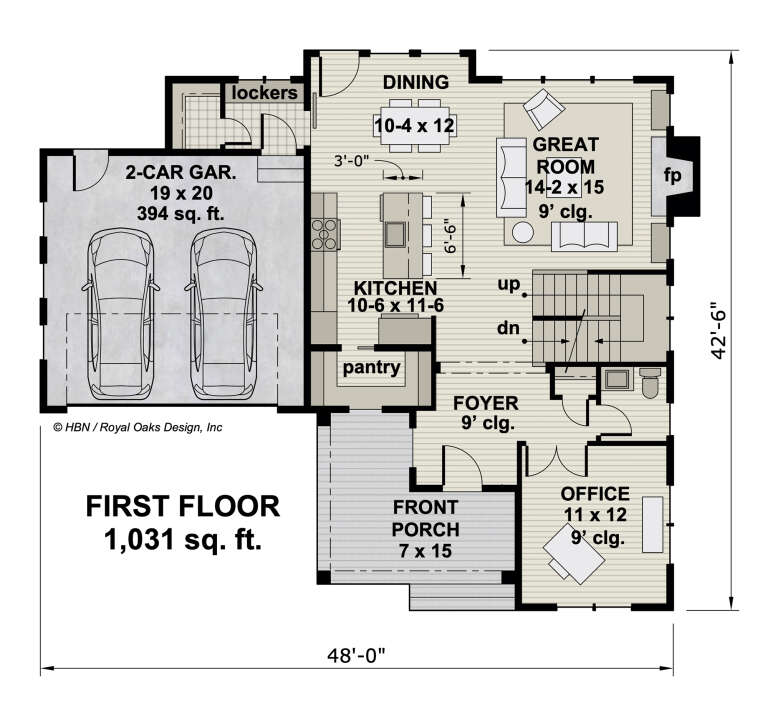
PLAN #098-00360

Starting at

$2,050
Sq Ft 1,973
Beds 3
Baths 2
½ Baths 1
Cars 2
Stories 2
Width 48'
Depth 42' 6"
House Plan House Plan #26850 Front Elevation

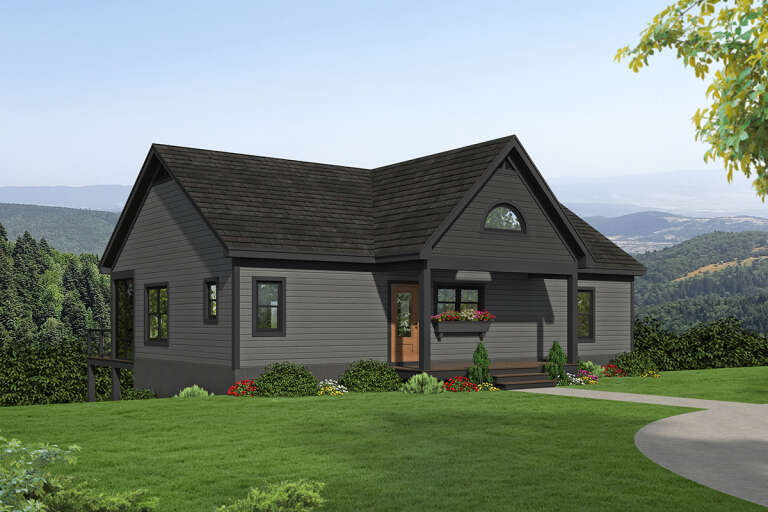
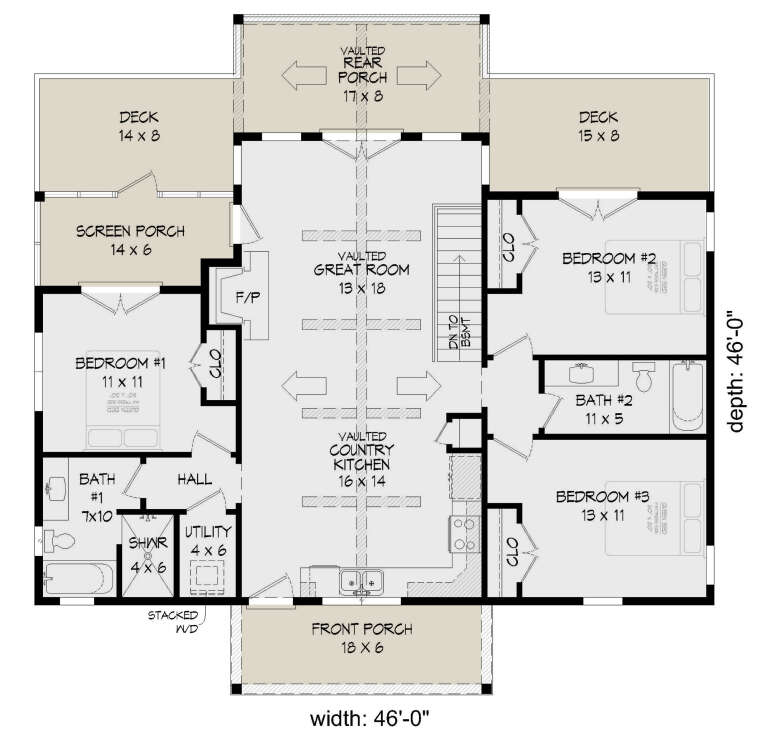
PLAN #940-00496

Starting at

$1,550
Sq Ft 1,273
Beds 3
Baths 2
½ Baths 0
Cars 0
Stories 1
Width 46'
Depth 46'
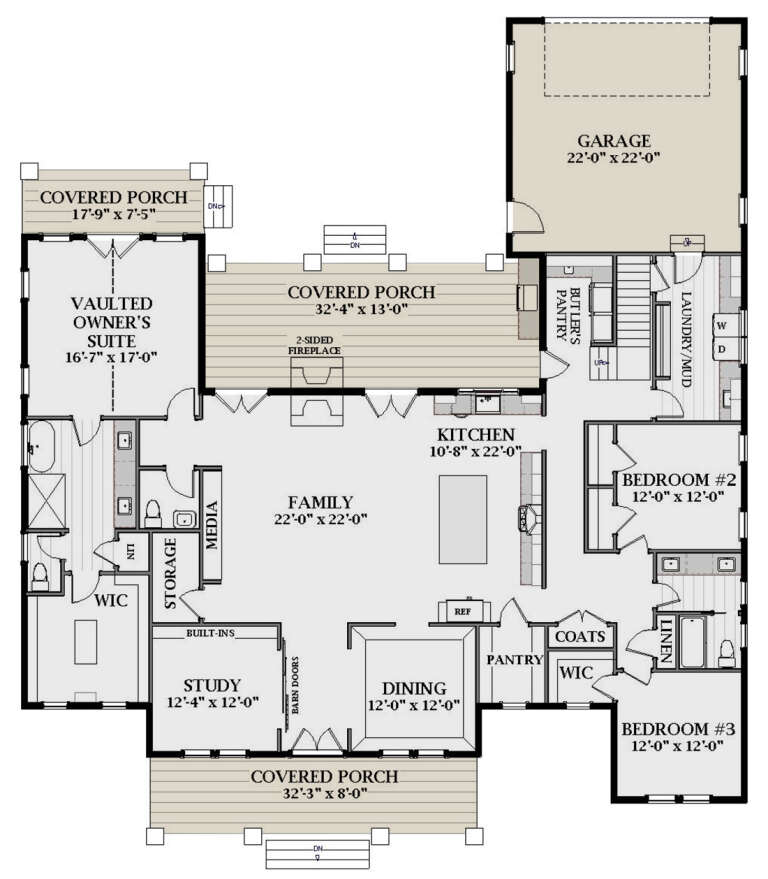
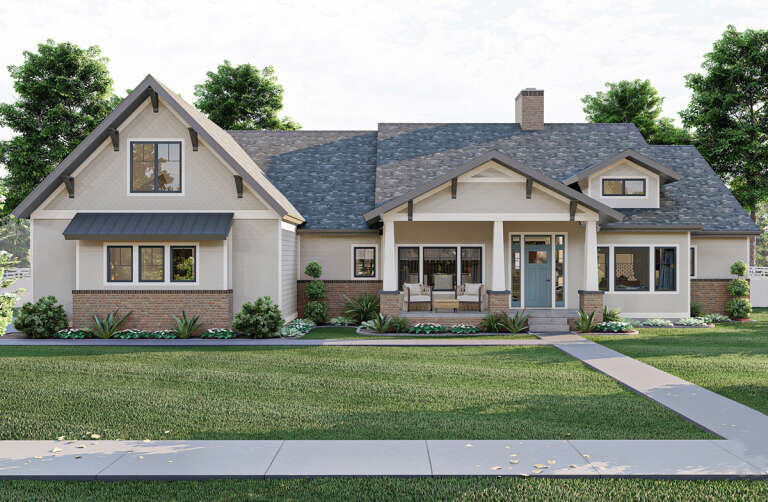
House Plan House Plan #26451 Front Elevation

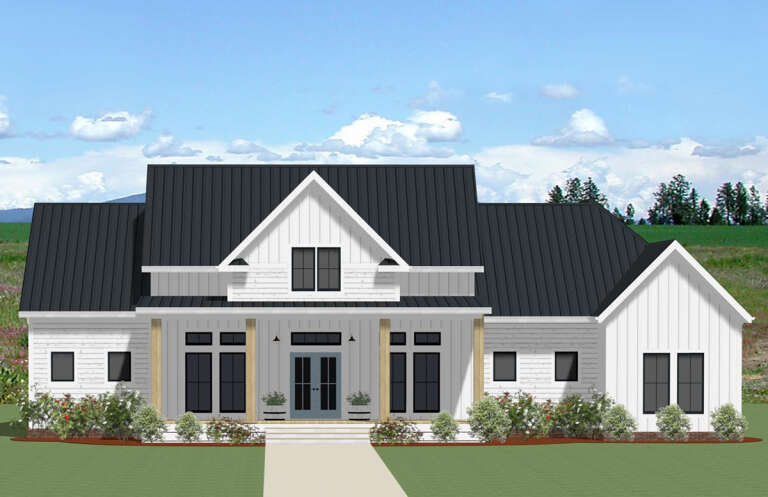
PLAN #6849-00117

Starting at

$1,895
Sq Ft 2,937
Beds 3
Baths 2
½ Baths 1
Cars 2
Stories 1
Width 69' 10"
Depth 79' 8"
House Plan House Plan #26304 Front Elevation

PLAN #963-00628

Starting at

$1,699
Sq Ft 2,517
Beds 3-5
Baths 2
½ Baths 1
Cars 2
Stories 1
Width 83'
Depth 63'
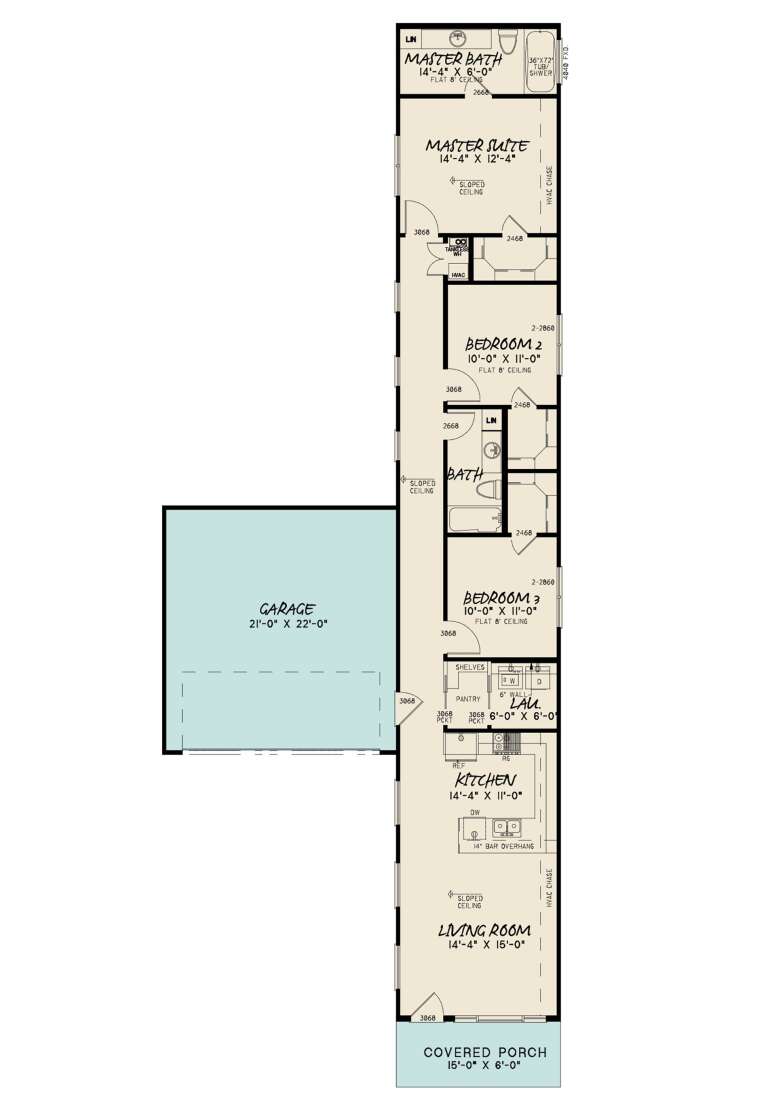
Grey Modern, Angled Front Elevation, vertical board-and-batten siding, wood soffit, glass garage door, concrete driveway. House Plan # 8318-00201 Digital Rendering by America's Best House Plans, Inc.

PLAN #8318-00201

Starting at

$1,100
Sq Ft 1,365
Beds 3
Baths 2
½ Baths 0
Cars 2
Stories 1
Width 36' 4"
Depth 91'
House Plan House Plan #24786 Front Elevation

PLAN #2559-00853

Starting at

$1,666
Sq Ft 2,137
Beds 3
Baths 2
½ Baths 1
Cars 2
Stories 1
Width 52'
Depth 57'
House Plan House Plan #24448 Front Elevation

PLAN #8318-00155

Starting at

$1,200
Sq Ft 2,112
Beds 3
Baths 2
½ Baths 1
Cars 2
Stories 1
Width 65' 10"
Depth 58' 10"
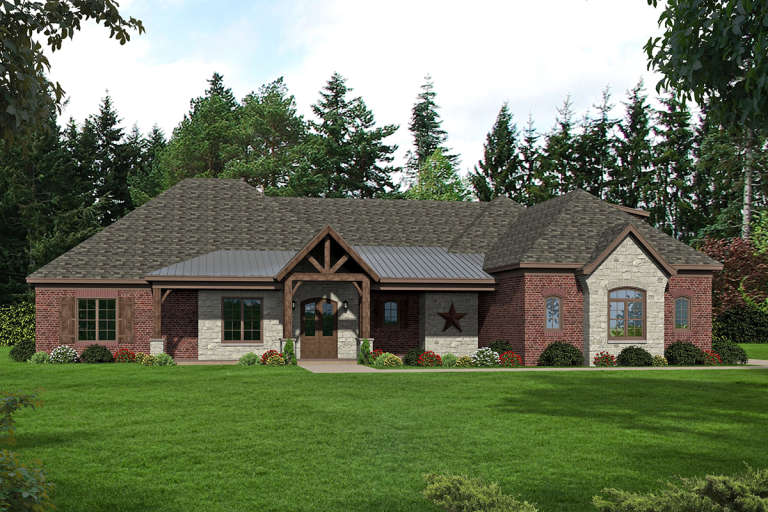
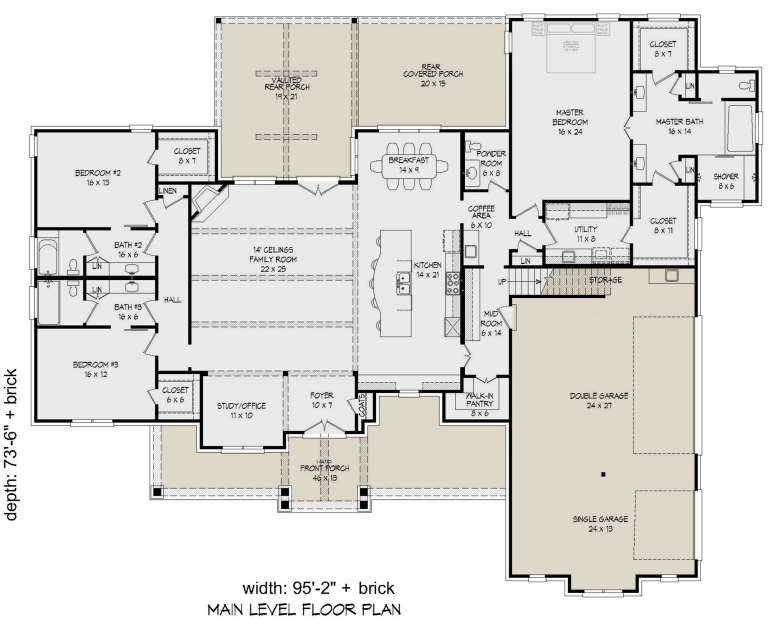
House Plan House Plan #23703 Front Elevation

PLAN #940-00172

Starting at

$2,450
Sq Ft 3,500
Beds 3
Baths 3
½ Baths 1
Cars 3
Stories 1
Width 95' 2"
Depth 73' 6"
House Plan House Plan #22044 Front Elevation

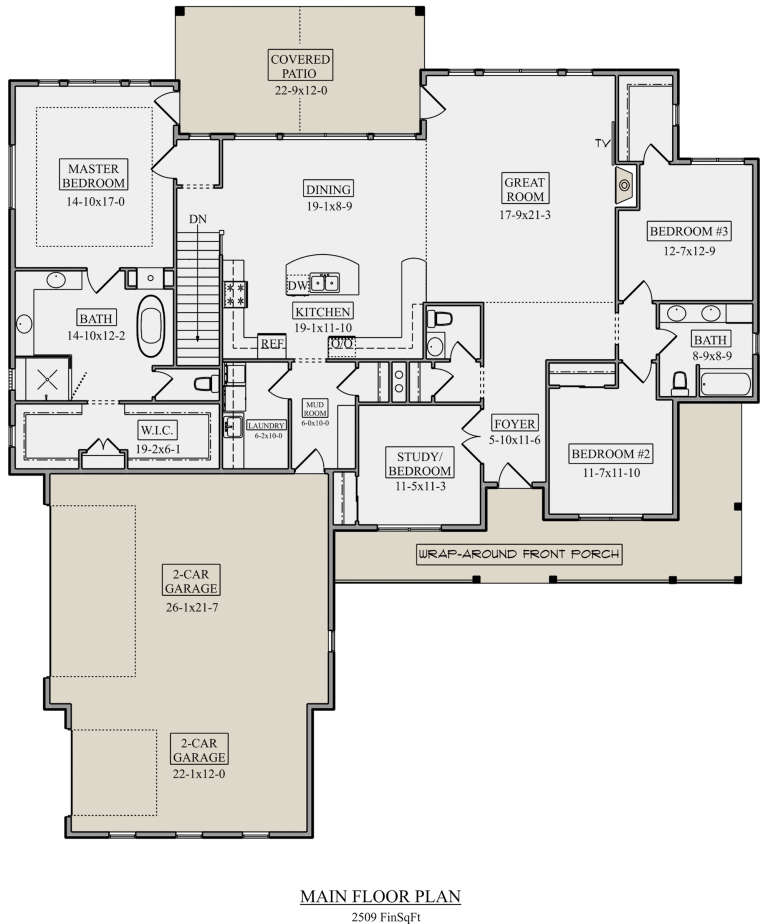
PLAN #5631-00109

Starting at

$1,750
Sq Ft 2,509
Beds 3-5
Baths 2
½ Baths 1
Cars 3
Stories 1
Width 70'
Depth 77' 9"
House Plan House Plan #20928 Front Elevation

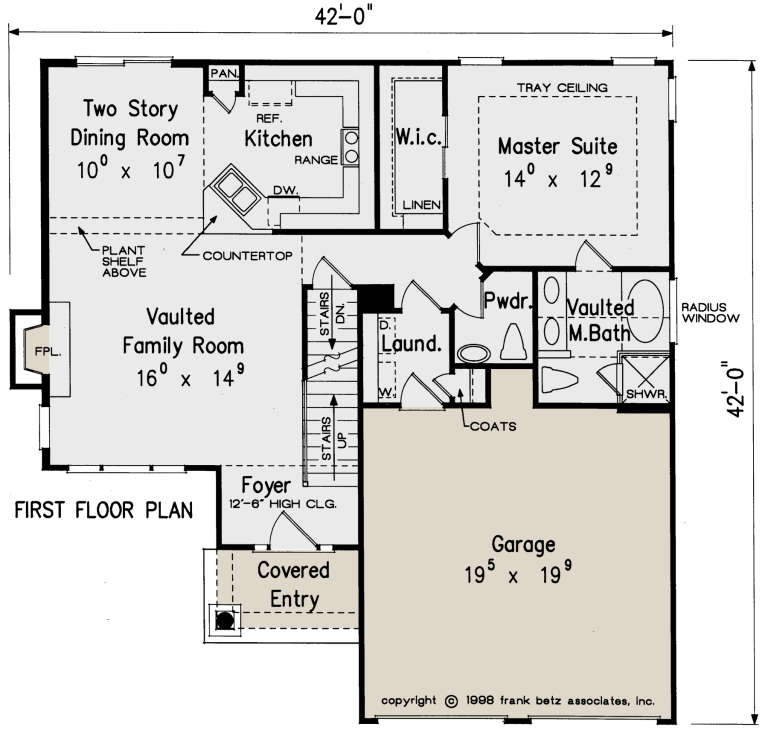
PLAN #8594-00122

Starting at

$1,885
Sq Ft 1,467
Beds 3-4
Baths 2
½ Baths 1
Cars 2
Stories 2
Width 42'
Depth 42'
House Plan House Plan #17568 Front Elevation

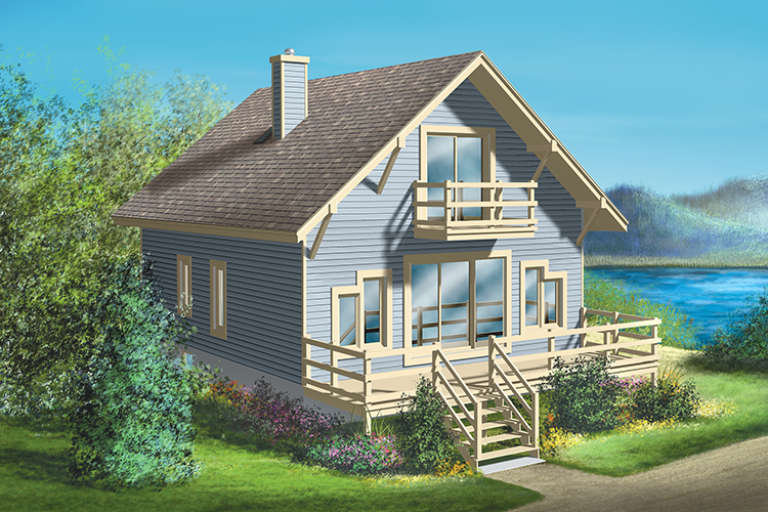
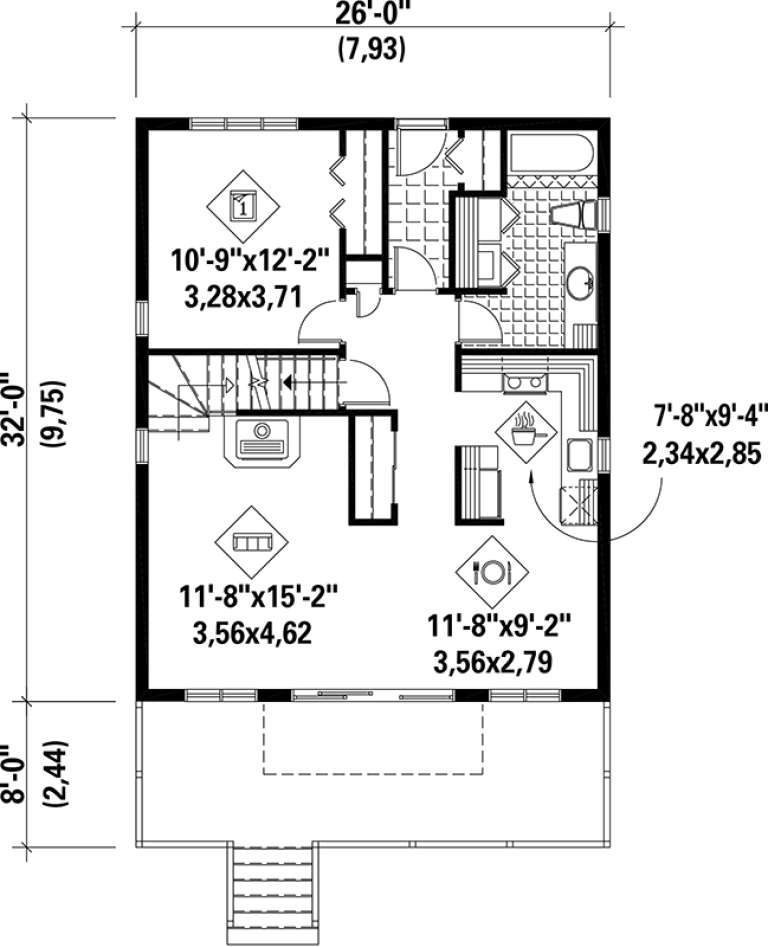
PLAN #6146-00148

Starting at

$1,055
Sq Ft 1,286
Beds 3
Baths 2
½ Baths 0
Cars 0
Stories 2
Width 26'
Depth 32'
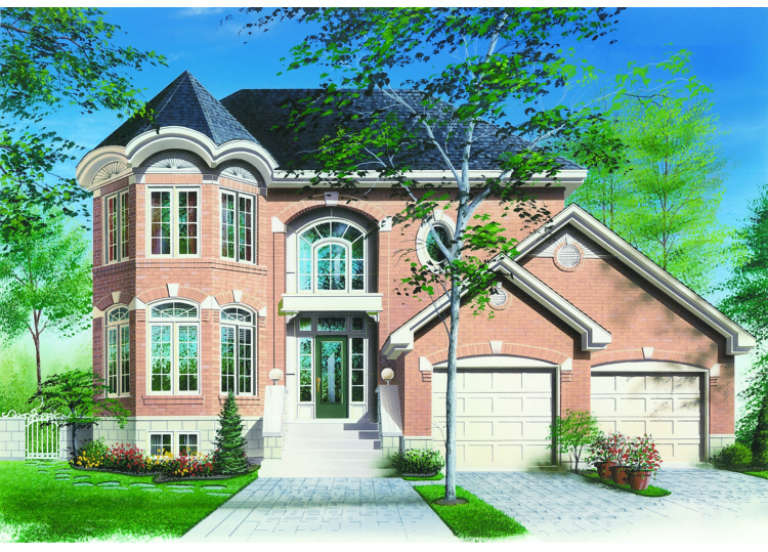
House Plan House Plan #16797 Front Elevation

PLAN #110-01011

Starting at

$1,550
Sq Ft 2,498
Beds 3
Baths 3
½ Baths 0
Cars 3
Stories 1
Width 62'
Depth 69' 8"
House Plan House Plan #14485 Front Elevation

PLAN #699-00049

Starting at

$1,795
Sq Ft 1,792
Beds 3
Baths 2
½ Baths 1
Cars 0
Stories 1
Width 63' 9"
Depth 53' 6"
House Plan House Plan #13701 Front Elevation

PLAN #4848-00031

Starting at

$1,025
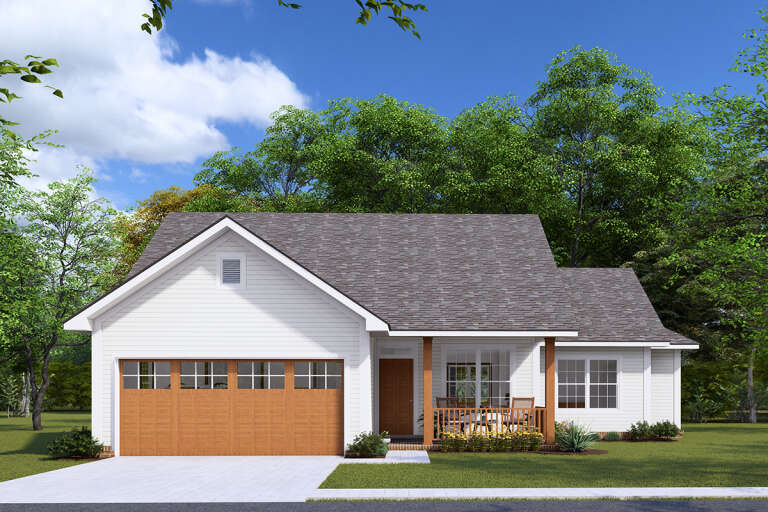
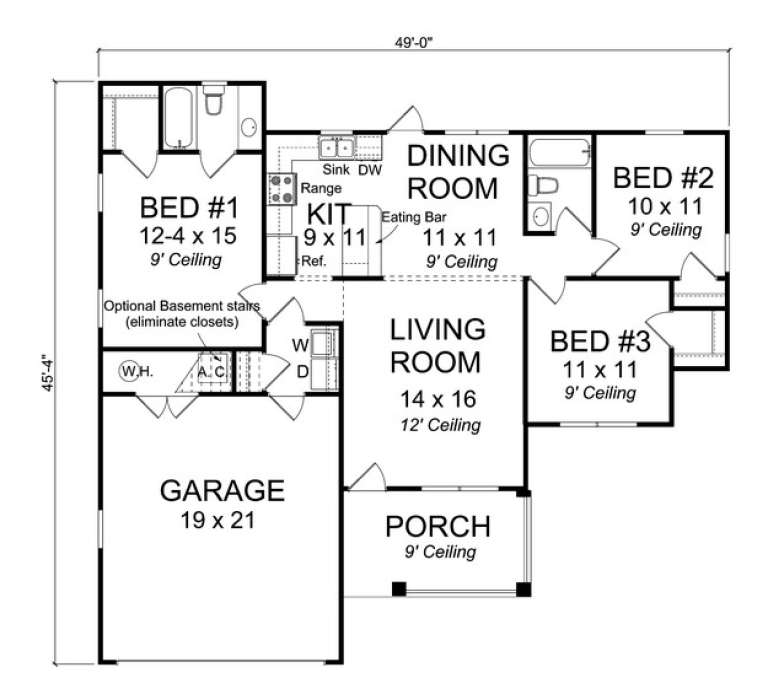
Sq Ft 1,145
Beds 3
Baths 2
½ Baths 0
Cars 2
Stories 1
Width 49'
Depth 45' 4"
House Plan House Plan #11036 Front Elevation

PLAN #034-00784

Starting at

$1,510
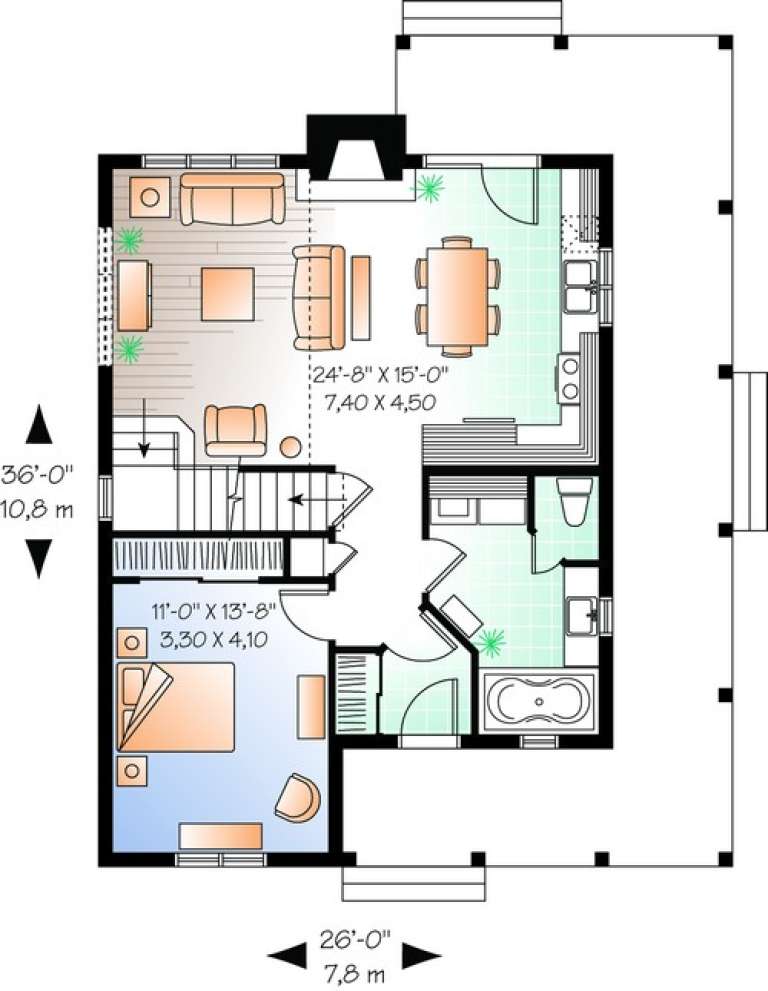
Sq Ft 1,370
Beds 3
Baths 2
½ Baths 0
Cars 0
Stories 2
Width 26'
Depth 36'
House Plan House Plan #6180 Front Elevation

PLAN #035-00450

Starting at

$3,350
Sq Ft 6,168
Beds 3
Baths 3
½ Baths 2
Cars 2
Stories 2
Width 125'
Depth 73'
House Plan House Plan #308 Front Elevation

PLAN #034-00034

Starting at

$1,740
Sq Ft 2,125
Beds 3-4
Baths 2
½ Baths 1
Cars 2
Stories 2
Width 48'
Depth 40'
House Plan House Plan #291 Angled Front Elevation

PLAN #033-00068

Starting at

$560
Sq Ft 1,446
Beds 3
Baths 2
½ Baths 0
Cars 2
Stories 1
Width 73'
Depth 47'
X
Shop Sign In
Favorites
Cart
Chat