12,769 Results

EDIT SEARCH FILTERS
Clear All Filters3 Beds
Sort By:  

12,769 RESULTS

SEARCH FILTERS

    Plan Type
    Square Feet
    Bedrooms
    Bathrooms
    Stories
    Garage (Vehicle Spaces)
    Architectural Styles

    Outdoor Living

    Bedroom Options
    Kitchen & Dining
    Laundry Location
    Additional Rooms

    Garage Type

    Garage Features
    Other Features
    Foundation Type

    Plan Width
    Plan Depth
    Framing Type
    Media Filters
SEARCHING...
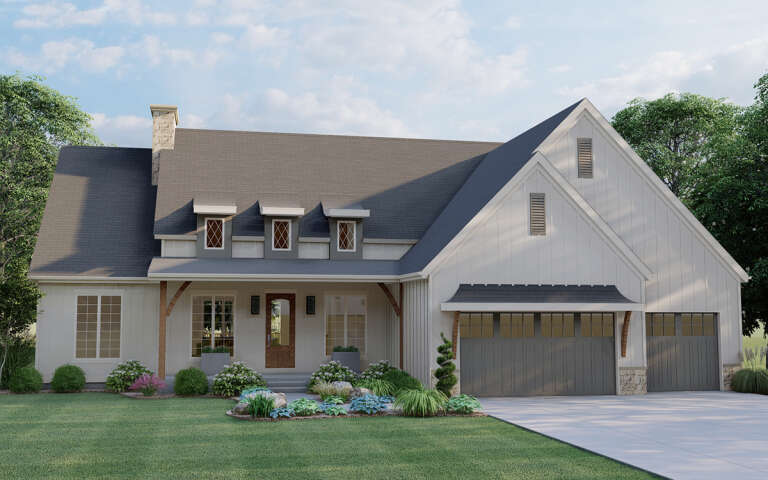





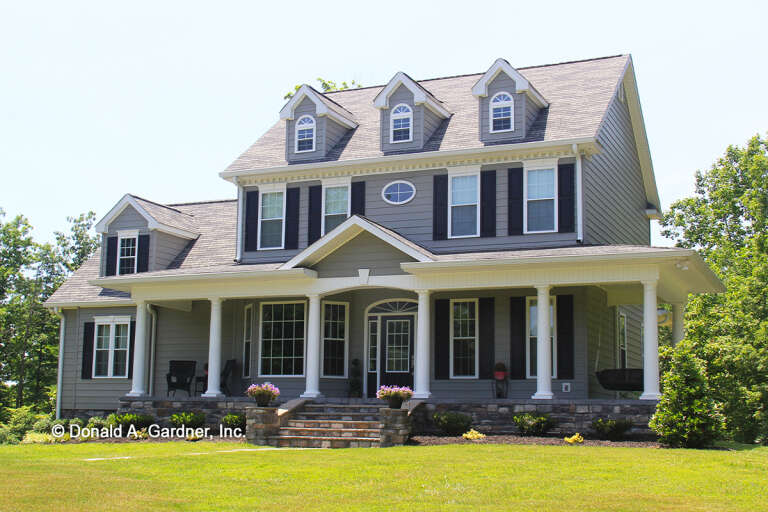
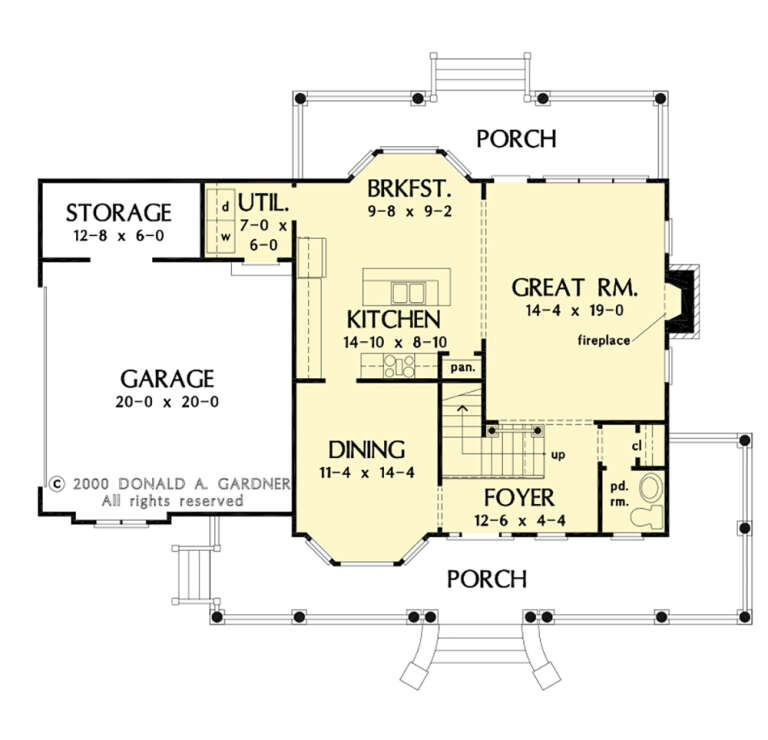
House Plan House Plan #11169 Front Photo

PLAN #034-00917

Starting at

$1,680
Sq Ft 1,588
Beds 3
Baths 1
½ Baths 1
Cars 1
Stories 2
Width 38'
Depth 35'




House Plan House Plan #3717 Angled Front Elevation

PLAN #348-00113

Starting at

$1,400
Sq Ft 2,024
Beds 3-4
Baths 2
½ Baths 0
Cars 2
Stories 1
Width 72' 10"
Depth 41'

House Plan House Plan #3625 Front Elevation

PLAN #348-00023

Starting at

$1,300
Sq Ft 1,503
Beds 2-3
Baths 2
½ Baths 0
Cars 2
Stories 1
Width 64' 8"
Depth 42'

House Plan House Plan #34712 Front Elevation

PLAN #035-01212

Starting at

$940
Sq Ft 1,557
Beds 3
Baths 2
½ Baths 1
Cars 0
Stories 2
Width 20'
Depth 42'
House Plan House Plan #34652 Front Elevation

PLAN #1020-00414

Starting at

$983
Sq Ft 1,495
Beds 3
Baths 2
½ Baths 0
Cars 3
Stories 1
Width 50' 2"
Depth 52' 8"
House Plan House Plan #3776 Angled Front Elevation

PLAN #348-00171

Starting at

$1,325
Sq Ft 1,619
Beds 3
Baths 1
½ Baths 0
Cars 2
Stories 1
Width 64'
Depth 52' 2"
House Plan House Plan #34450 Front Elevation

PLAN #098-00679

Starting at

$2,050
Sq Ft 1,146
Beds 3
Baths 2
½ Baths 0
Cars 0
Stories 1
Width 41'
Depth 36'
House Plan House Plan #33646 Angled Front Elevation

PLAN #677-00039

Starting at

$1,195
Sq Ft 1,610
Beds 3
Baths 2
½ Baths 0
Cars 2
Stories 1
Width 42'
Depth 63' 1"
House Plan House Plan #33157 Front Elevation

PLAN #5631-00276

Starting at

$1,950
Sq Ft 2,733
Beds 2-4
Baths 2
½ Baths 1
Cars 4
Stories 1
Width 94'
Depth 68'
House Plan House Plan #33116 Angled Front Elevation

PLAN #5460-00003

Starting at

$900
Sq Ft 1,063
Beds 3
Baths 2
½ Baths 0
Cars 1
Stories 1
Width 36'
Depth 54'
House Plan House Plan #33113 Front Elevation

PLAN #098-00559

Starting at

$2,050
Sq Ft 1,801
Beds 3
Baths 2
½ Baths 1
Cars 2
Stories 1
Width 50'
Depth 54'
House Plan House Plan #32727 Angled Front Elevation

PLAN #6261-00074

Starting at

$1,395
Sq Ft 2,015
Beds 3
Baths 2
½ Baths 0
Cars 0-2
Stories 1
Width 44' 8"
Depth 63'
House Plan House Plan #32341 Angled Front Elevation
EXCLUSIVE

PLAN #1935-00012

Starting at

$1,500
Sq Ft 1,956
Beds 2-4
Baths 2
½ Baths 0
Cars 3
Stories 1
Width 82' 4"
Depth 56' 8"
House Plan House Plan #31836 Front Elevation

PLAN #6316-00013

Starting at

$1,645
Sq Ft 1,784
Beds 2-3
Baths 2
½ Baths 1
Cars 2
Stories 2
Width 56'
Depth 52' 2"
House Plan House Plan #31794 Front Elevation

PLAN #5631-00259

Starting at

$1,550
Sq Ft 2,395
Beds 3-6
Baths 2
½ Baths 1
Cars 3
Stories 1
Width 61'
Depth 76'
House Plan House Plan #31169 Front Elevation

PLAN #7071-00030

Starting at

$1,295
Sq Ft 1,540
Beds 3
Baths 2
½ Baths 0
Cars 2
Stories 1
Width 47' 10"
Depth 59' 1"
House Plan House Plan #30995 Angled Front Elevation

PLAN #6316-00008

Starting at

$1,445
Sq Ft 1,496
Beds 3
Baths 2
½ Baths 1
Cars 2
Stories 1
Width 30' 8"
Depth 67' 4"
House Plan House Plan #30732 Front Elevation at Dusk

PLAN #7983-00053

Starting at

$1,265
Sq Ft 1,815
Beds 3
Baths 2
½ Baths 0
Cars 2
Stories 1
Width 50'
Depth 62' 4"
X
Shop Sign In
Favorites
Cart
Chat