13,015 Results

EDIT SEARCH FILTERS
Clear All Filters3 Beds
Sort By:  

13,015 RESULTS

SEARCH FILTERS

    Plan Type
    Square Feet
    Bedrooms
    Bathrooms
    Stories
    Garage (Vehicle Spaces)
    Architectural Styles

    Outdoor Living

    Bedroom Options
    Kitchen & Dining
    Laundry Location
    Additional Rooms

    Garage Type

    Garage Features
    Other Features
    Foundation Type

    Plan Width (FT)
    Plan Depth (FT)
    Plan Height (FT)
    Framing Type
    Media Filters
SEARCHING...
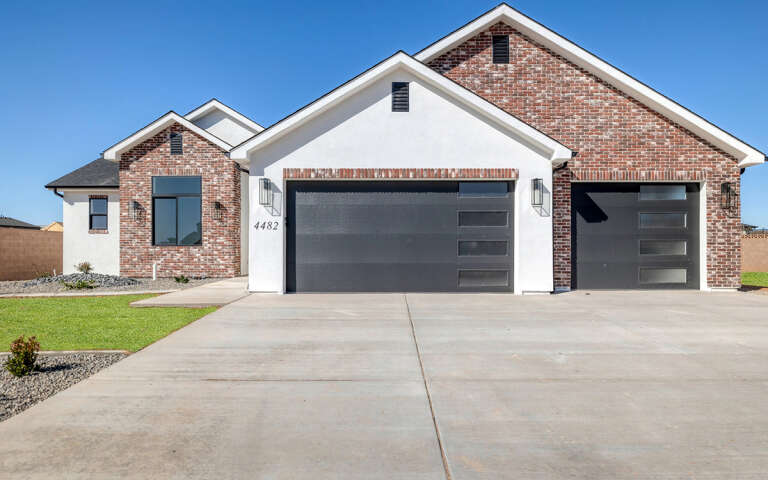
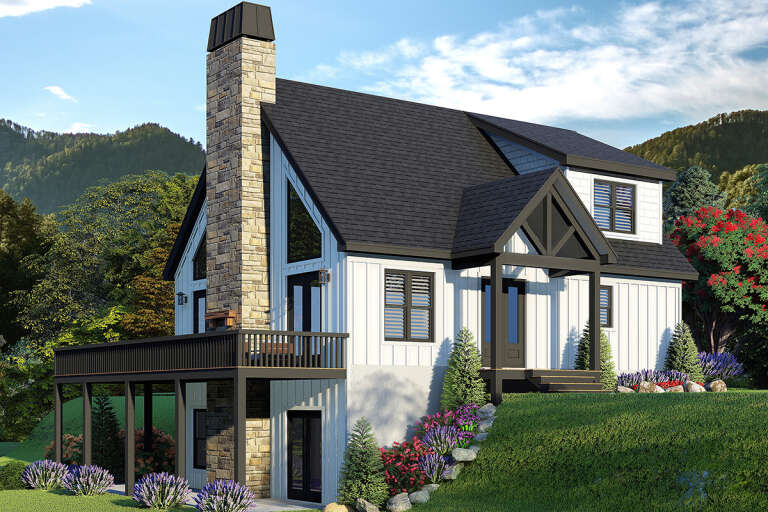
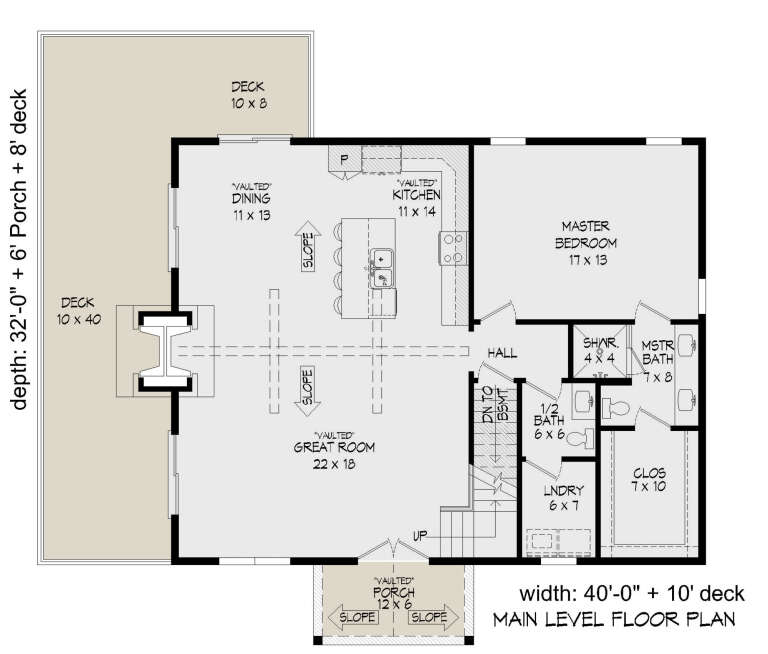
House Plan House Plan #34327 Angled Front Elevation
EXCLUSIVE

PLAN #1462-00216

Starting at

$1,250
Sq Ft 1,765
Beds 3
Baths 2
½ Baths 0
Cars 0
Stories 1
Width 52'
Depth 47'
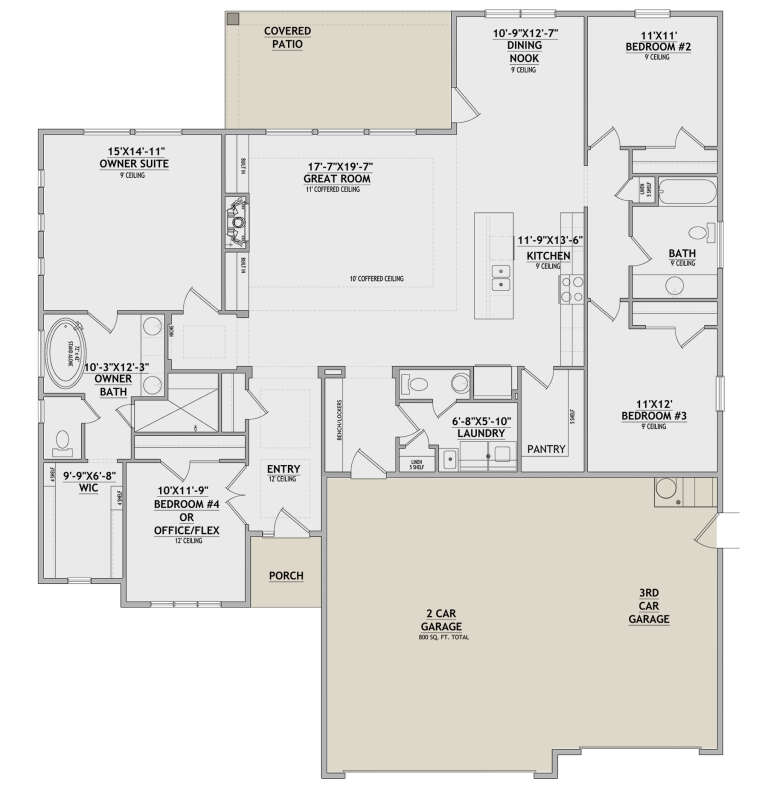
House Plan House Plan #34318 Front Elevation

PLAN #048-00317

Starting at

$1,295
Sq Ft 1,710
Beds 3
Baths 2
½ Baths 1
Cars 2
Stories 1
Width 56'
Depth 72'
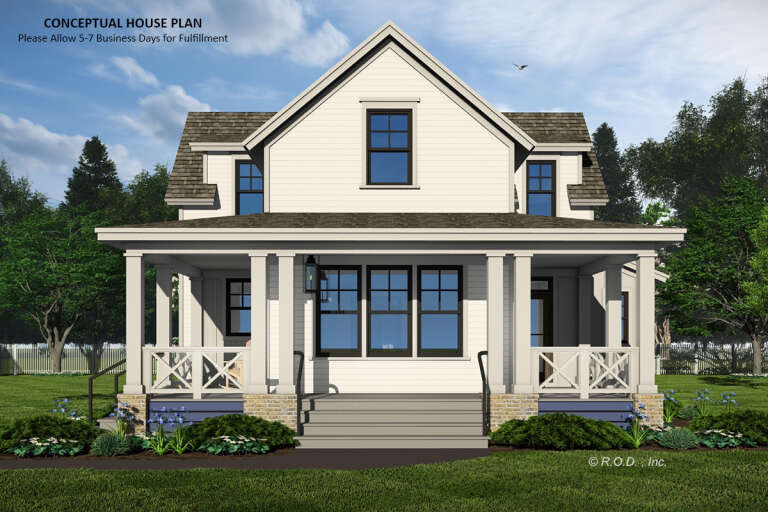
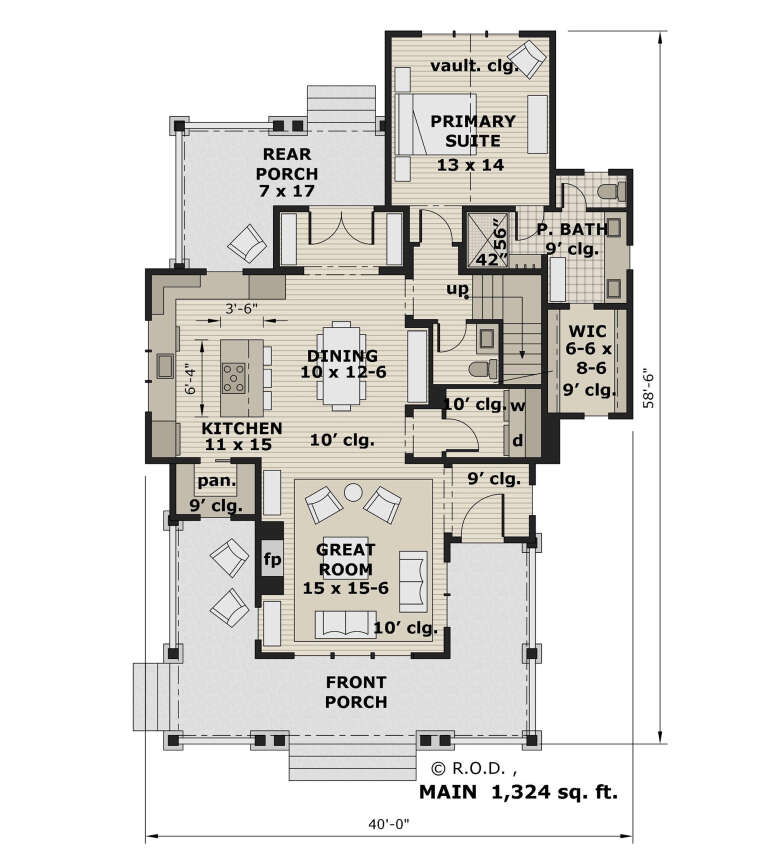
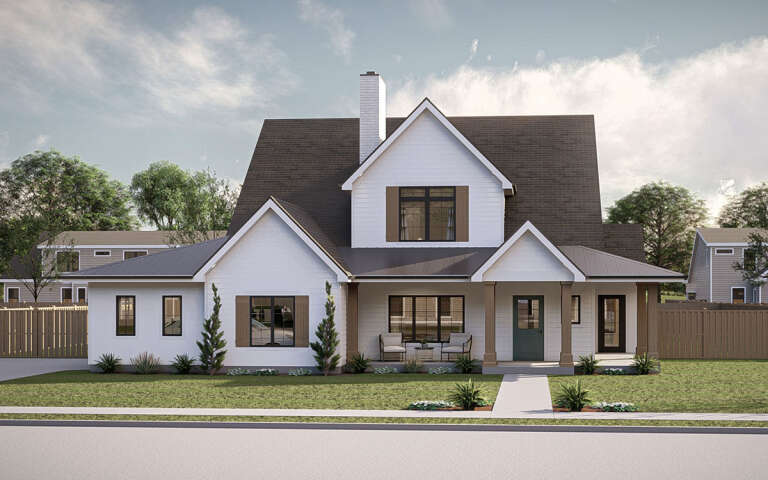
House Plan House Plan #34292 Angled Front Elevation

PLAN #2559-01099

Starting at

$1,383
Sq Ft 1,393
Beds 3
Baths 2
½ Baths 0
Cars 2
Stories 1
Width 40'
Depth 58'
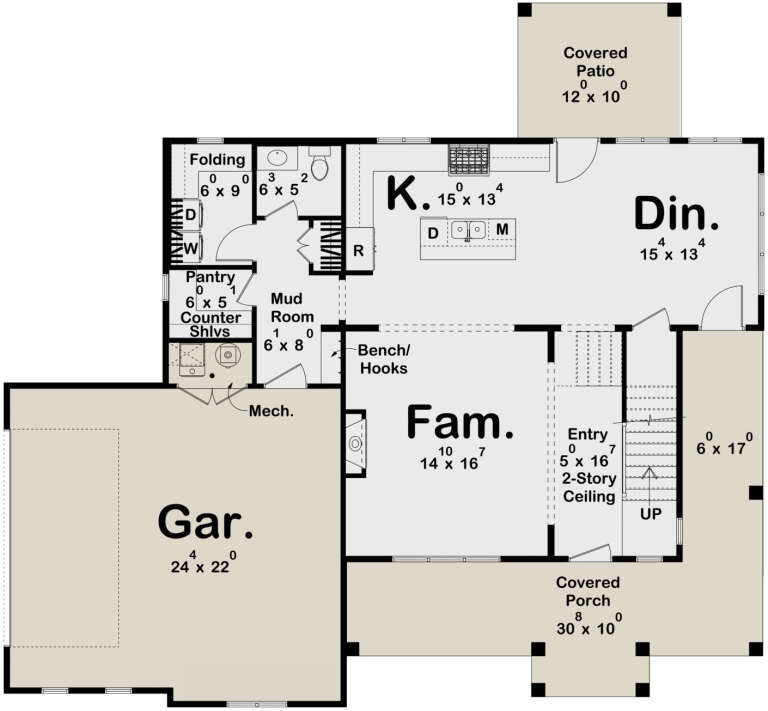
House Plan House Plan #34231 Front Elevation

PLAN #963-01190

Starting at

$1,499
Sq Ft 1,787
Beds 3-4
Baths 2
½ Baths 0
Cars 0
Stories 1
Width 44'
Depth 55'
House Plan House Plan #33326 Angled Front Elevation

PLAN #6146-00626

Starting at

$1,455
Sq Ft 2,370
Beds 3
Baths 2
½ Baths 1
Cars 2
Stories 2
Width 42'
Depth 50'
House Plan House Plan #33028 Front Elevation

PLAN #1958-00053

Starting at

$1,295
Sq Ft 2,058
Beds 3
Baths 2
½ Baths 0
Cars 2
Stories 1
Width 70' 4"
Depth 60'
House Plan House Plan #32906 Front Elevation

PLAN #963-01140

Starting at

$1,499
Sq Ft 1,839
Beds 3
Baths 2
½ Baths 1
Cars 2
Stories 2
Width 54'
Depth 53' 4"
House Plan House Plan #32613 Angled Front Elevation

PLAN #1958-00049

Starting at

$1,295
Sq Ft 2,075
Beds 3
Baths 2
½ Baths 0
Cars 3
Stories 1
Width 69' 8"
Depth 70'
House Plan House Plan #32343 Angled Front Elevation
EXCLUSIVE

PLAN #1935-00014

Starting at

$1,500
Sq Ft 2,496
Beds 2-4
Baths 2
½ Baths 1
Cars 3
Stories 1
Width 67' 4"
Depth 77' 8"
House Plan House Plan #32281 Angled Rear Elevation

PLAN #5032-00323

Starting at

$1,450
Sq Ft 2,526
Beds 3
Baths 2
½ Baths 0
Cars 0
Stories 1
Width 76'
Depth 65'
House Plan House Plan #31978 Angled Front Elevation

PLAN #5032-00317

Starting at

$1,450
Sq Ft 3,692
Beds 3
Baths 2
½ Baths 2
Cars 4
Stories 2
Width 120'
Depth 50'
House Plan House Plan #31951 Front Elevation

PLAN #098-00433

Starting at

$2,050
Sq Ft 2,000
Beds 3
Baths 3
½ Baths 1
Cars 0
Stories 2
Width 40'
Depth 58' 6"
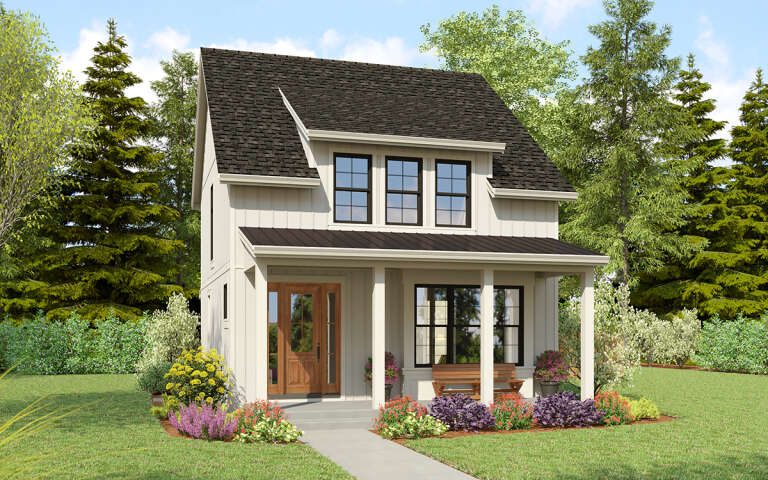
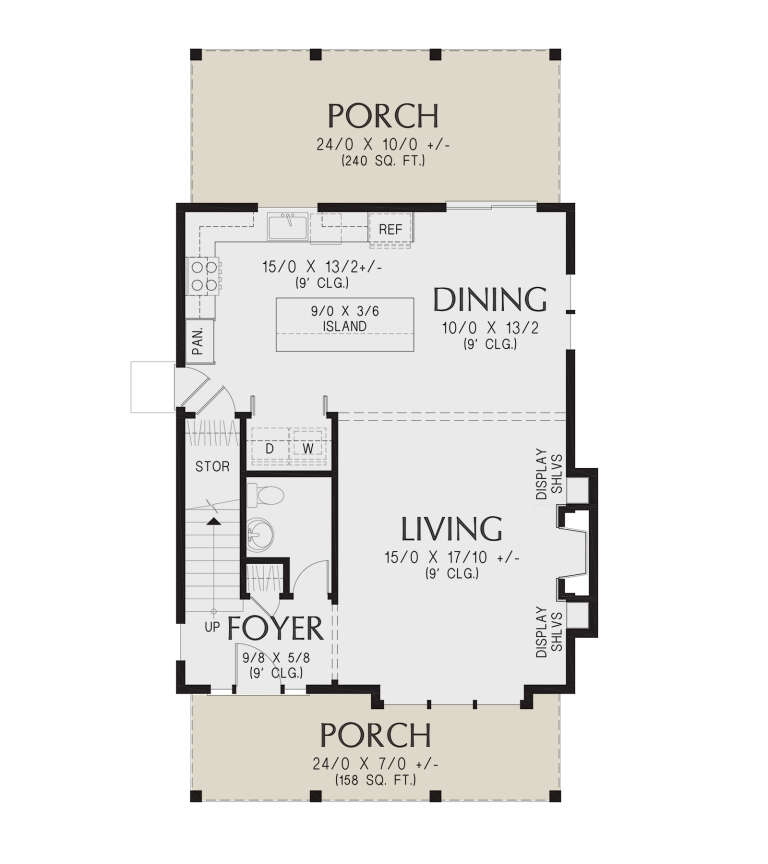
House Plan House Plan #30976 Angled Front Elevation

PLAN #2559-01030

Starting at

$1,473
Sq Ft 1,636
Beds 3
Baths 2
½ Baths 1
Cars 0
Stories 2
Width 26'
Depth 49'
House Plan House Plan #30789 Front Elevation

PLAN #8768-00148

Starting at

$1,378
Sq Ft 2,143
Beds 3-4
Baths 2
½ Baths 1
Cars 3
Stories 1
Width 58'
Depth 65'
House Plan House Plan #30210 Angled Front Elevation

PLAN #963-00871

Starting at

$1,599
Sq Ft 2,004
Beds 3
Baths 2
½ Baths 1
Cars 2
Stories 1
Width 55' 8"
Depth 51' 8"
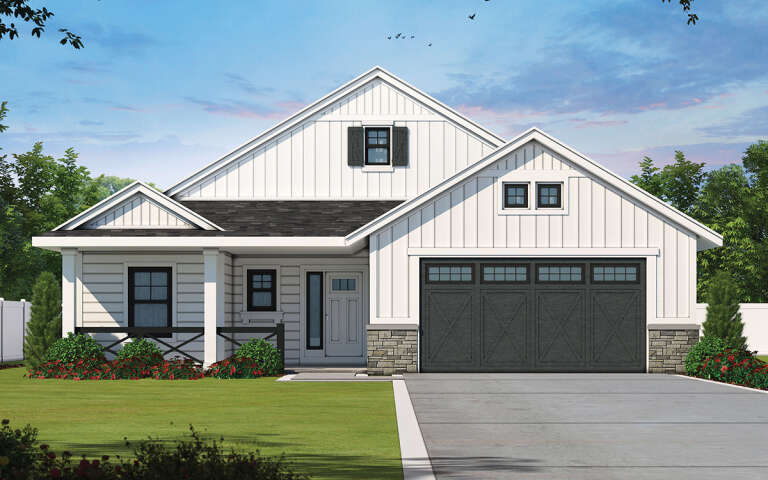
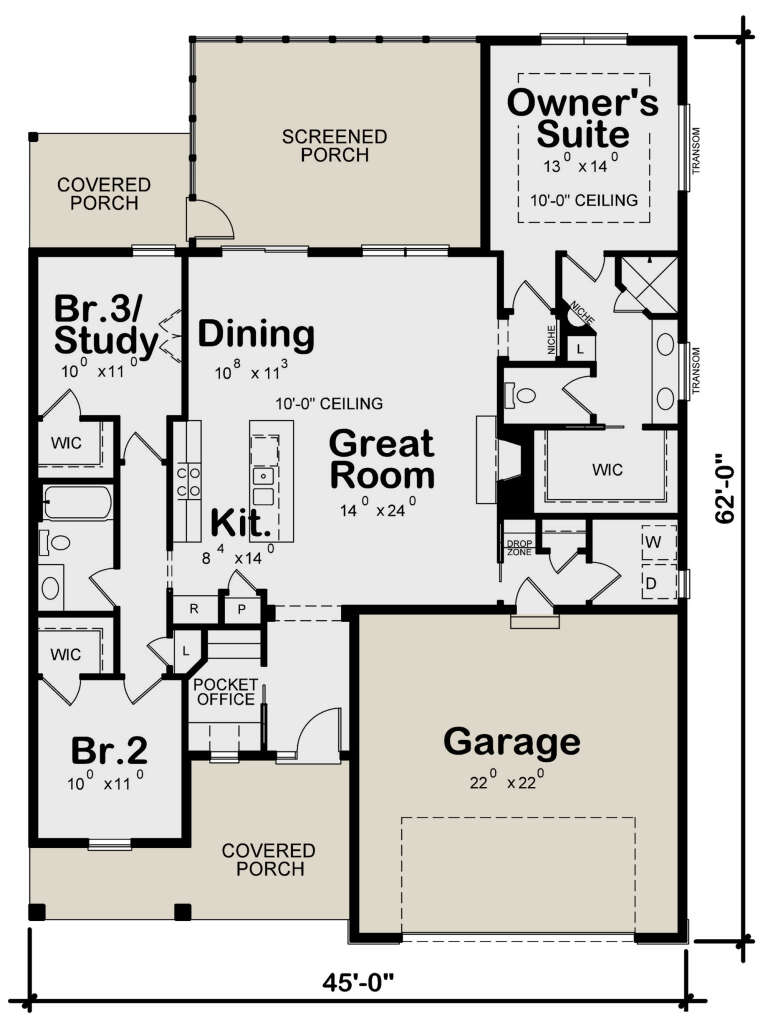
House Plan House Plan #29590 Front Elevation

PLAN #402-01805

Starting at

$1,255
Sq Ft 1,619
Beds 3
Baths 2
½ Baths 0
Cars 2
Stories 1
Width 45'
Depth 62'
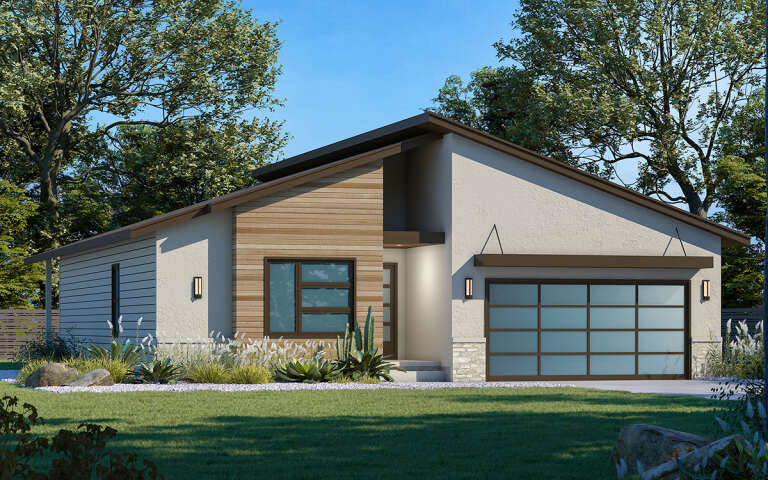
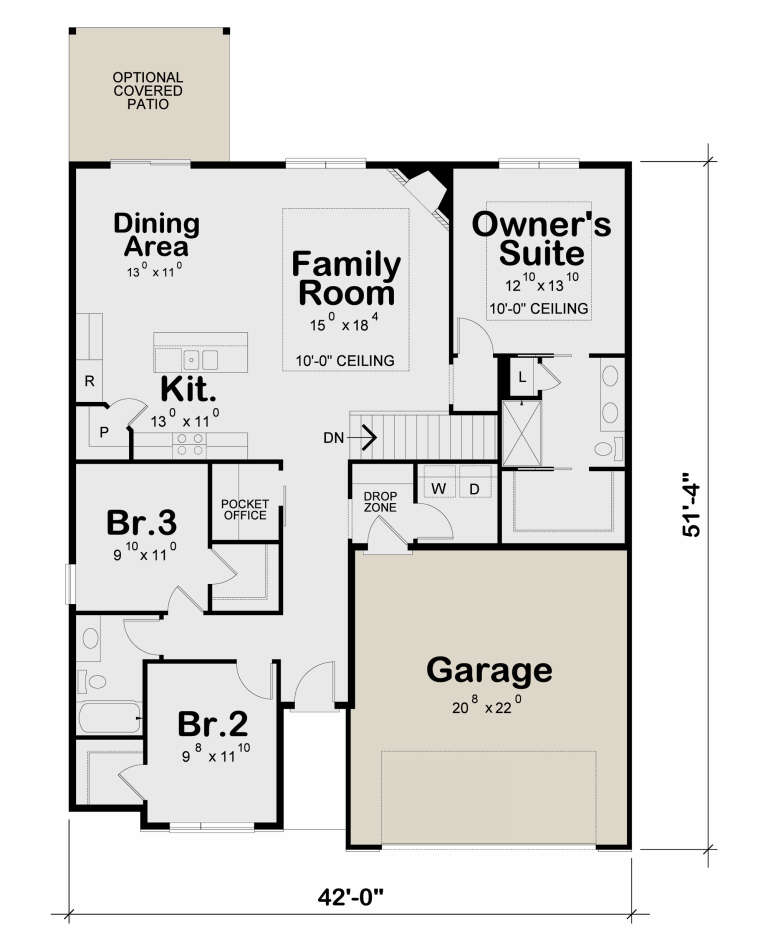
House Plan House Plan #29079 Angled Front Elevation

PLAN #402-01798

Starting at

$1,255
Sq Ft 1,603
Beds 3
Baths 2
½ Baths 0
Cars 2
Stories 1
Width 42'
Depth 51' 4"
House Plan House Plan #29008 Angled Front Elevation

PLAN #940-00762

Starting at

$1,750
Sq Ft 1,773
Beds 3
Baths 2
½ Baths 1
Cars 0
Stories 1.5
Width 40'
Depth 32'
X
Shop Sign In
Favorites
Cart
Chat