13,009 Results

EDIT SEARCH FILTERS
Clear All Filters3 Beds
Sort By:  

13,009 RESULTS

SEARCH FILTERS

    Plan Type
    Square Feet
    Bedrooms
    Bathrooms
    Stories
    Garage (Vehicle Spaces)
    Architectural Styles

    Outdoor Living

    Bedroom Options
    Kitchen & Dining
    Laundry Location
    Additional Rooms

    Garage Type

    Garage Features
    Other Features
    Foundation Type

    Plan Width (FT)
    Plan Depth (FT)
    Plan Height (FT)
    Framing Type
    Media Filters
SEARCHING...
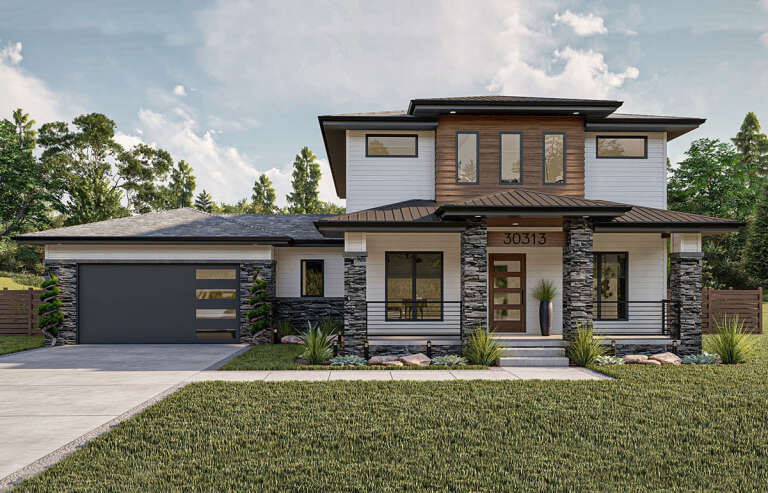
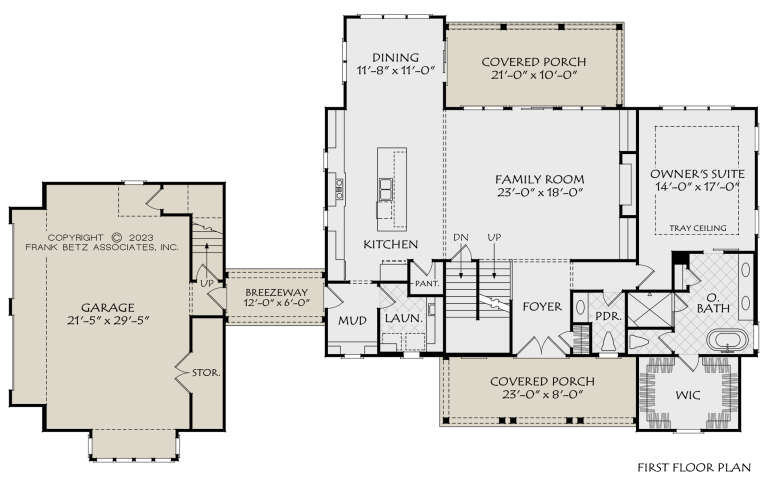
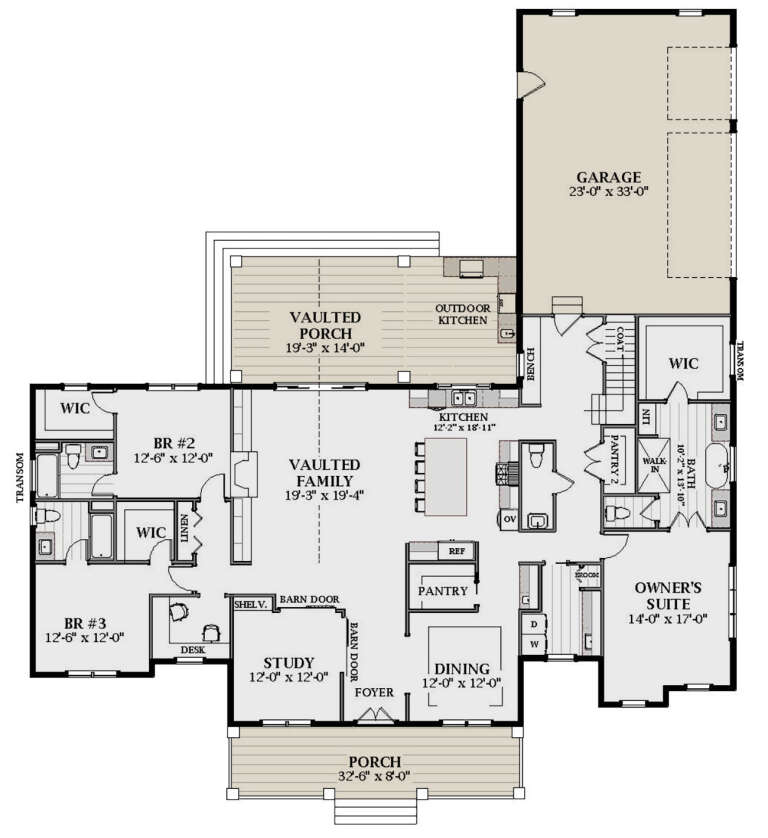
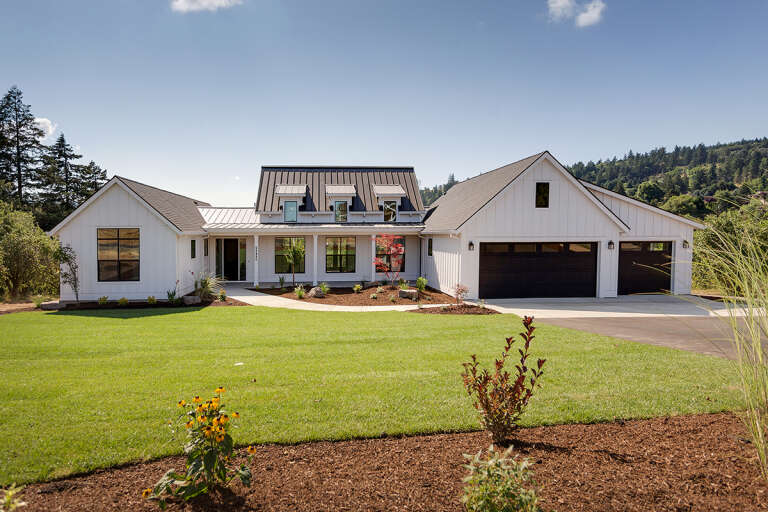
House Plan House Plan #35312 Front Elevation

PLAN #2802-00522

Starting at

$1,250
Sq Ft 2,987
Beds 2-4
Baths 2
½ Baths 2
Cars 3
Stories 1.5
Width 65'
Depth 53'
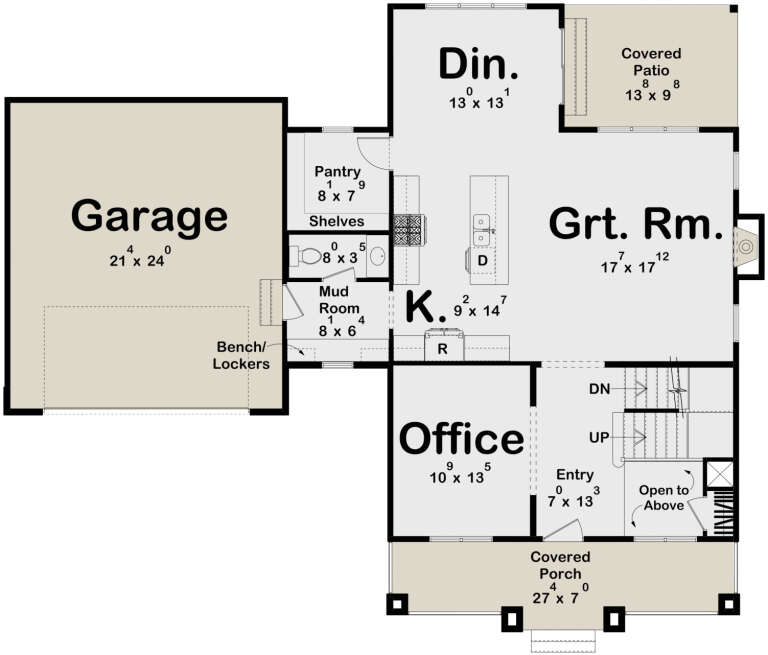
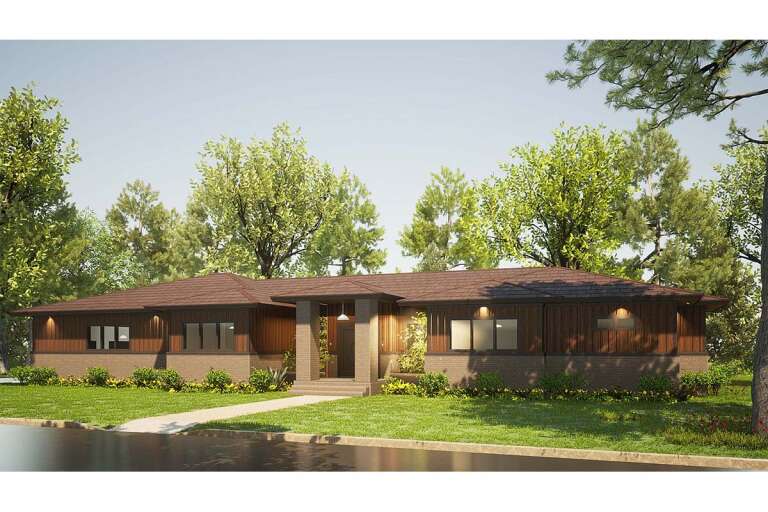
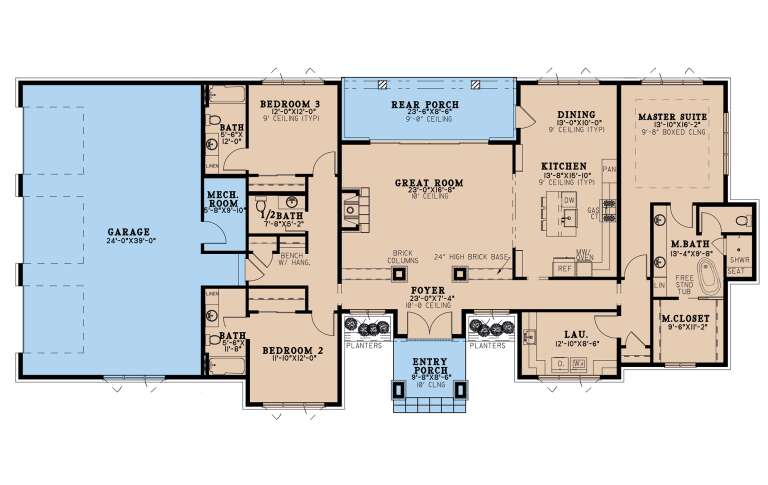
House Plan House Plan #35308 Angled Front Elevation

PLAN #2802-00519

Starting at

$1,150
Sq Ft 1,842
Beds 2-4
Baths 2
½ Baths 1
Cars 2
Stories 1
Width 65'
Depth 53'
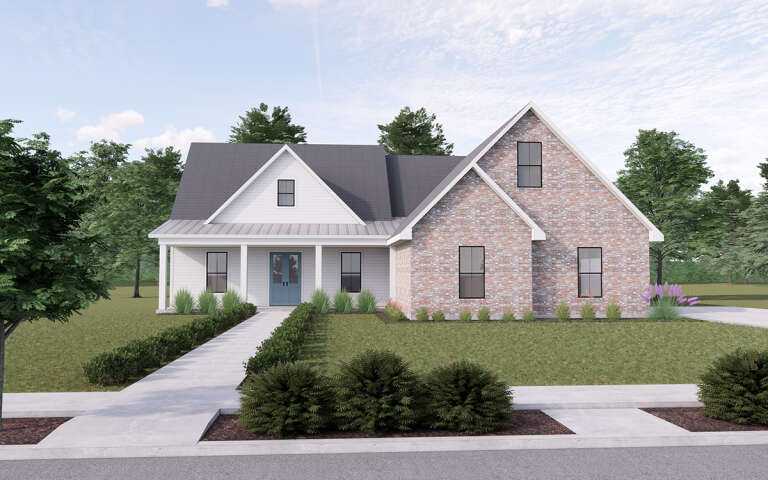
House Plan House Plan #34262 Angled Front Elevation

PLAN #6422-00138

Starting at

$1,200
Sq Ft 1,556
Beds 3
Baths 2
½ Baths 1
Cars 2
Stories 1
Width 67'
Depth 23'
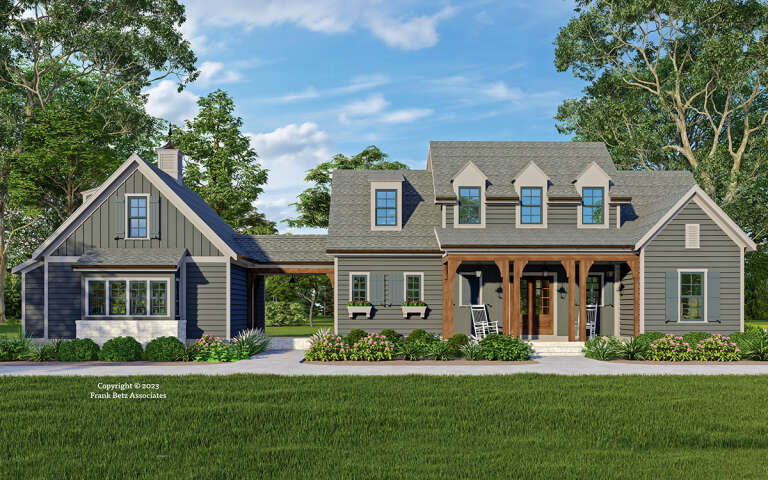
House Plan House Plan #33173 Angled Front Elevation

PLAN #098-00580

Starting at

$2,050
Sq Ft 2,112
Beds 3
Baths 2
½ Baths 0
Cars 2
Stories 1
Width 62'
Depth 64'
House Plan House Plan #33111 Angled Front Elevation

PLAN #098-00557

Starting at

$2,050
Sq Ft 1,801
Beds 3
Baths 2
½ Baths 1
Cars 2
Stories 1
Width 50'
Depth 54'
House Plan House Plan #32533 Angled Front Elevation at Dusk

PLAN #7983-00146

Starting at

$1,050
Sq Ft 1,371
Beds 3
Baths 2
½ Baths 0
Cars 1
Stories 1
Width 43' 2"
Depth 59'
House Plan House Plan #31793 Front Elevation

PLAN #5631-00258

Starting at

$1,750
Sq Ft 2,551
Beds 3-5
Baths 3
½ Baths 1
Cars 4
Stories 1
Width 115' 9"
Depth 81' 10"
House Plan House Plan #29609 Front Elevation

PLAN #963-00818

Starting at

$1,599
Sq Ft 2,219
Beds 3
Baths 2
½ Baths 1
Cars 2
Stories 2
Width 59' 4"
Depth 49'
House Plan House Plan #29345 Front Elevation

PLAN #5614-00001

Starting at

$1,260
Sq Ft 2,100
Beds 3
Baths 2
½ Baths 1
Cars 2
Stories 1
Width 66' 10"
Depth 58' 8"
House Plan House Plan #29291 Angled Front Elevation

PLAN #098-00392

Starting at

$2,050
Sq Ft 2,277
Beds 3
Baths 2
½ Baths 1
Cars 2
Stories 1
Width 65' 4"
Depth 58'
House Plan House Plan #29037 Front Elevation

PLAN #8594-00476

Starting at

$2,305
Sq Ft 2,706
Beds 3-4
Baths 2
½ Baths 1
Cars 2
Stories 2
Width 90'
Depth 53' 6"
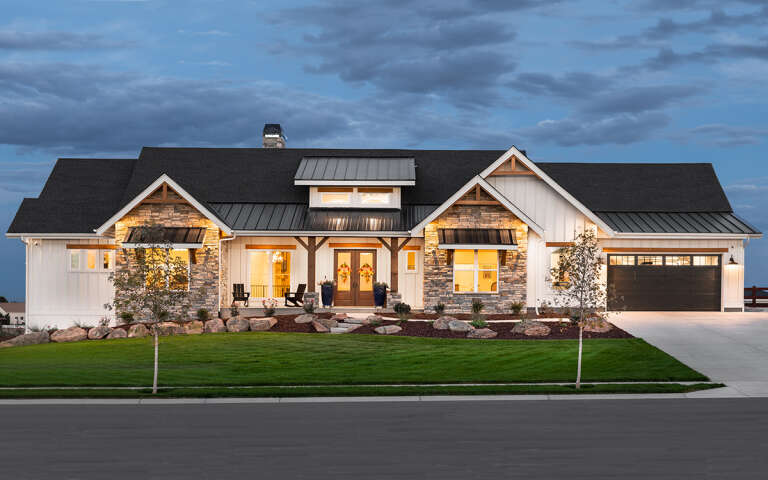
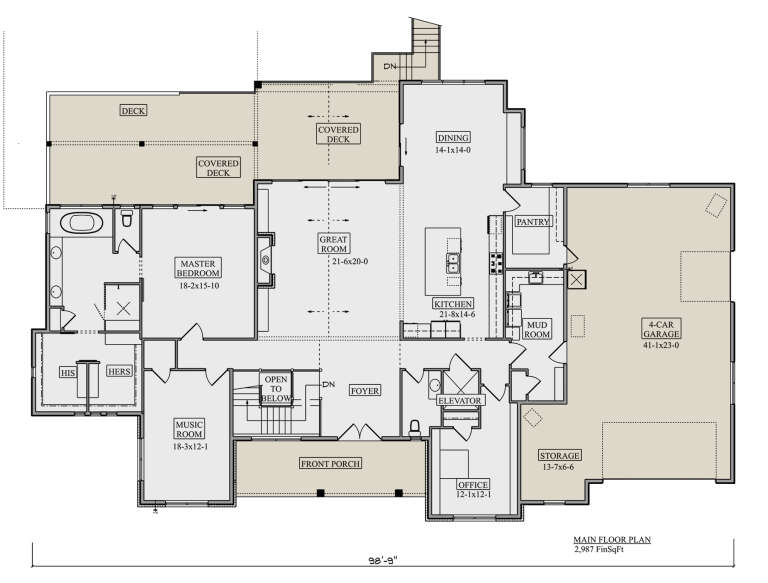
House Plan House Plan #28827 Front Elevation at Dusk

PLAN #5631-00218

Starting at

$1,950
Sq Ft 2,987
Beds 1-4
Baths 1
½ Baths 1
Cars 4
Stories 1
Width 98' 9"
Depth 117' 6"
House Plan House Plan #28790 Angled Front Elevation

PLAN #6422-00080

Starting at

$1,200
Sq Ft 1,888
Beds 3
Baths 3
½ Baths 0
Cars 0
Stories 2
Width 58'
Depth 55'
House Plan House Plan #28784 Front Elevation

PLAN #699-00362

Starting at

$1,795
Sq Ft 2,809
Beds 3-4
Baths 2
½ Baths 1
Cars 2
Stories 1
Width 90'
Depth 58' 6"
House Plan House Plan #26012 Front Elevation
EXCLUSIVE

PLAN #6849-00106

Starting at

$1,995
Sq Ft 2,873
Beds 3
Baths 3
½ Baths 1
Cars 3
Stories 1
Width 78' 5"
Depth 87' 3"
House Plan House Plan #25867 Front Elevation

PLAN #8318-00210

Starting at

$1,550
Sq Ft 2,438
Beds 3
Baths 3
½ Baths 1
Cars 3
Stories 1
Width 99'
Depth 43' 8"
House Plan House Plan #24797 Front Elevation

PLAN #2559-00864

Starting at

$1,967
Sq Ft 2,798
Beds 3
Baths 2
½ Baths 1
Cars 3
Stories 1
Width 93'
Depth 64'
House Plan House Plan #20916 Front Elevation

PLAN #8318-00110

Starting at

$1,550
Sq Ft 2,711
Beds 3
Baths 2
½ Baths 1
Cars 2
Stories 2
Width 70'
Depth 63' 2"
X
Shop Sign In
Favorites
Cart
Chat