13,003 Results

EDIT SEARCH FILTERS
Clear All Filters3 Beds
Sort By:  

13,003 RESULTS

SEARCH FILTERS

    Plan Type
    Square Feet
    Bedrooms
    Bathrooms
    Stories
    Garage (Vehicle Spaces)
    Architectural Styles

    Outdoor Living

    Bedroom Options
    Kitchen & Dining
    Laundry Location
    Additional Rooms

    Garage Type

    Garage Features
    Other Features
    Foundation Type

    Plan Width (FT)
    Plan Depth (FT)
    Plan Height (FT)
    Framing Type
    Media Filters
SEARCHING...
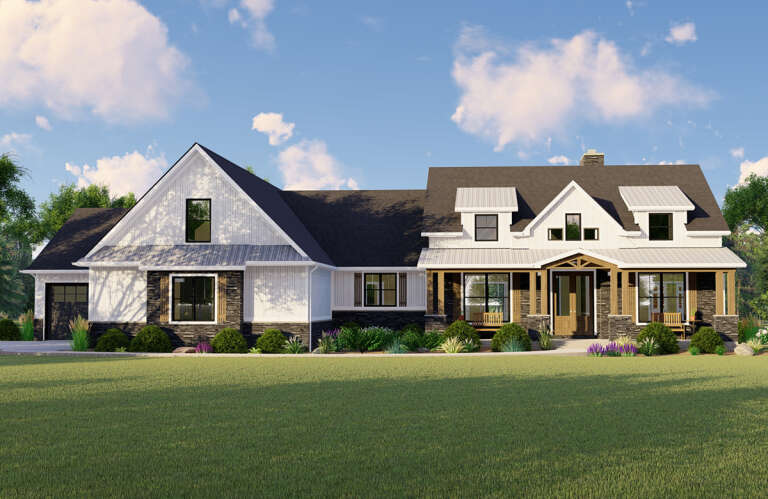
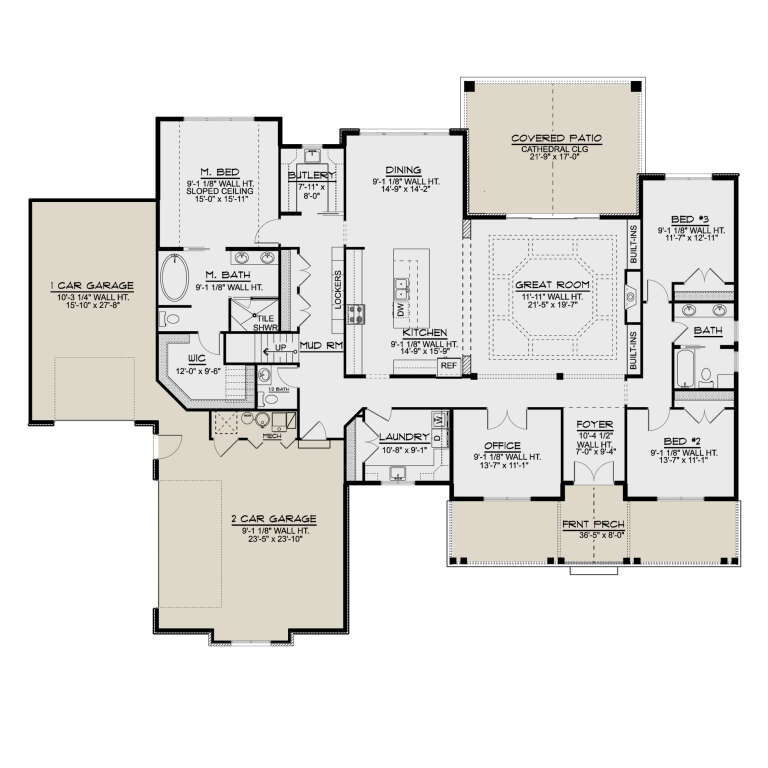
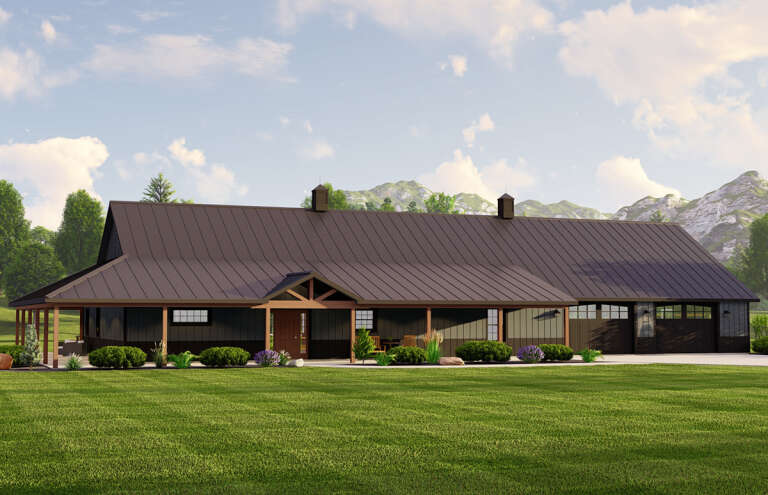
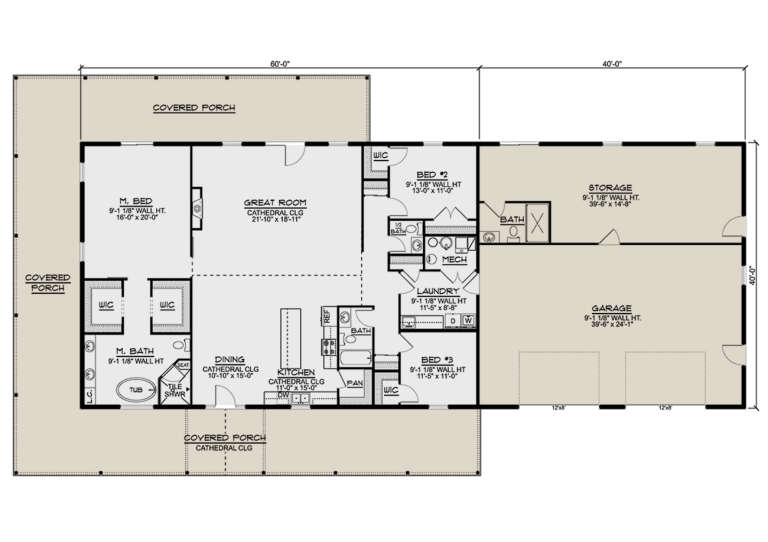
House Plan House Plan #25983 Front Elevation

PLAN #5032-00125

Starting at

$1,450
Sq Ft 2,852
Beds 3
Baths 2
½ Baths 1
Cars 3
Stories 1
Width 92' 6"
Depth 75' 11"
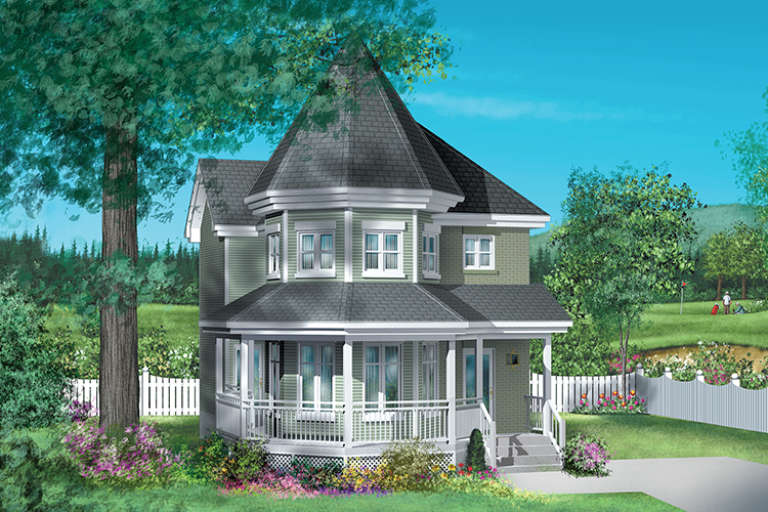
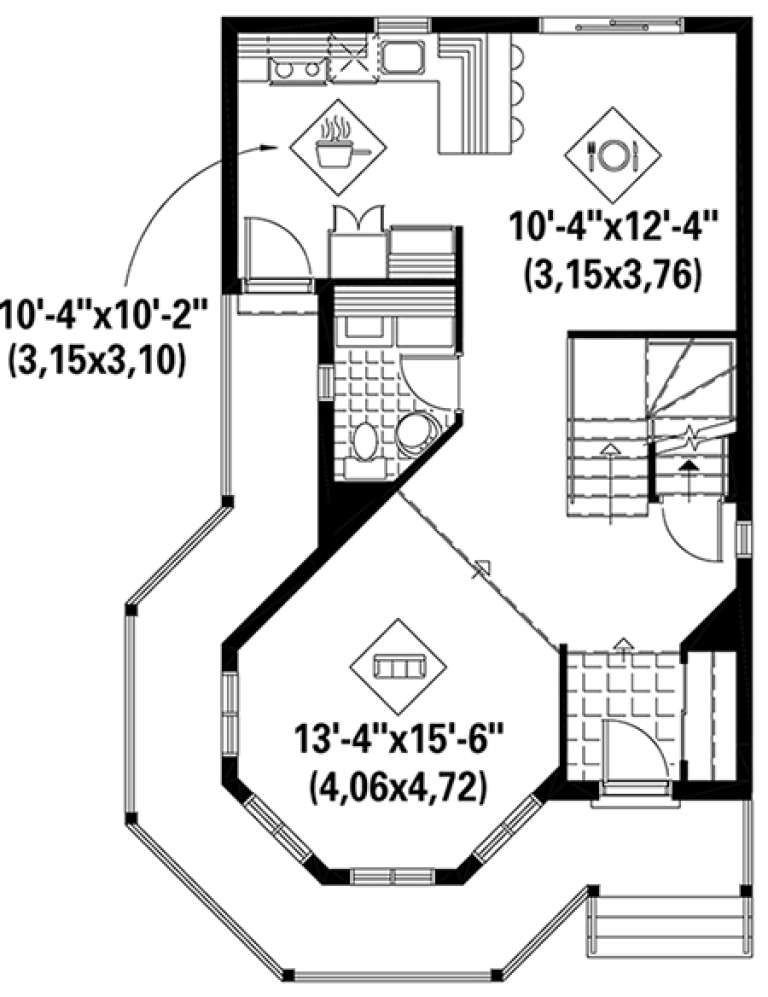
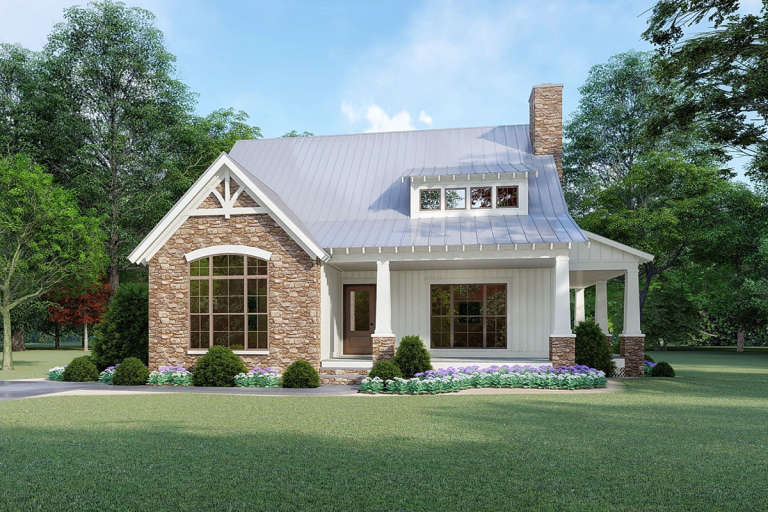
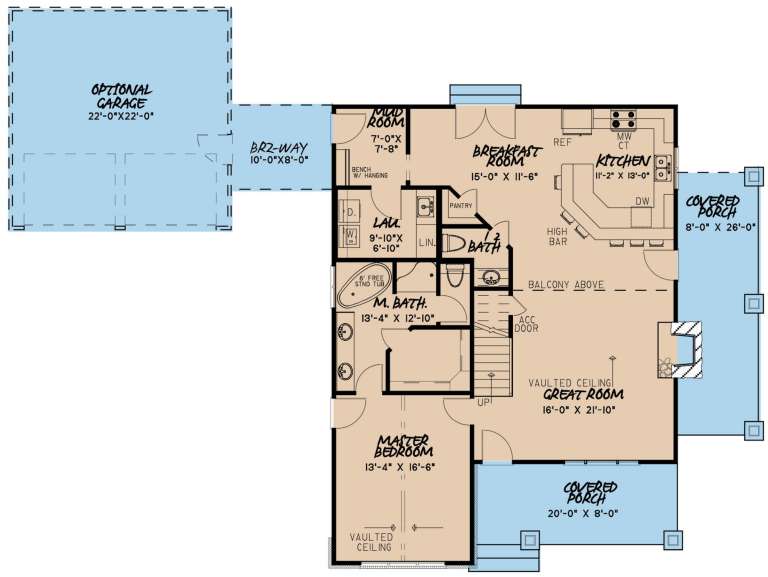
House Plan House Plan #17834 Front Elevation

PLAN #6146-00242

Starting at

$1,255
Sq Ft 1,396
Beds 3
Baths 1
½ Baths 1
Cars 0
Stories 2
Width 22'
Depth 36'
House Plan House Plan #35496 Front Elevation

PLAN #8436-00146

Starting at

$1,450
Sq Ft 2,736
Beds 3
Baths 3
½ Baths 1
Cars 0
Stories 2
Width 54'
Depth 57'
House Plan House Plan #35260 Front Elevation at Dusk

PLAN #5631-00327

Starting at

$1,550
Sq Ft 2,140
Beds 3-5
Baths 2
½ Baths 1
Cars 3
Stories 1
Width 61'
Depth 70'
House Plan House Plan #35842 Front Elevation

PLAN #8768-00198

Starting at

$1,378
Sq Ft 2,169
Beds 3-6
Baths 2
½ Baths 1
Cars 3
Stories 1
Width 77'
Depth 47'
House Plan House Plan #35817 Angled Front Elevation

PLAN #6261-00082

Starting at

$1,395
Sq Ft 2,287
Beds 3
Baths 2
½ Baths 1
Cars 2
Stories 2
Width 34'
Depth 79'
House Plan House Plan #35437 Front Elevation

PLAN #7112-00067

Starting at

$1,095
Sq Ft 1,410
Beds 3
Baths 2
½ Baths 0
Cars 0
Stories 2
Width 34'
Depth 48'
Black Craftsman, Front Elevation with dark brick, wood timber accents, black garage door, concrete path, and green lawn. House Plan # 9185-00035 Digital Rendering by America's Best House Plans, Inc.

PLAN #9185-00035

Starting at

$1,100
Sq Ft 1,581
Beds 3
Baths 2
½ Baths 0
Cars 2
Stories 1
Width 39' 6"
Depth 75' 6"
House Plan House Plan #34145 Front Elevation

PLAN #6422-00108

Starting at

$1,800
Sq Ft 2,721
Beds 3
Baths 2
½ Baths 1
Cars 2
Stories 1
Width 96'
Depth 50'
House Plan House Plan #33127 Angled Front Elevation

PLAN #9401-00129

Starting at

$1,295
Sq Ft 2,036
Beds 3
Baths 2
½ Baths 0
Cars 2-3
Stories 1.5
Width 79' 2"
Depth 61'
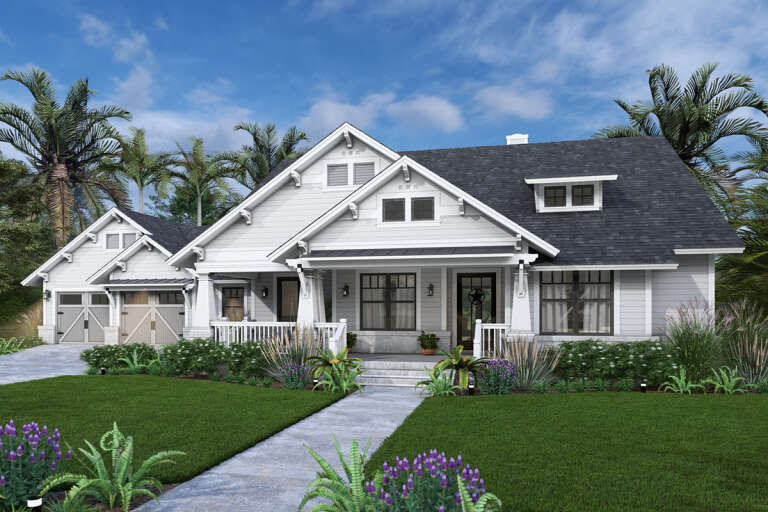
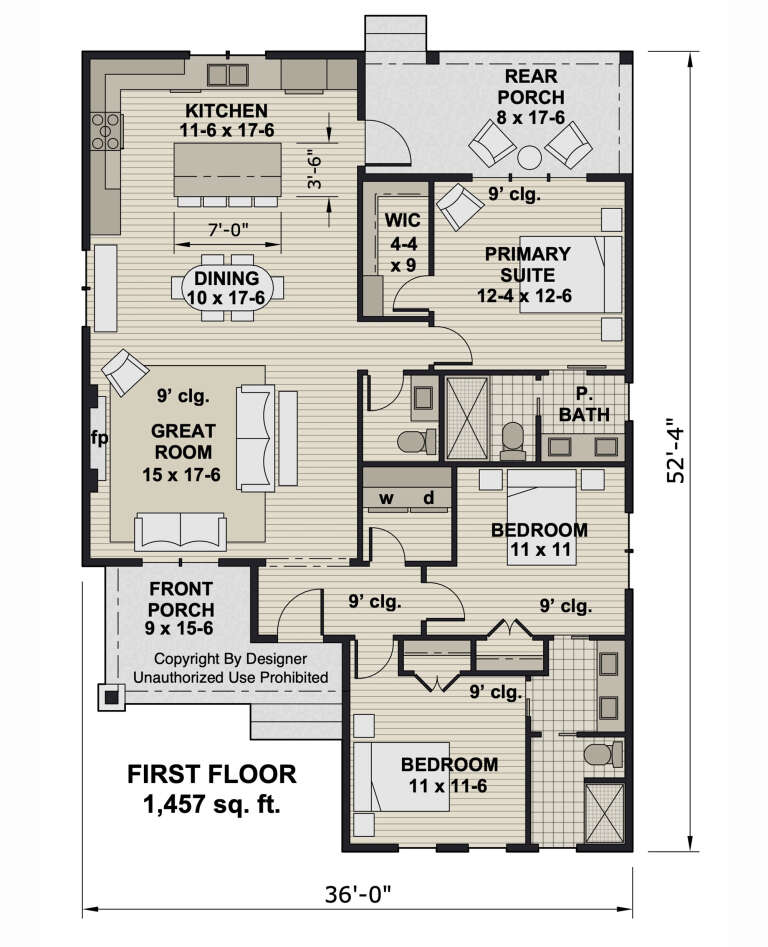
House Plan House Plan #33109 Front Elevation

PLAN #098-00555

Starting at

$2,050
Sq Ft 1,457
Beds 3
Baths 2
½ Baths 1
Cars 0
Stories 1
Width 36'
Depth 52' 4"
House Plan House Plan #32590 Angled Front Elevation

PLAN #963-01116

Starting at

$1,499
Sq Ft 1,953
Beds 3
Baths 2
½ Baths 1
Cars 2
Stories 1
Width 58'
Depth 53'
House Plan House Plan #32463 Front Elevation

PLAN #2802-00345

Starting at

$1,250
Sq Ft 2,254
Beds 2-4
Baths 2
½ Baths 1
Cars 3
Stories 1
Width 81'
Depth 48'
House Plan House Plan #31247 Front Elevation

PLAN #110-01114

Starting at

$1,200
Sq Ft 1,903
Beds 3
Baths 2
½ Baths 0
Cars 2
Stories 2
Width 64'
Depth 41' 6"
House Plan House Plan #29761 Angled Front Elevation

PLAN #2559-00999

Starting at

$1,872
Sq Ft 2,554
Beds 3
Baths 3
½ Baths 0
Cars 3
Stories 1
Width 79'
Depth 57'
House Plan House Plan #28059 Angled Front Elevation

PLAN #5032-00191

Starting at

$1,250
Sq Ft 2,400
Beds 3
Baths 3
½ Baths 1
Cars 2
Stories 1
Width 110'
Depth 60'
House Plan House Plan #26148 Angled Front Elevation

PLAN #348-00298

Starting at

$1,300
Sq Ft 1,637
Beds 3
Baths 2
½ Baths 0
Cars 2
Stories 1
Width 64'
Depth 56' 2"
House Plan House Plan #22156 Front Elevation

PLAN #8318-00119

Starting at

$1,350
Sq Ft 1,957
Beds 3
Baths 2
½ Baths 1
Cars 0-2
Stories 1.5
Width 43' 2"
Depth 45' 6"
X
Shop Sign In
Favorites
Cart
Chat