12,769 Results

EDIT SEARCH FILTERS
Clear All Filters3 Beds
Sort By:  

12,769 RESULTS

SEARCH FILTERS

    Plan Type
    Square Feet
    Bedrooms
    Bathrooms
    Stories
    Garage (Vehicle Spaces)
    Architectural Styles

    Outdoor Living

    Bedroom Options
    Kitchen & Dining
    Laundry Location
    Additional Rooms

    Garage Type

    Garage Features
    Other Features
    Foundation Type

    Plan Width
    Plan Depth
    Framing Type
    Media Filters
SEARCHING...
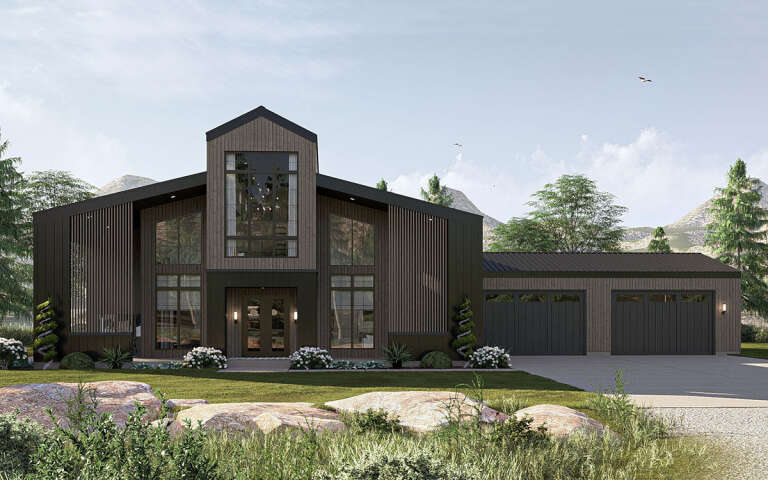
House Plan House Plan #27218 Front Elevation

PLAN #110-01105

Starting at

$1,200
Sq Ft 1,374
Beds 3
Baths 2
½ Baths 0
Cars 0
Stories 2
Width 39' 10"
Depth 44' 6"

House Plan House Plan #24352 Front Elevation

PLAN #8318-00148

Starting at

$1,000
Sq Ft 1,872
Beds 3
Baths 3
½ Baths 0
Cars 2
Stories 2
Width 39'
Depth 66'

House Plan House Plan #35094 Front Elevation

PLAN #963-01247

Starting at

$1,399
Sq Ft 1,441
Beds 3
Baths 2
½ Baths 1
Cars 0
Stories 2
Width 17'
Depth 56'

House Plan House Plan #31875 Front Elevation

PLAN #8768-00151

Starting at

$1,537
Sq Ft 2,576
Beds 3-4
Baths 2
½ Baths 1
Cars 3
Stories 1
Width 90' 6"
Depth 79' 6"
House Plan House Plan #30252 Angled Front Elevation

PLAN #041-00349

Starting at

$1,445
Sq Ft 2,349
Beds 3
Baths 2
½ Baths 1
Cars 2
Stories 1
Width 70' 6"
Depth 53' 6"
House Plan House Plan #26581 Front Elevation

PLAN #2865-00021

Starting at

$1,625
Sq Ft 1,645
Beds 3
Baths 2
½ Baths 0
Cars 2
Stories 1
Width 64' 4"
Depth 50' 4"
House Plan House Plan #26200 Front Elevation

PLAN #9401-00115

Starting at

$1,795
Sq Ft 3,177
Beds 3-4
Baths 2
½ Baths 1
Cars 3
Stories 2
Width 95' 11"
Depth 57'
House Plan House Plan #24918 Front Elevation

PLAN #963-00453

Starting at

$1,499
Sq Ft 1,781
Beds 3
Baths 2
½ Baths 1
Cars 2
Stories 1
Width 76'
Depth 58'
House Plan House Plan #15476 Front Elevation

PLAN #9401-00011

Starting at

$1,295
Sq Ft 2,466
Beds 3
Baths 2
½ Baths 0
Cars 2-3
Stories 1
Width 102'
Depth 77' 9"
House Plan House Plan #27921 Front Elevation

PLAN #5631-00203

Starting at

$1,550
Sq Ft 2,329
Beds 2-4
Baths 2
½ Baths 1
Cars 3
Stories 1
Width 104' 6"
Depth 72'
House Plan House Plan #19825 Front Elevation

PLAN #041-00176

Starting at

$1,445
Sq Ft 2,086
Beds 3-4
Baths 2
½ Baths 0
Cars 2
Stories 1.5
Width 66' 2"
Depth 54' 2"
House Plan House Plan #33636 Front Elevation

PLAN #699-00420

Starting at

$995
Sq Ft 960
Beds 3
Baths 2
½ Baths 0
Cars 0
Stories 1
Width 40'
Depth 33' 4"
House Plan House Plan #27171 Front Elevation

PLAN #8318-00252

Starting at

$1,550
Sq Ft 2,383
Beds 3
Baths 3
½ Baths 0
Cars 2
Stories 1
Width 74' 6"
Depth 67' 6"
House Plan House Plan #34390 Angled Front Elevation at Dusk

PLAN #699-00489

Starting at

$1,145
Sq Ft 1,272
Beds 3
Baths 2
½ Baths 0
Cars 1
Stories 2
Width 44'
Depth 39' 6"
House Plan House Plan #34456 Front Elevation

PLAN #7112-00004

Starting at

$1,145
Sq Ft 1,531
Beds 3-4
Baths 2
½ Baths 1
Cars 0
Stories 2
Width 32'
Depth 41'
House Plan House Plan #33281 Angled Front Elevation

PLAN #625-00037

Starting at

$2,000
Sq Ft 3,500
Beds 3
Baths 2
½ Baths 2
Cars 1-4
Stories 1.5
Width 160'
Depth 70'
House Plan House Plan #32241 Front Elevation

PLAN #963-01089

Starting at

$1,799
Sq Ft 2,655
Beds 3
Baths 2
½ Baths 1
Cars 4
Stories 2
Width 98'
Depth 53' 4"
House Plan House Plan #31661 Angled Front Elevation

PLAN #5032-00302

Starting at

$1,250
Sq Ft 2,065
Beds 3-4
Baths 2
½ Baths 0
Cars 6
Stories 1
Width 73'
Depth 102' 4"
X
Shop Sign In
Favorites
Cart
Chat