12,769 Results

EDIT SEARCH FILTERS
Clear All Filters3 Beds
Sort By:  

12,769 RESULTS

SEARCH FILTERS

    Plan Type
    Square Feet
    Bedrooms
    Bathrooms
    Stories
    Garage (Vehicle Spaces)
    Architectural Styles

    Outdoor Living

    Bedroom Options
    Kitchen & Dining
    Laundry Location
    Additional Rooms

    Garage Type

    Garage Features
    Other Features
    Foundation Type

    Plan Width
    Plan Depth
    Framing Type
    Media Filters
SEARCHING...
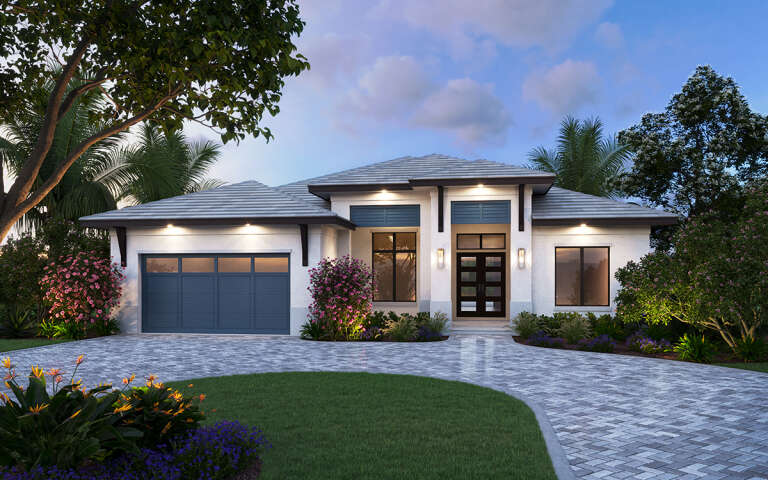

House Plan House Plan #35149 Angled Front Elevation

PLAN #5032-00424

Starting at

$1,250
Sq Ft 2,035
Beds 3
Baths 2
½ Baths 0
Cars 3
Stories 1
Width 79'
Depth 56'
House Plan House Plan #35076 Angled Front Elevation

PLAN #5032-00421

Starting at

$1,250
Sq Ft 2,288
Beds 2-4
Baths 2
½ Baths 1
Cars 3
Stories 1
Width 115' 2"
Depth 65'
House Plan House Plan #27208 Front Elevation

PLAN #5631-00173

Starting at

$1,550
Sq Ft 2,105
Beds 2-4
Baths 2
½ Baths 1
Cars 3
Stories 1
Width 74' 6"
Depth 65' 6"
House Plan House Plan #34029 Front Elevation at Dusk

PLAN #963-01178

Starting at

$1,799
Sq Ft 2,613
Beds 3-5
Baths 2
½ Baths 0
Cars 2
Stories 1
Width 50'
Depth 83' 4"
House Plan House Plan #34501 Angled Front Elevation

PLAN #7112-00012

Starting at

$1,195
Sq Ft 2,307
Beds 3
Baths 2
½ Baths 1
Cars 2
Stories 2
Width 74' 1"
Depth 67' 9"
House Plan House Plan #34711 Angled Front Elevation

PLAN #035-01211

Starting at

$835
Sq Ft 1,305
Beds 3
Baths 2
½ Baths 0
Cars 2
Stories 1.5
Width 32'
Depth 40'



White Modern Farmhouse front elevation, board-and-batten siding, stone base, wood porch posts, and black windows. House Plan # 009-00369 Digital Rendering by America's Best House Plans, Inc.
EXCLUSIVE

PLAN #009-00369

Starting at

$1,250
Sq Ft 1,937
Beds 3-4
Baths 2
½ Baths 0
Cars 2-3
Stories 1
Width 63' 7"
Depth 61' 3"
House Plan House Plan #20600 Angled Front Elevation at Dusk

PLAN #5829-00027

Starting at

$1,695
Sq Ft 2,554
Beds 3-4
Baths 3
½ Baths 1
Cars 3
Stories 1.5
Width 76'
Depth 92' 6"
House Plan House Plan #34332 Front Elevation

PLAN #963-01195

Starting at

$1,399
Sq Ft 1,672
Beds 3-4
Baths 2
½ Baths 1
Cars 2
Stories 2
Width 52'
Depth 46' 4"
House Plan House Plan #27756 Front Elevation

PLAN #2464-00010

Starting at

$1,750
Sq Ft 2,271
Beds 3
Baths 2
½ Baths 1
Cars 3
Stories 1
Width 93' 5"
Depth 80' 1"
House Plan House Plan #32680 Front Elevation

PLAN #6849-00169

Starting at

$1,895
Sq Ft 2,993
Beds 3
Baths 3
½ Baths 1
Cars 3
Stories 1
Width 84'
Depth 69' 2"
House Plan House Plan #25653 Front Elevation

PLAN #963-00568

Starting at

$1,699
Sq Ft 2,435
Beds 3
Baths 2
½ Baths 1
Cars 4
Stories 1
Width 100'
Depth 99'
House Plan House Plan #34821 Angled Front Elevation

PLAN #034-01409

Starting at

$1,680
Sq Ft 1,676
Beds 3
Baths 2
½ Baths 0
Cars 0
Stories 1
Width 53'
Depth 40'
House Plan House Plan #14845 Angled Front Elevation

PLAN #7922-00038

Starting at

$800
Sq Ft 2,544
Beds 3-4
Baths 3
½ Baths 1
Cars 2
Stories 2
Width 50' 6"
Depth 83'
House Plan House Plan #35147 Angled Front Elevation

PLAN #5032-00423

Starting at

$1,250
Sq Ft 2,280
Beds 3
Baths 3
½ Baths 1
Cars 3
Stories 1
Width 94'
Depth 64'
House Plan House Plan #33673 Angled Front Elevation at Dusk

PLAN #1776-00163

Starting at

$1,290
Sq Ft 2,481
Beds 3-4
Baths 2
½ Baths 1
Cars 2
Stories 1
Width 68'
Depth 84'
House Plan House Plan #32364 Angled Front Elevation

PLAN #5251-00001

Starting at

$1,500
Sq Ft 2,295
Beds 3-4
Baths 3
½ Baths 0
Cars 2
Stories 1
Width 98' 8"
Depth 63' 1"
House Plan House Plan #34696 Front Elevation

PLAN #9480-00013

Starting at

$1,480
Sq Ft 1,914
Beds 3
Baths 2
½ Baths 0
Cars 2
Stories 1
Width 70'
Depth 70' 8"
X
Shop Sign In
Favorites
Cart
Chat