190 Results

EDIT SEARCH FILTERS
Clear All FiltersSouthwest
Sort By:  

190 RESULTS

SEARCH FILTERS

    Plan Type
    Square Feet
    Bedrooms
    Bathrooms
    Stories
    Garage (Vehicle Spaces)
    Architectural Styles

    Outdoor Living

    Bedroom Options
    Kitchen & Dining
    Laundry Location
    Additional Rooms

    Garage Type

    Garage Features
    Other Features
    Foundation Type

    Plan Width (FT)
    Plan Depth (FT)
    Plan Height (FT)
    Framing Type
    Media Filters
SEARCHING...
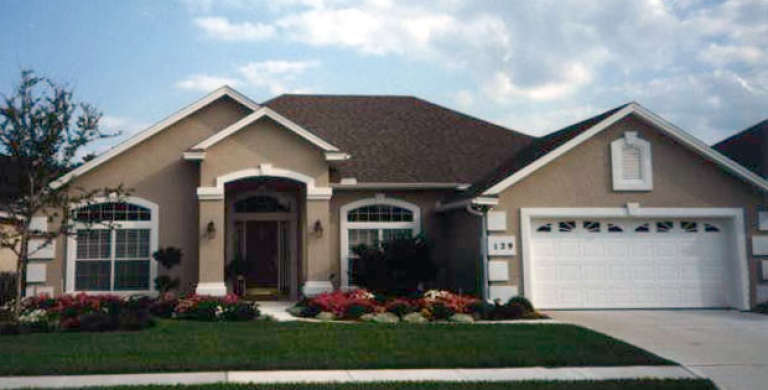
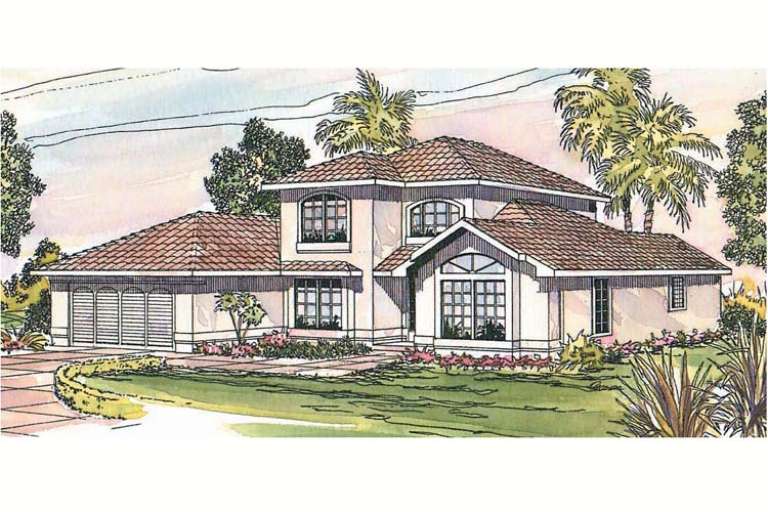
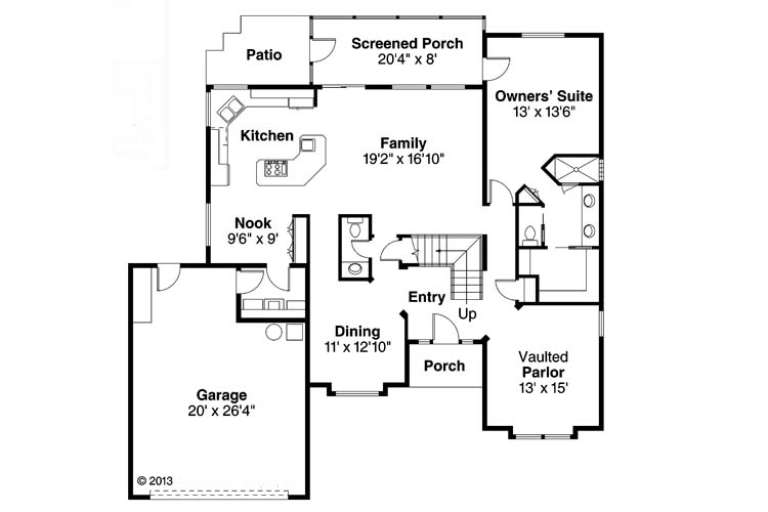
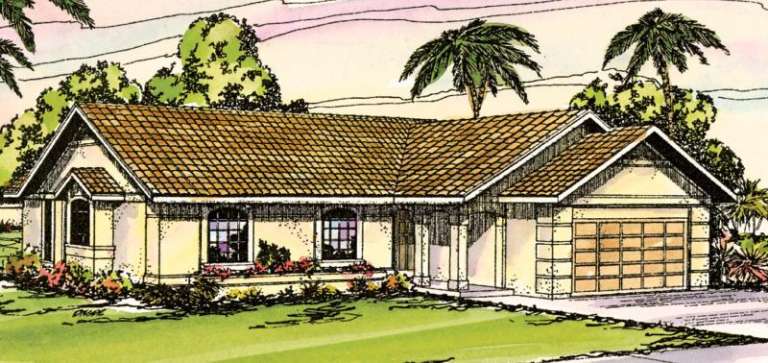
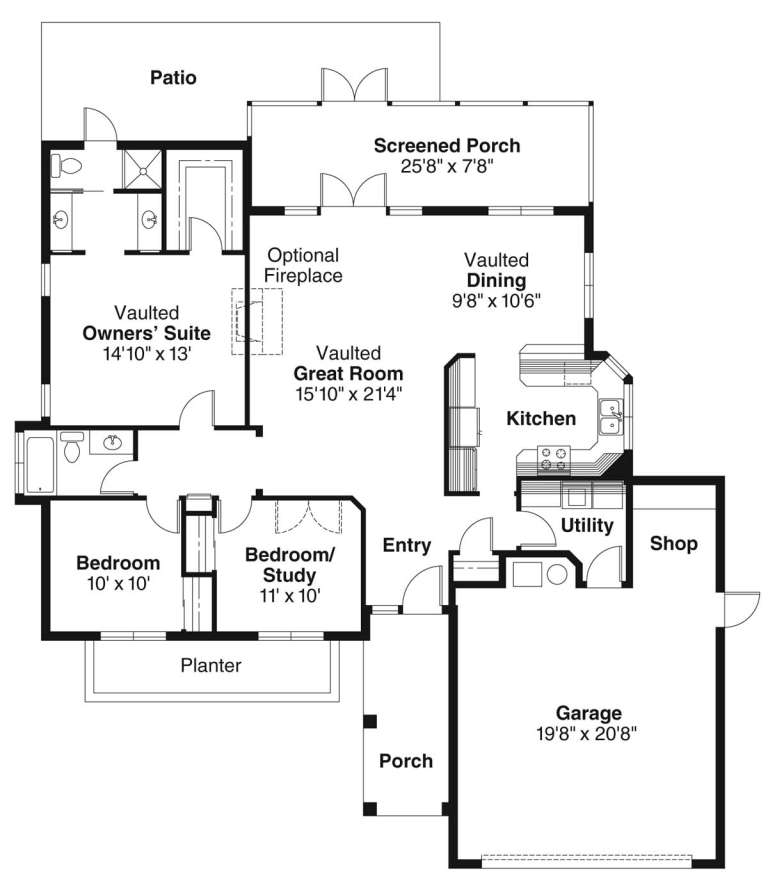
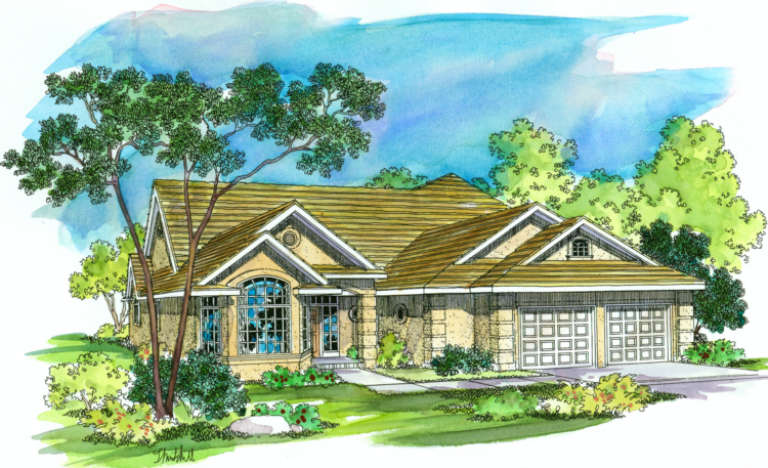
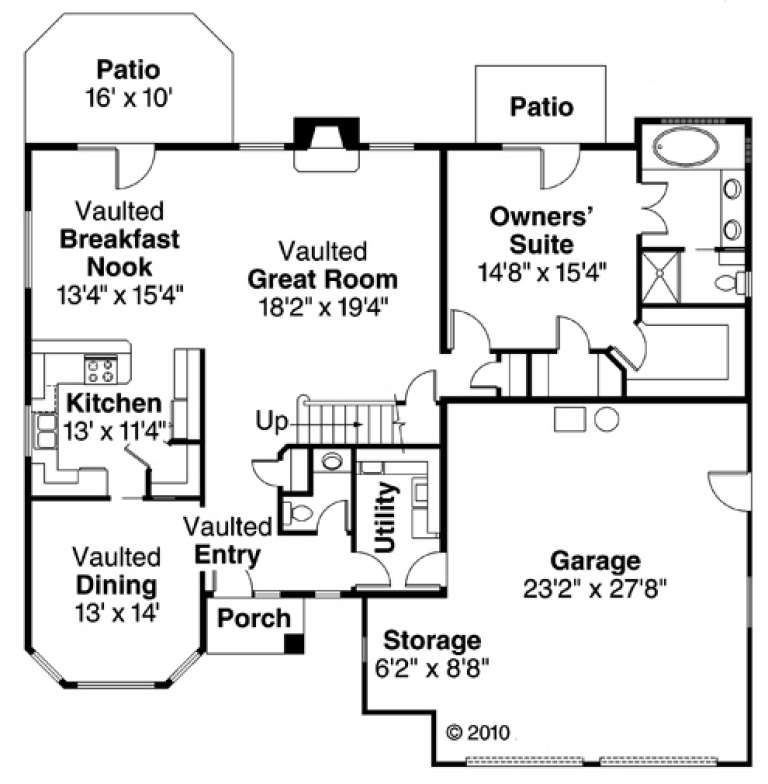
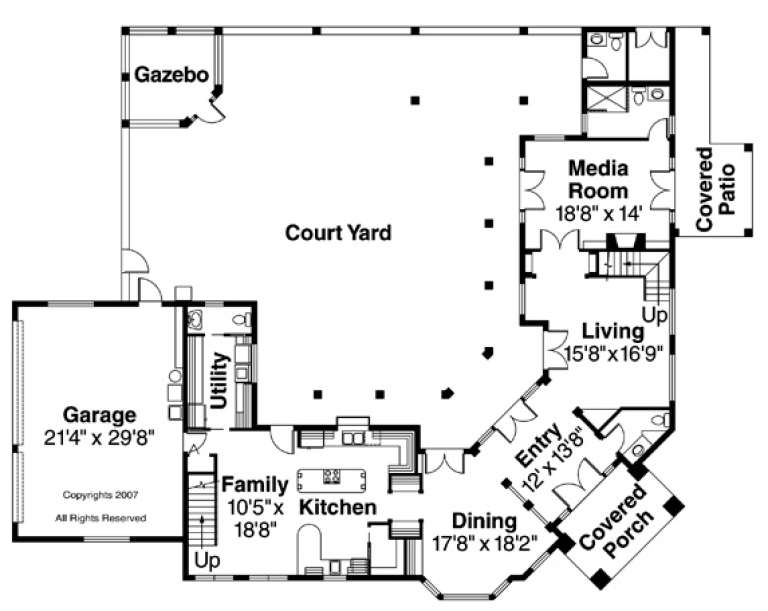
House Plan House Plan #14012

PLAN #4766-00037

Starting at

$1,575
Sq Ft 2,007
Beds 4
Baths 2
½ Baths 0
Cars 2
Stories 1
Width 57'
Depth 64'
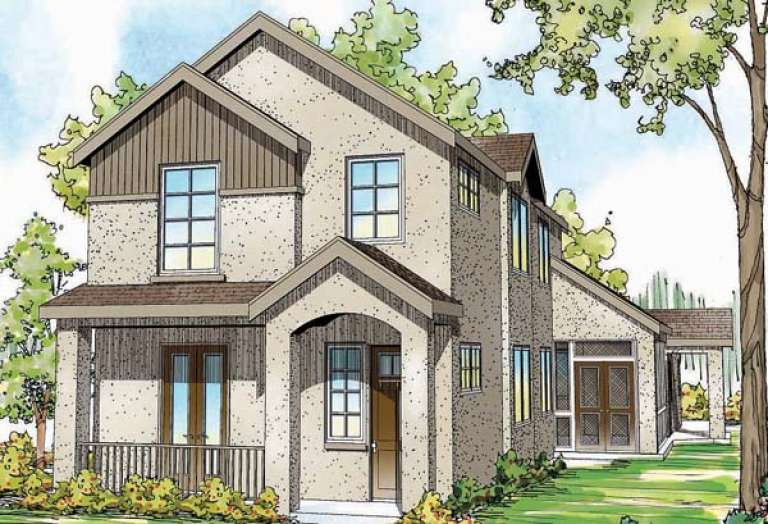
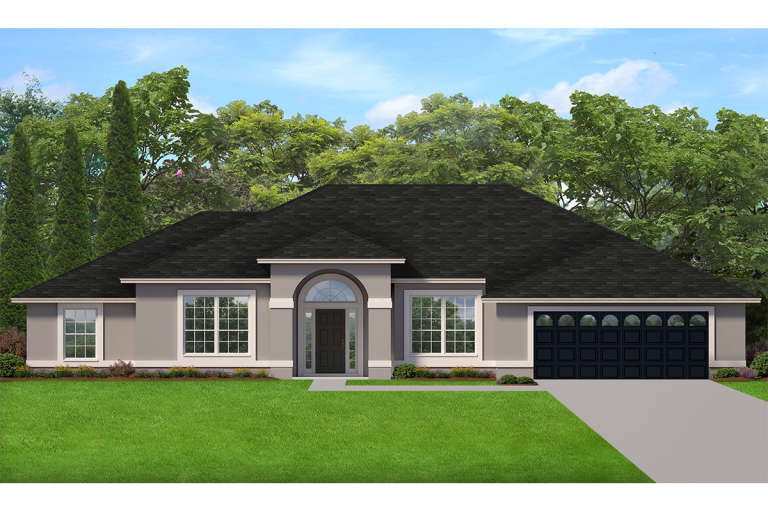
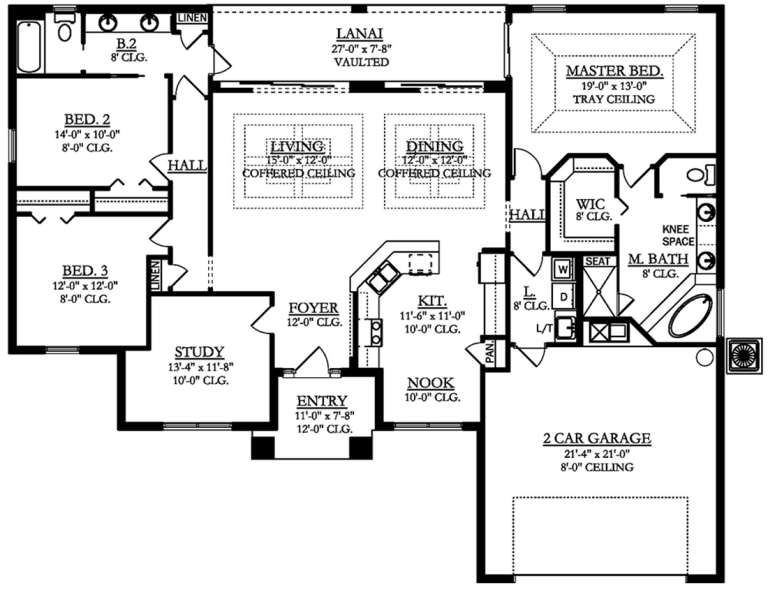
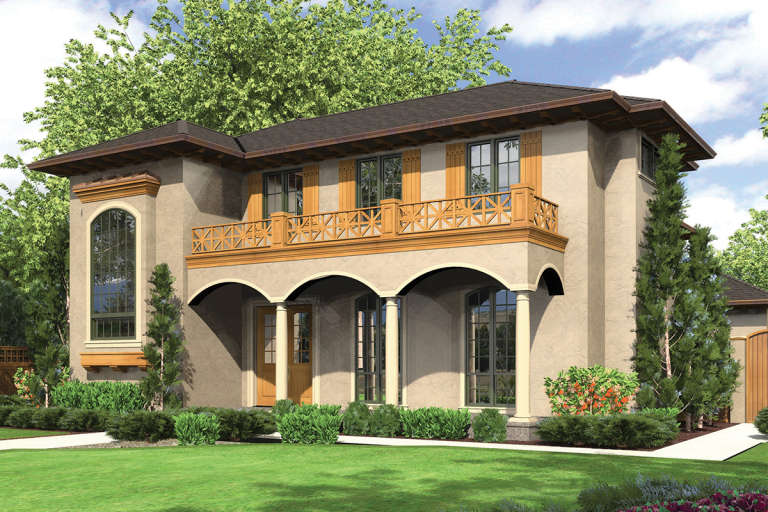
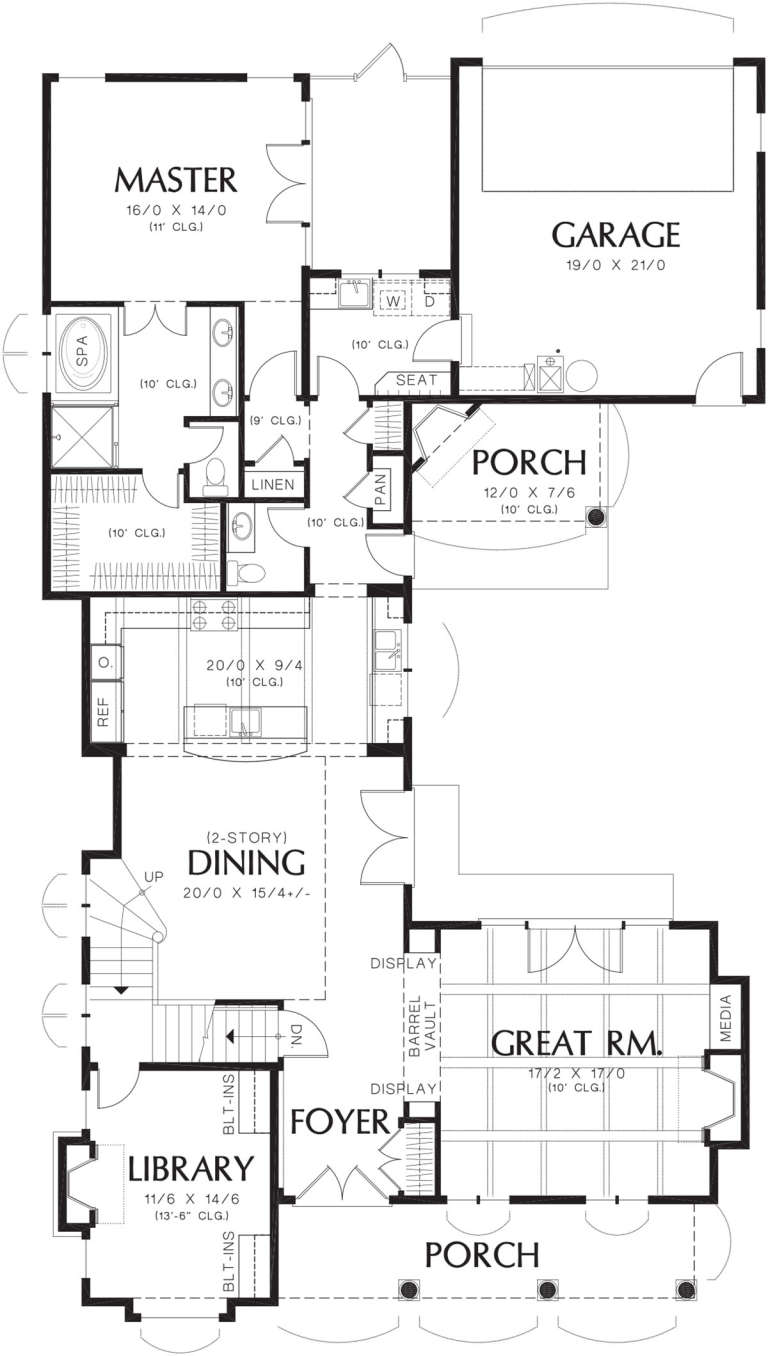
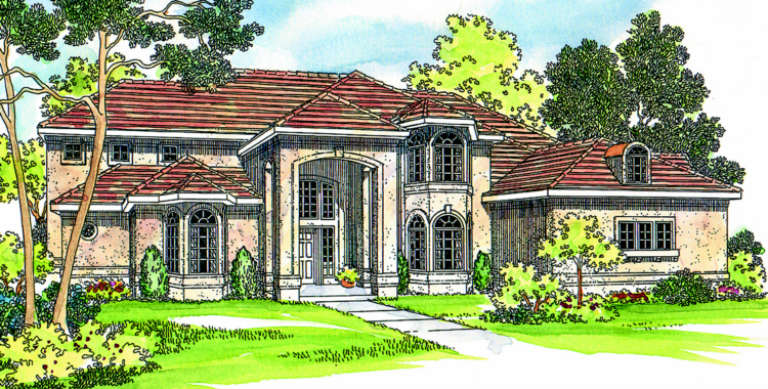
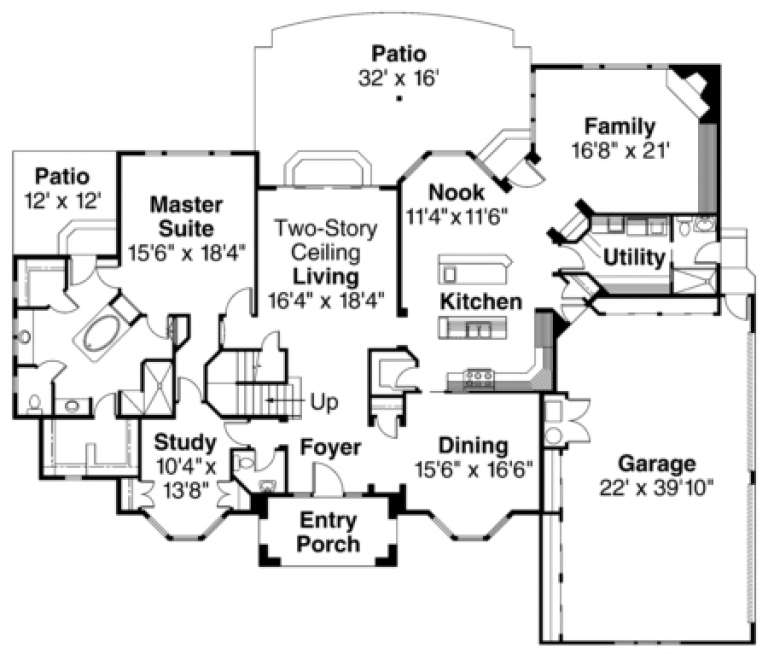
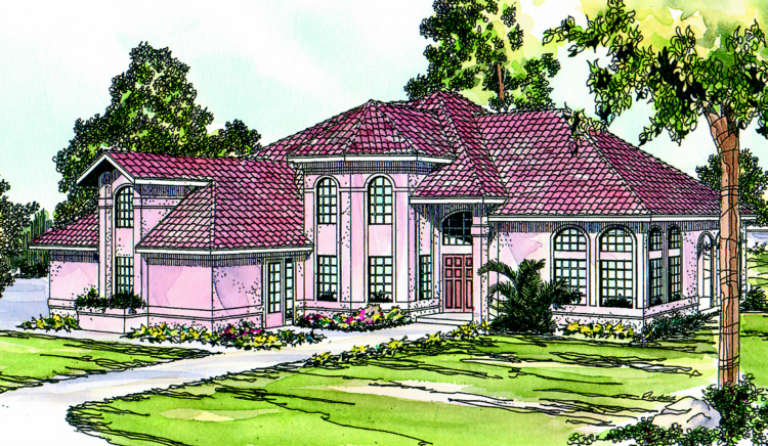
House Plan House Plan #13629

PLAN #035-00580

Starting at

$1,345
Sq Ft 2,686
Beds 4
Baths 4
½ Baths 0
Cars 2
Stories 2
Width 34' 4"
Depth 93'
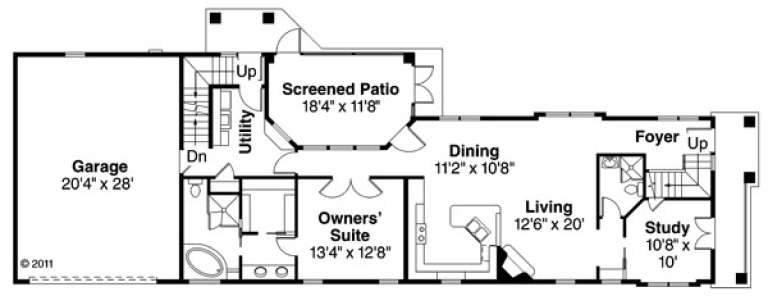
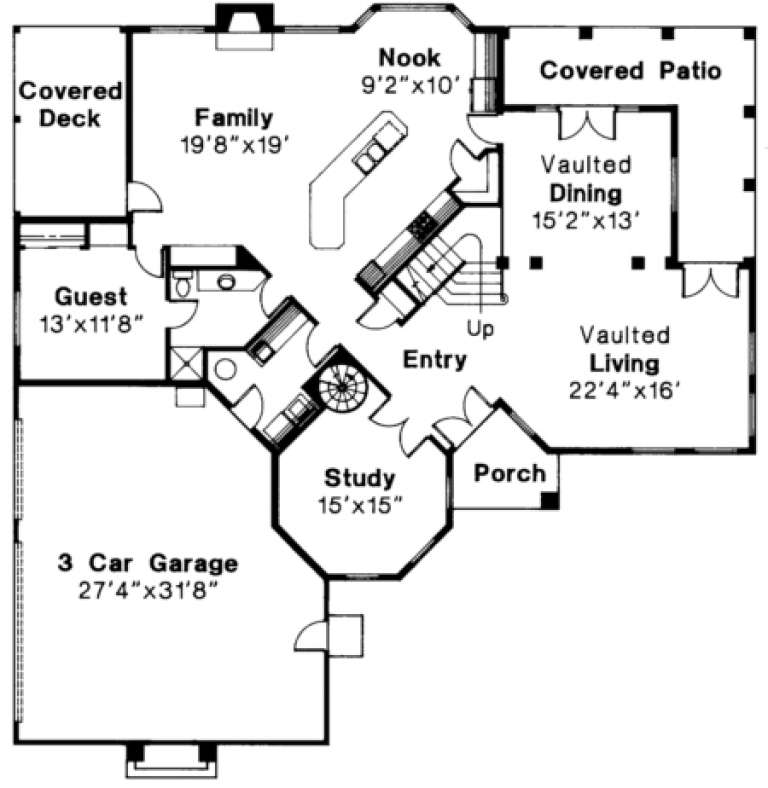
House Plan House Plan #3545 Front Elevation

PLAN #286-00038

Starting at

$1,050
Sq Ft 2,027
Beds 3
Baths 2
½ Baths 0
Cars 3
Stories 1
Width 62'
Depth 56' 10"
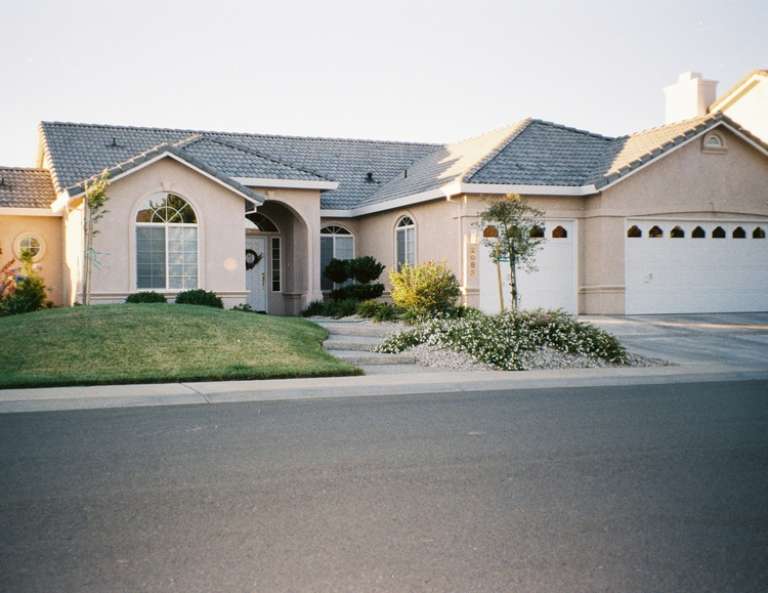
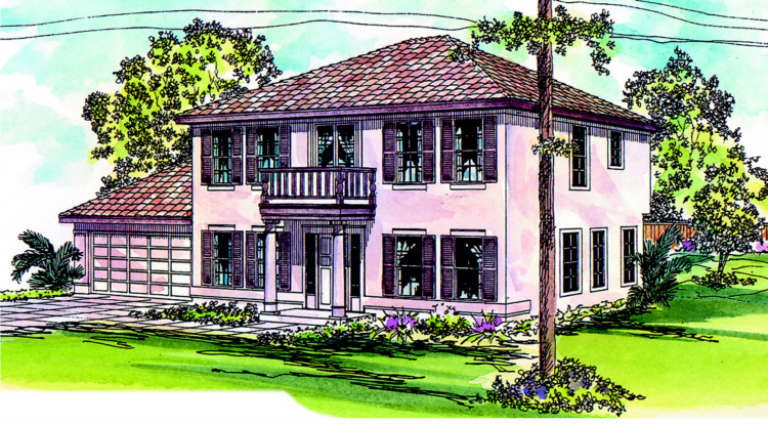
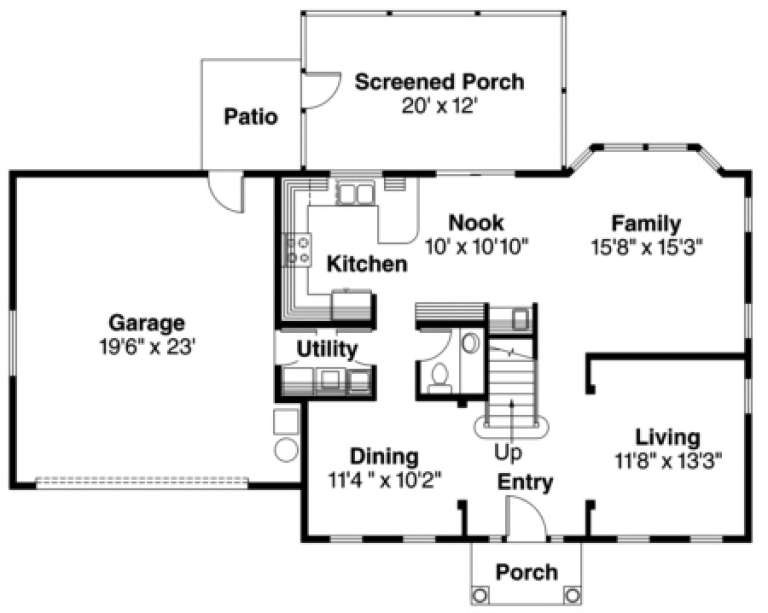
House Plan House Plan #772 Front Elevation

PLAN #035-00121

Starting at

$1,140
Sq Ft 2,050
Beds 3
Baths 2
½ Baths 1
Cars 2
Stories 2
Width 55'
Depth 56'
House Plan House Plan #32758 Front Elevation

PLAN #9300-00128

Starting at

$2,491
Sq Ft 2,725
Beds 3
Baths 2
½ Baths 1
Cars 2
Stories 1
Width 77' 8"
Depth 72' 4"
House Plan House Plan #19799 Front Elevation

PLAN #3978-00162

Starting at

$2,300
Sq Ft 2,065
Beds 3
Baths 2
½ Baths 0
Cars 2
Stories 1
Width 65' 8"
Depth 53'
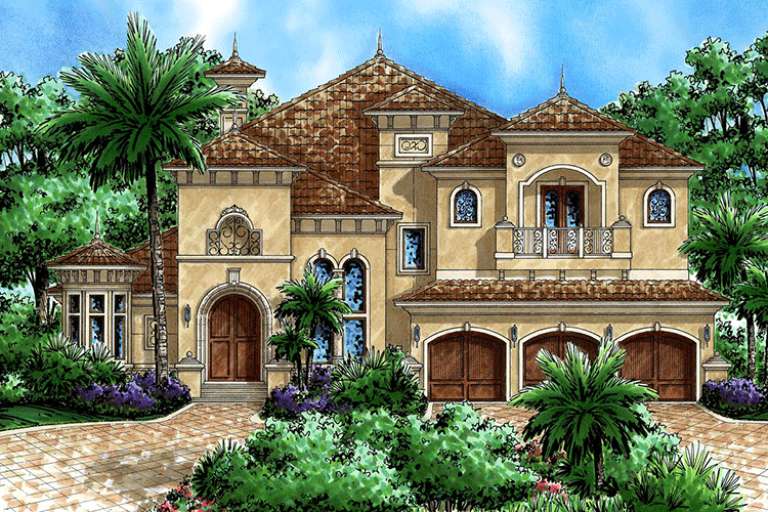
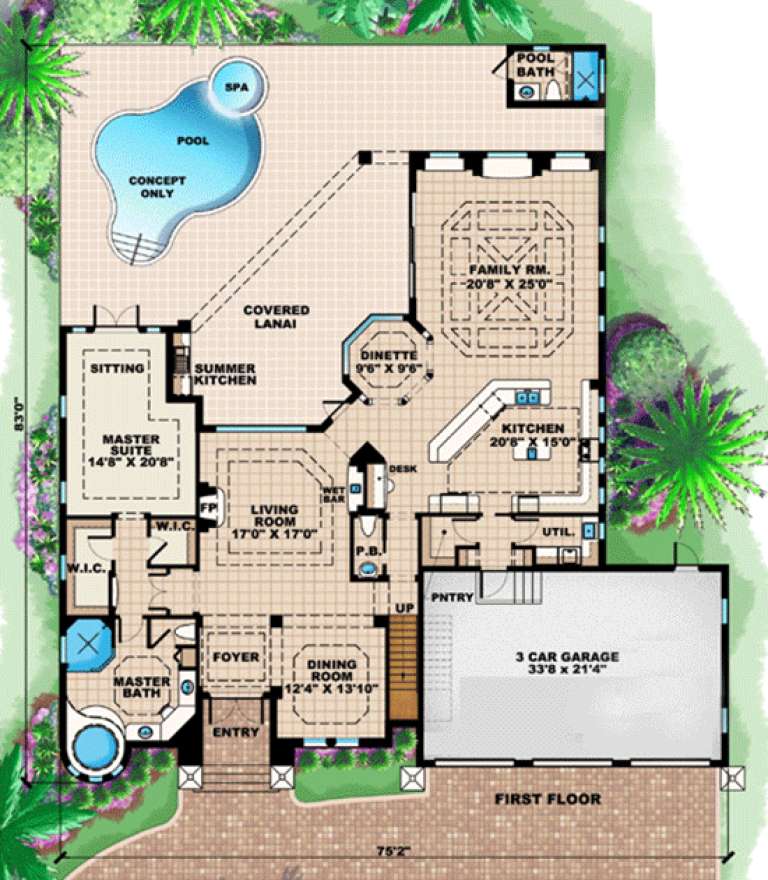
House Plan House Plan #15933

PLAN #1018-00119

Starting at

$1,650
Sq Ft 4,138
Beds 4
Baths 4
½ Baths 1
Cars 3
Stories 2
Width 75' 2"
Depth 83'
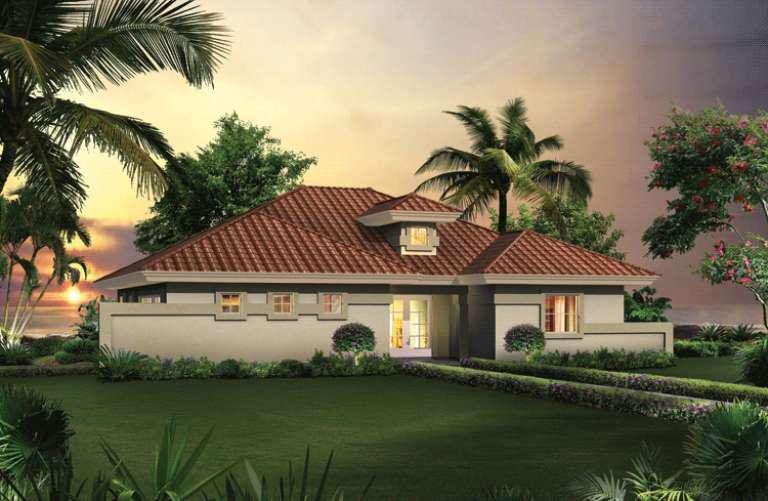
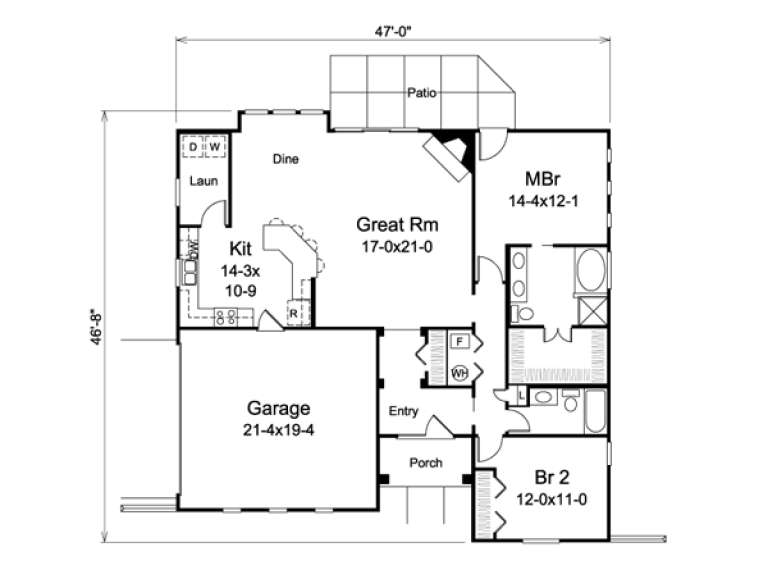
House Plan House Plan #14662 Front Elevation

PLAN #5633-00193

Starting at

$1,299
Sq Ft 1,504
Beds 2
Baths 2
½ Baths 0
Cars 2
Stories 1
Width 47'
Depth 46' 8"
House Plan House Plan #13625

PLAN #035-00576

Starting at

$1,270
Sq Ft 2,429
Beds 3
Baths 2
½ Baths 1
Cars 2
Stories 3
Width 68'
Depth 52'
House Plan House Plan #12341 Front Elevation

PLAN #2559-00549

Starting at

$2,117
Sq Ft 3,351
Beds 5
Baths 4
½ Baths 1
Cars 2
Stories 2
Width 46'
Depth 81'
House Plan House Plan #5738 Front Elevation

PLAN #035-00442

Starting at

$835
Sq Ft 1,464
Beds 3
Baths 2
½ Baths 0
Cars 2
Stories 1
Width 54'
Depth 58' 4"
House Plan House Plan #875 Front Elevation

PLAN #035-00224

Starting at

$1,140
Sq Ft 2,198
Beds 3
Baths 2
½ Baths 1
Cars 2
Stories 2
Width 56'
Depth 50'
House Plan House Plan #869 Front Elevation

PLAN #035-00218

Starting at

$2,715
Sq Ft 4,566
Beds 4
Baths 4
½ Baths 1
Cars 4
Stories 2
Width 86'
Depth 67'
House Plan House Plan #786 Front Elevation

PLAN #035-00135

Starting at

$2,180
Sq Ft 3,509
Beds 3
Baths 3
½ Baths 3
Cars 3
Stories 2
Width 95' 5"
Depth 75' 11"
House Plan House Plan #782 Front Elevation

PLAN #035-00131

Starting at

$2,180
Sq Ft 3,881
Beds 4
Baths 3
½ Baths 0
Cars 3
Stories 2
Width 66'
Depth 66'
House Plan House Plan #765 Front Elevation

PLAN #035-00114

Starting at

$1,040
Sq Ft 1,992
Beds 3
Baths 2
½ Baths 1
Cars 2
Stories 2
Width 56'
Depth 45'
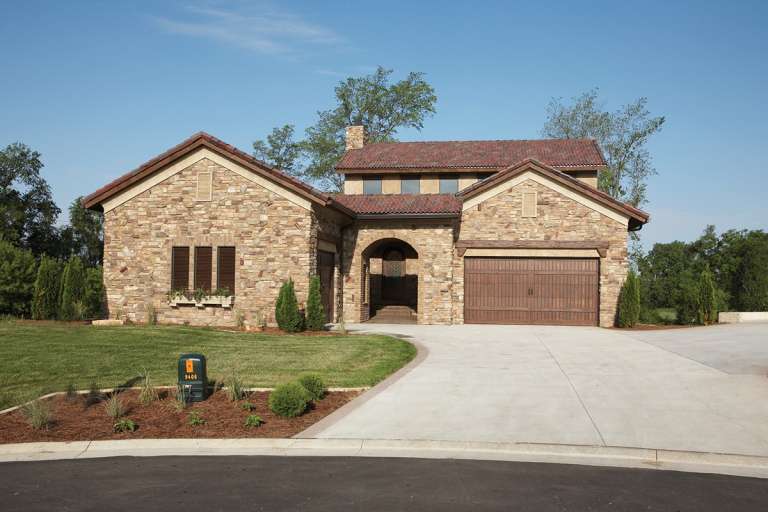
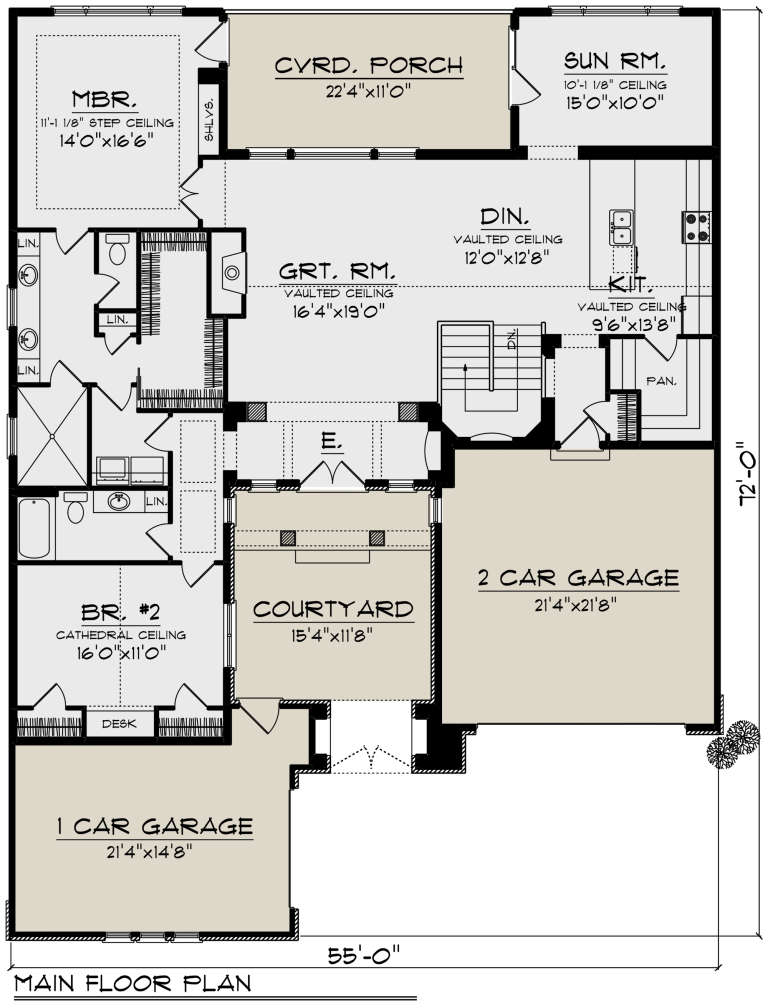
House Plan House Plan #24046 Front Elevation

PLAN #1020-00362

Starting at

$1,667
Sq Ft 3,547
Beds 4
Baths 3
½ Baths 0
Cars 3
Stories 1
Width 55'
Depth 72'
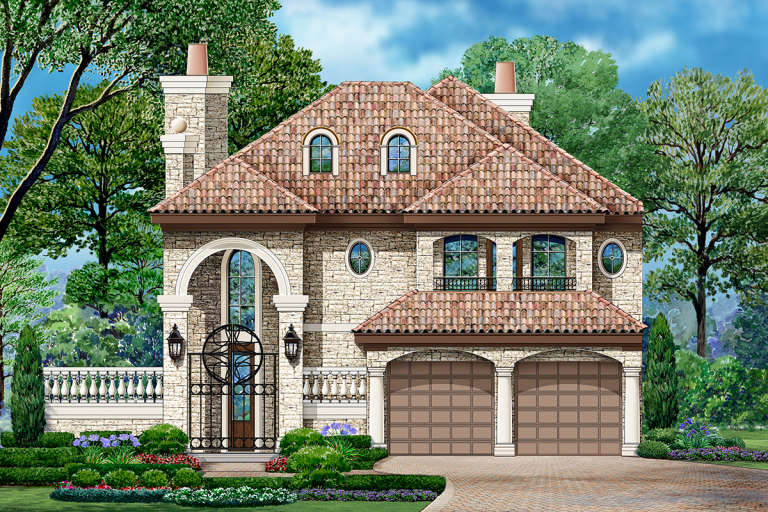
House Plan House Plan #23509 Front Elevation

PLAN #5445-00349

Starting at

$2,500
Sq Ft 5,239
Beds 3
Baths 3
½ Baths 1
Cars 2
Stories 2
Width 41'
Depth 93'
X
Shop Sign In
Favorites
Cart
Chat