190 Results

EDIT SEARCH FILTERS
Clear All FiltersSouthwest
Sort By:  

190 RESULTS

SEARCH FILTERS

    Plan Type
    Square Feet
    Bedrooms
    Bathrooms
    Stories
    Garage (Vehicle Spaces)
    Architectural Styles

    Outdoor Living

    Bedroom Options
    Kitchen & Dining
    Laundry Location
    Additional Rooms

    Garage Type

    Garage Features
    Other Features
    Foundation Type

    Plan Width
    Plan Depth
    Framing Type
    Media Filters
SEARCHING...






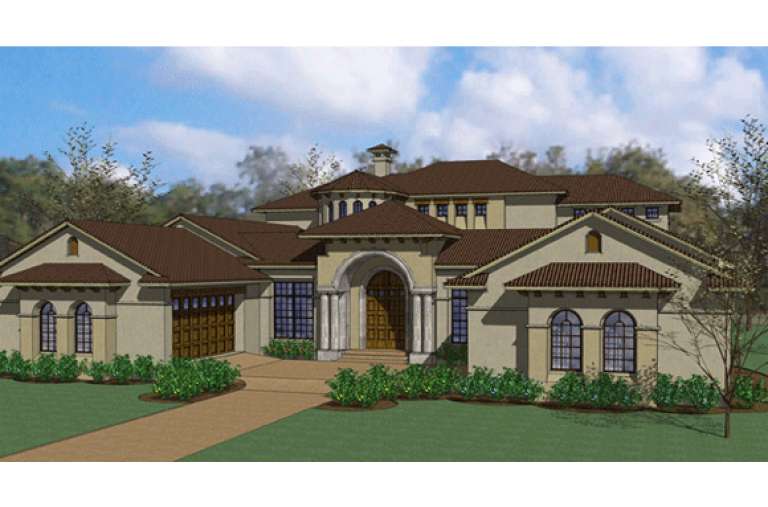
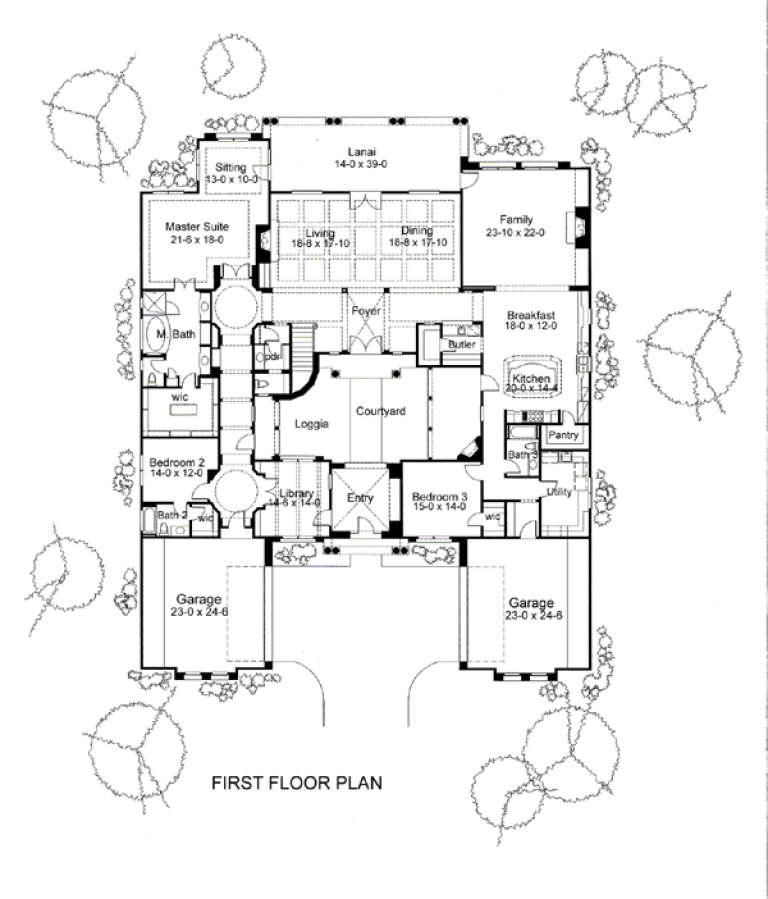


House Plan House Plan #31939 Angled Front Elevation

PLAN #425-00055

Starting at

$1,550
Sq Ft 2,532
Beds 3-5
Baths 2
½ Baths 1
Cars 3
Stories 1
Width 70'
Depth 79' 2"




House Plan House Plan #18534 Front Elevation

PLAN #9401-00091

Starting at

$1,295
Sq Ft 2,352
Beds 3
Baths 2
½ Baths 1
Cars 2-3
Stories 1
Width 90' 5"
Depth 57' 6"
House Plan House Plan #30766 Front Elevation

PLAN #2802-00280

Starting at

$1,250
Sq Ft 2,700
Beds 2-5
Baths 2
½ Baths 1
Cars 3
Stories 1
Width 103' 6"
Depth 49' 8"


House Plan House Plan #32470 Angled Front Elevation

PLAN #8292-00005

Starting at

$2,125
Sq Ft 2,945
Beds 3
Baths 2
½ Baths 1
Cars 3
Stories 1
Width 130' 9"
Depth 90'
House Plan House Plan #30206 Angled Front Elevation

PLAN #7306-00041

Starting at

$1,145
Sq Ft 2,192
Beds 4
Baths 3
½ Baths 0
Cars 3
Stories 1
Width 66'
Depth 56' 9"


House Plan House Plan #25237 Front Elevation

PLAN #7306-00022

Starting at

$1,145
Sq Ft 2,324
Beds 4-5
Baths 3
½ Baths 1
Cars 3
Stories 2
Width 48'
Depth 46'
House Plan House Plan #32469 Front Elevation

PLAN #8292-00004

Starting at

$2,125
Sq Ft 2,837
Beds 4
Baths 3
½ Baths 1
Cars 3
Stories 1
Width 125'
Depth 76'


House Plan House Plan #15950

PLAN #1018-00130

Starting at

$1,900
Sq Ft 4,354
Beds 4
Baths 4
½ Baths 1
Cars 3
Stories 1
Width 104' 10"
Depth 97' 4"


House Plan House Plan #25059 Front Elevation

PLAN #2802-00073

Starting at

$950
Sq Ft 1,280
Beds 3
Baths 2
½ Baths 0
Cars 2
Stories 1
Width 47'
Depth 42' 6"
House Plan House Plan #32181 Front Elevation

PLAN #425-00056

Starting at

$1,550
Sq Ft 2,532
Beds 3-5
Baths 2
½ Baths 1
Cars 3
Stories 1
Width 70'
Depth 79' 2"


House Plan House Plan #11879 Front Elevation

PLAN #2559-00102

Starting at

$1,215
Sq Ft 972
Beds 1
Baths 1
½ Baths 0
Cars 0
Stories 1
Width 50'
Depth 32'
House Plan House Plan #35480 Angled Front Elevation

PLAN #8436-00136

Starting at

$875
Sq Ft 1,608
Beds 2-3
Baths 2
½ Baths 0
Cars 2
Stories 1
Width 44'
Depth 74'
House Plan House Plan #30263 Front Elevation

PLAN #9300-00027

Starting at

$3,277
Sq Ft 3,892
Beds 4
Baths 3
½ Baths 1
Cars 2
Stories 2
Width 92' 10"
Depth 63'


House Plan House Plan #16484 Front Elevation

PLAN #5445-00151

Starting at

$1,290
Sq Ft 3,689
Beds 4
Baths 4
½ Baths 1
Cars 1
Stories 2
Width 103'
Depth 72'
House Plan House Plan #16360 Front Elevation

PLAN #5445-00077

Starting at

$1,200
Sq Ft 3,260
Beds 4
Baths 3
½ Baths 1
Cars 3
Stories 1
Width 79'
Depth 75'
House Plan House Plan #15945 Front Elevation

PLAN #9401-00038

Starting at

$1,795
Sq Ft 6,804
Beds 5
Baths 5
½ Baths 1
Cars 4
Stories 2
Width 85' 6"
Depth 107'
House Plan House Plan #27401 Front Elevation

PLAN #2865-00261

Starting at

$1,525
Sq Ft 1,895
Beds 3
Baths 2
½ Baths 0
Cars 2
Stories 1
Width 65' 10"
Depth 59' 9"
House Plan House Plan #26763 Front Elevation

PLAN #8436-00019

Starting at

$2,568
Sq Ft 3,777
Beds 4
Baths 5
½ Baths 0
Cars 3
Stories 2
Width 73' 2"
Depth 118' 8"
X
Shop Sign In
Favorites
Cart
Chat