1,165 Results

EDIT SEARCH FILTERS
Clear All FiltersSouthern
Sort By:  

1,165 RESULTS

SEARCH FILTERS

    Plan Type
    Square Feet
    Bedrooms
    Bathrooms
    Stories
    Garage (Vehicle Spaces)
    Architectural Styles

    Outdoor Living

    Bedroom Options
    Kitchen & Dining
    Laundry Location
    Additional Rooms

    Garage Type

    Garage Features
    Other Features
    Foundation Type

    Plan Width (FT)
    Plan Depth (FT)
    Plan Height (FT)
    Framing Type
    Media Filters
SEARCHING...
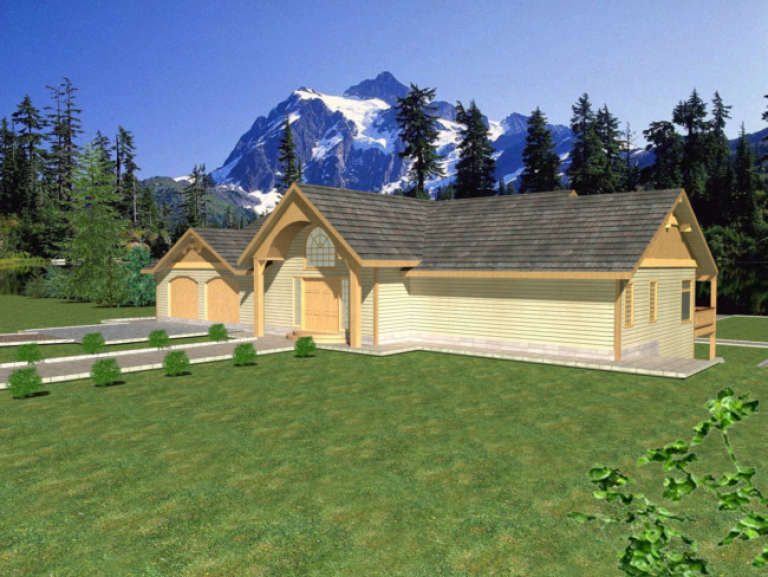
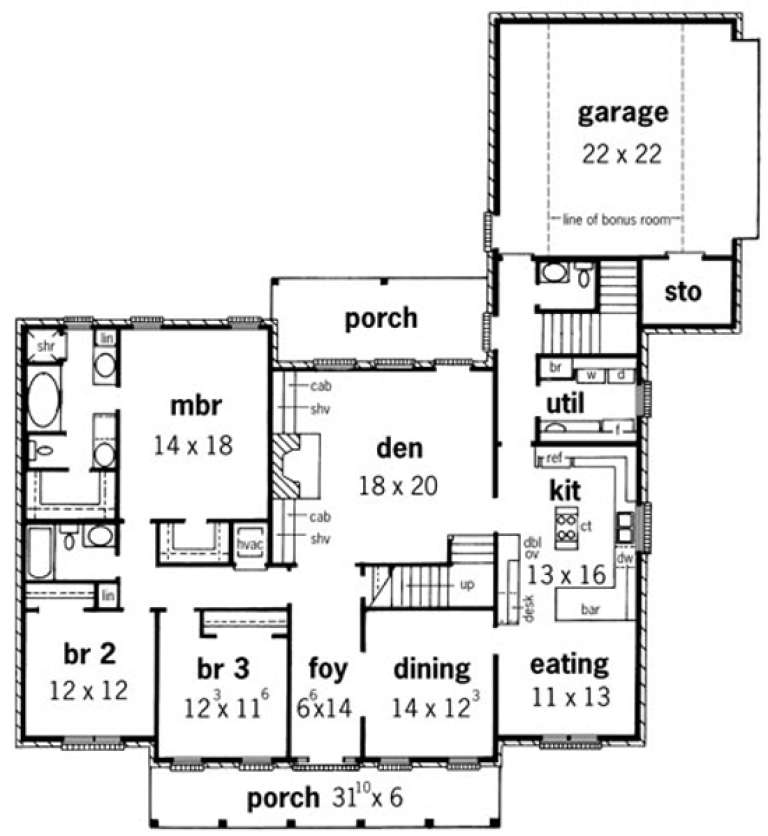
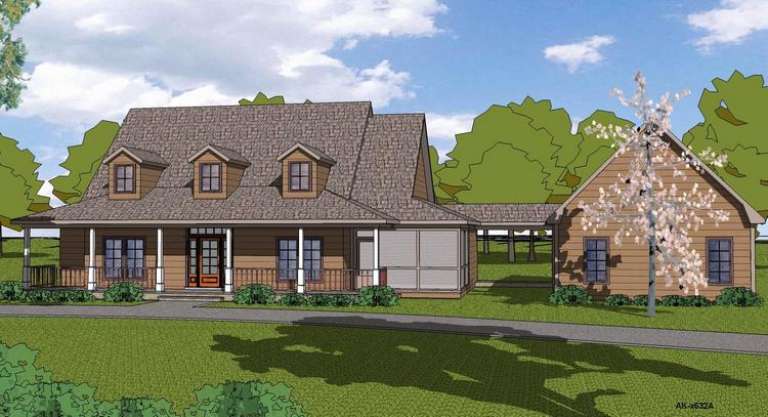
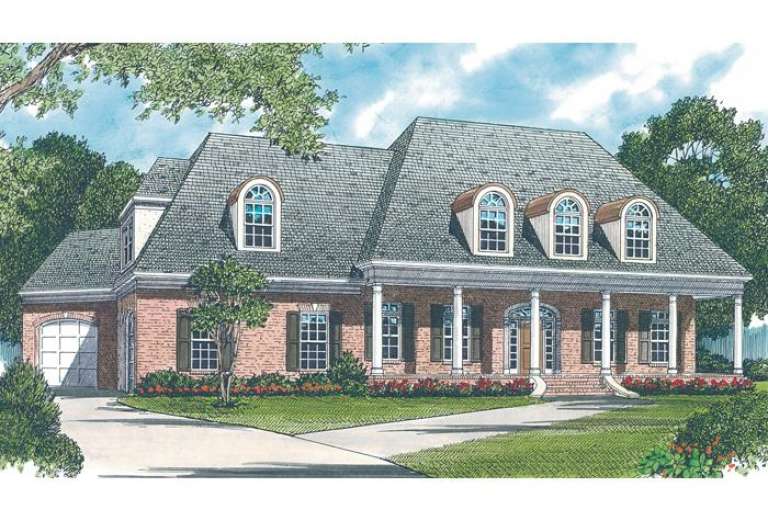
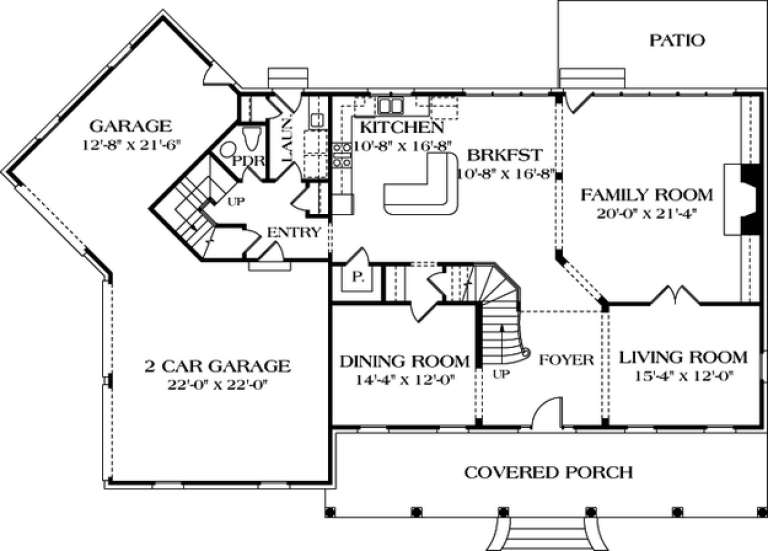
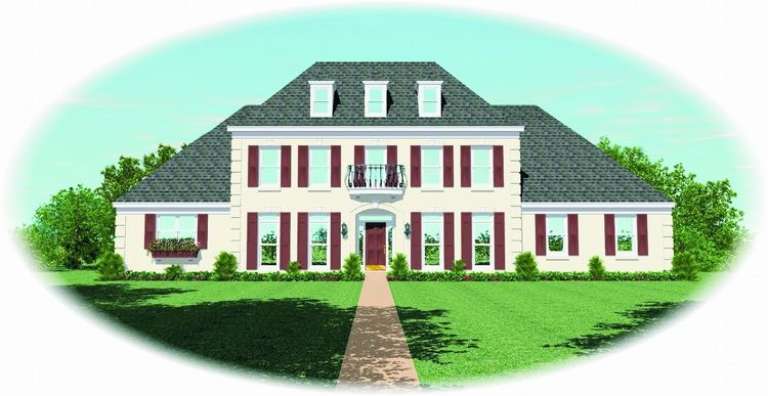
House Plan House Plan #1448 Front Elevation

PLAN #039-00185

On Sale

$2,525   $2,146
Sq Ft 4,468
Beds 3
Baths 2
½ Baths 1
Cars 2
Stories 1
Width 83' 10"
Depth 43'
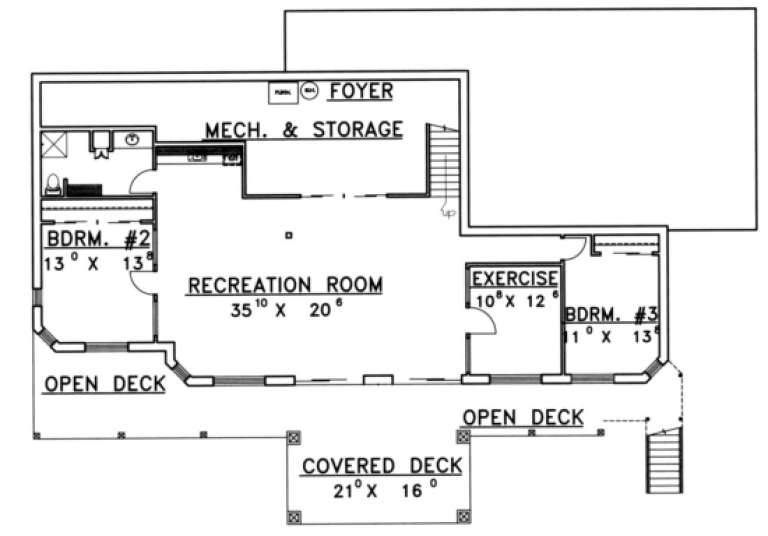
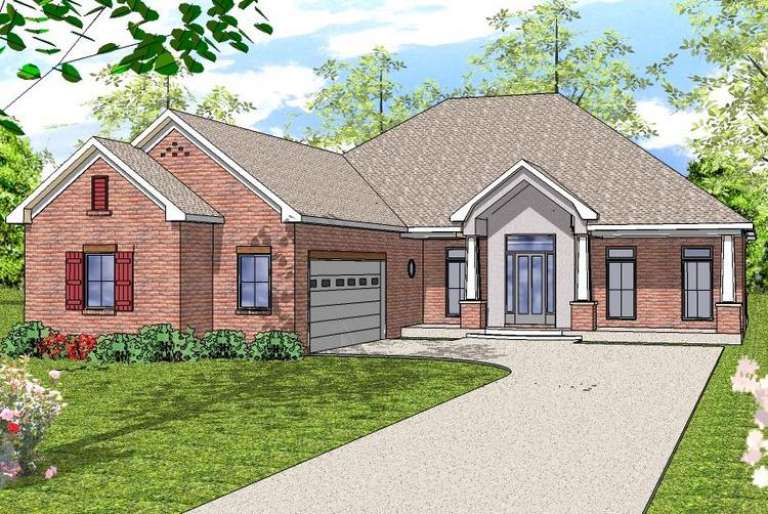
House Plan House Plan #1369 Front Elevation

PLAN #039-00117

On Sale

$1,425   $1,211
Sq Ft 2,428
Beds 3
Baths 2
½ Baths 0
Cars 2
Stories 1
Width 86'
Depth 56'
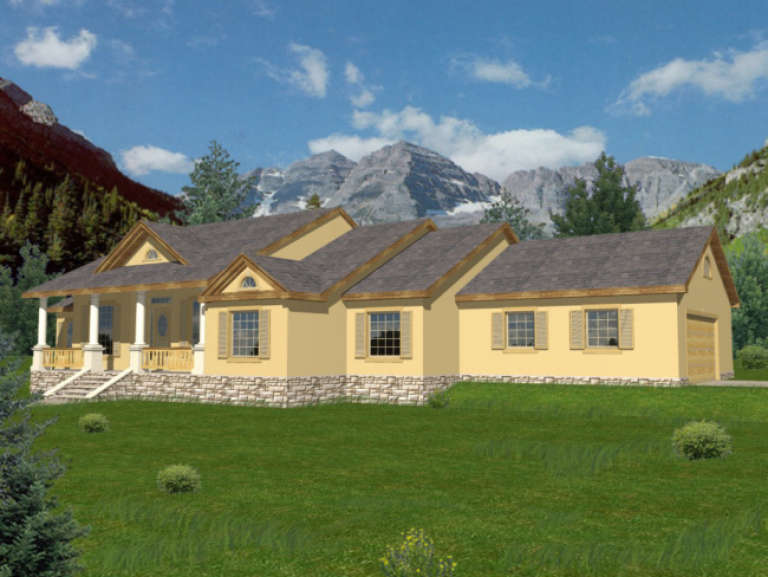
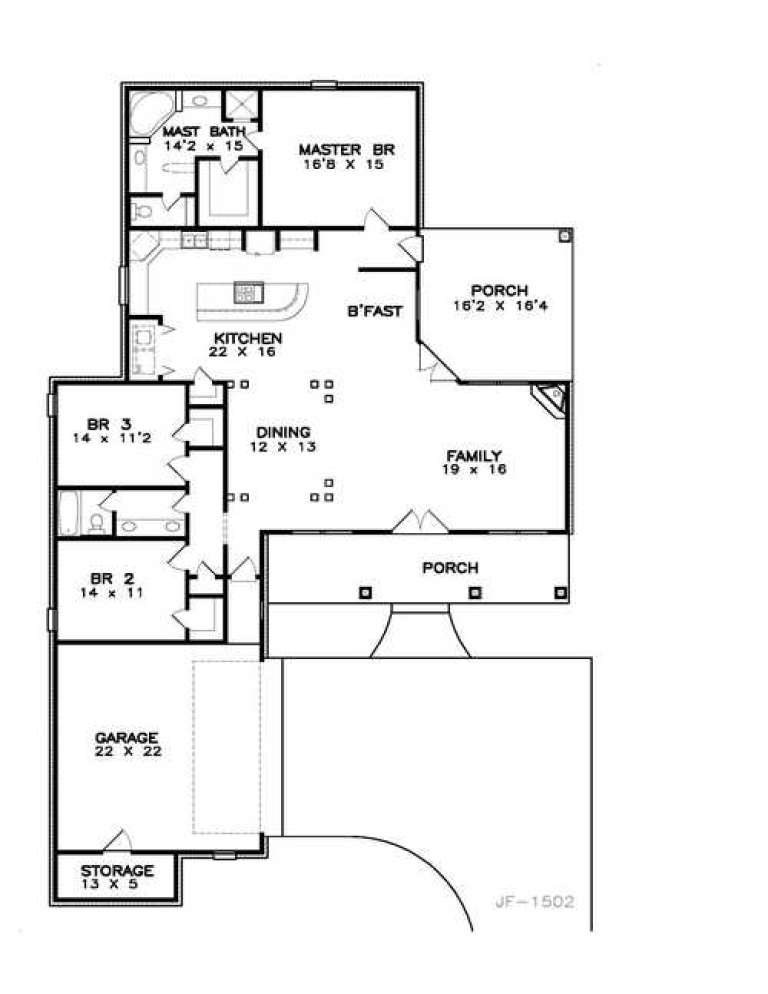
House Plan House Plan #15488

PLAN #9035-00220

On Sale

$1,400   $1,190
Sq Ft 1,987
Beds 4
Baths 2
½ Baths 1
Cars 2
Stories 1
Width 67' 10"
Depth 49' 10"
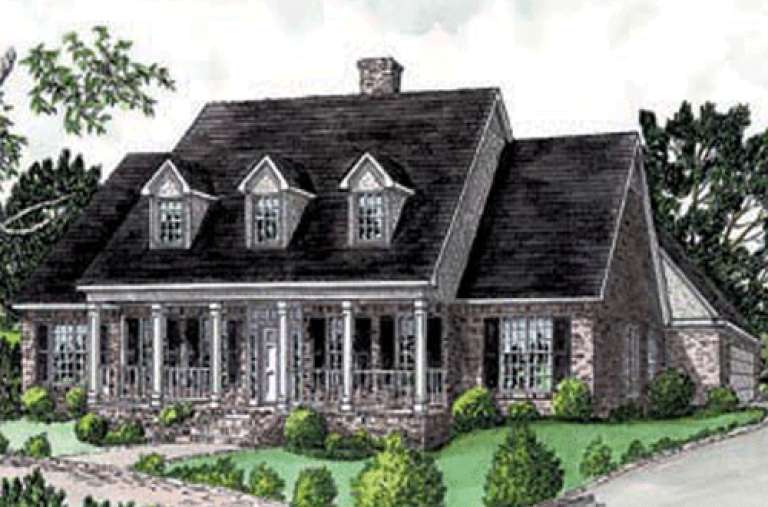
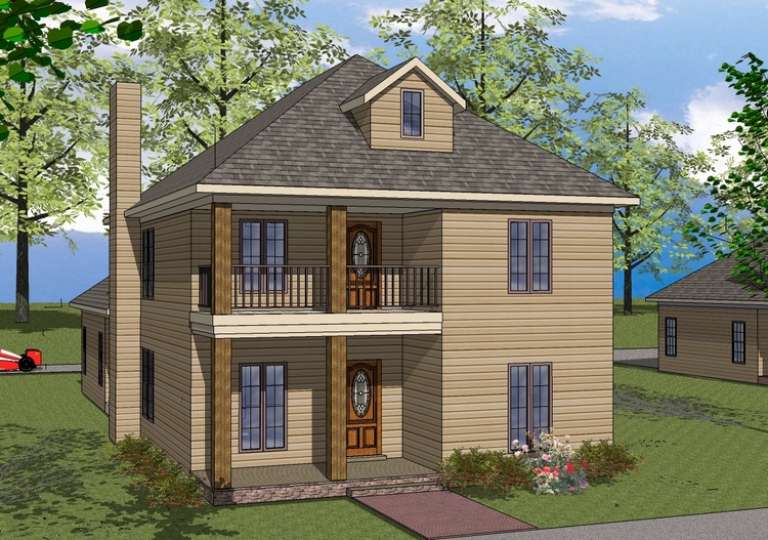
House Plan House Plan #15359

PLAN #9035-00111

On Sale

$1,400   $1,190
Sq Ft 2,904
Beds 5
Baths 3
½ Baths 1
Cars 2
Stories 1.5
Width 65' 6"
Depth 74' 5"
House Plan House Plan #14594 Front Elevation

PLAN #6471-00065

On Sale

$950   $808
Sq Ft 2,051
Beds 3
Baths 2
½ Baths 0
Cars 2
Stories 1
Width 54'
Depth 85' 4"
House Plan House Plan #14593 Front Elevation

PLAN #6471-00064

On Sale

$950   $808
Sq Ft 2,051
Beds 3
Baths 2
½ Baths 0
Cars 2
Stories 1
Width 54'
Depth 85' 4"
House Plan House Plan #14555 Front Elevation

PLAN #6471-00046

On Sale

$950   $808
Sq Ft 1,818
Beds 3
Baths 2
½ Baths 1
Cars 2
Stories 2
Width 30'
Depth 74'
House Plan House Plan #14521 Front Elevation

PLAN #6471-00026

On Sale

$950   $808
Sq Ft 1,805
Beds 3
Baths 2
½ Baths 0
Cars 2
Stories 1
Width 78'
Depth 53' 8"
House Plan House Plan #14501 Front Elevation

PLAN #6471-00007

On Sale

$950   $808
Sq Ft 2,368
Beds 3
Baths 3
½ Baths 1
Cars 2
Stories 1.5
Width 90'
Depth 54' 6"
House Plan House Plan #14500 Front Elevation

PLAN #6471-00006

On Sale

$950   $808
Sq Ft 2,368
Beds 3
Baths 3
½ Baths 1
Cars 2
Stories 1.5
Width 90'
Depth 54' 6"
House Plan House Plan #14499 Front Elevation

PLAN #6471-00005

On Sale

$950   $808
Sq Ft 2,368
Beds 3
Baths 3
½ Baths 1
Cars 2
Stories 1.5
Width 90'
Depth 54' 6"
House Plan House Plan #12878 Front Photo

PLAN #3323-00409

On Sale

$1,800   $1,530
Sq Ft 4,093
Beds 4
Baths 3
½ Baths 1
Cars 3
Stories 2
Width 74' 8"
Depth 93' 8"
House Plan House Plan #12778 Front Elevation

PLAN #3323-00309

On Sale

$1,550   $1,318
Sq Ft 3,321
Beds 4
Baths 3
½ Baths 1
Cars 2
Stories 2
Width 77' 3"
Depth 50' 10"
House Plan House Plan #12750 Front Photo

PLAN #3323-00281

On Sale

$1,550   $1,318
Sq Ft 3,242
Beds 4
Baths 3
½ Baths 1
Cars 2
Stories 2
Width 82' 6"
Depth 67' 2"
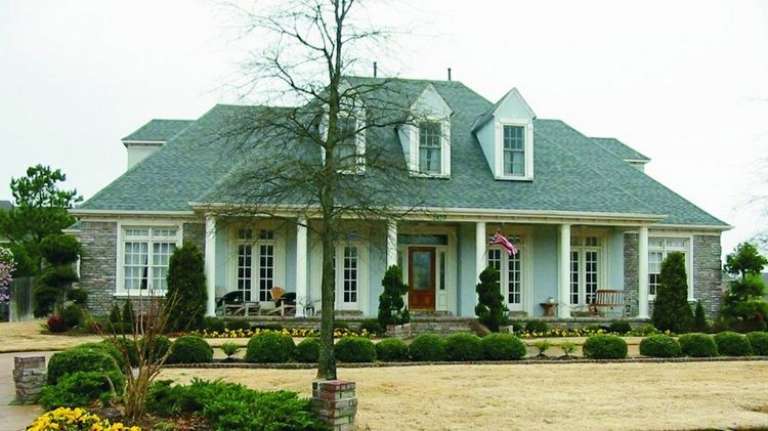
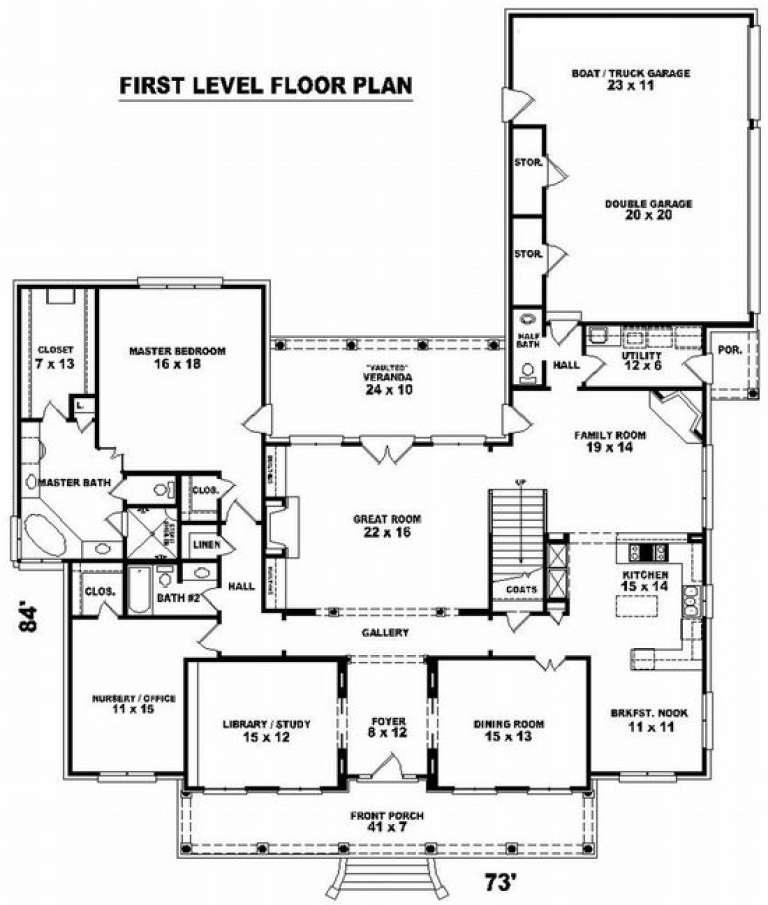
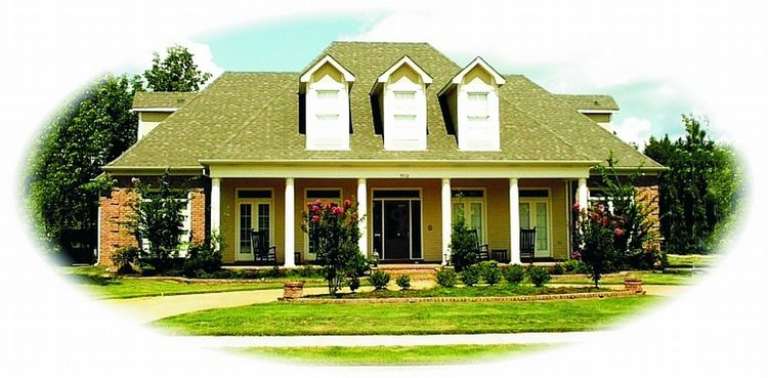
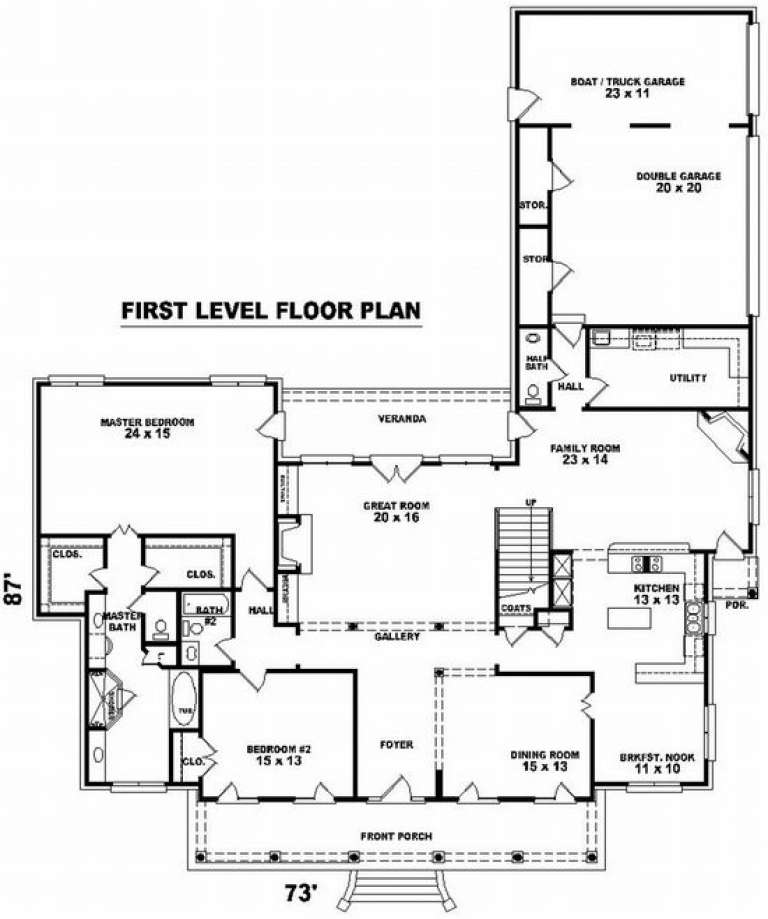
House Plan House Plan #9915 Front Photo

PLAN #053-02044

On Sale

$1,847   $1,570
Sq Ft 4,228
Beds 3
Baths 3
½ Baths 1
Cars 3
Stories 1.5
Width 73'
Depth 84'
House Plan House Plan #9916 Front Photo

PLAN #053-02045

On Sale

$1,847   $1,570
Sq Ft 4,280
Beds 4
Baths 3
½ Baths 1
Cars 3
Stories 1.5
Width 73'
Depth 87'
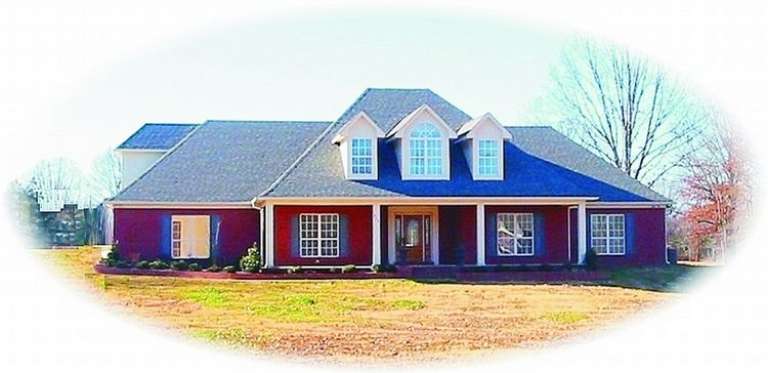
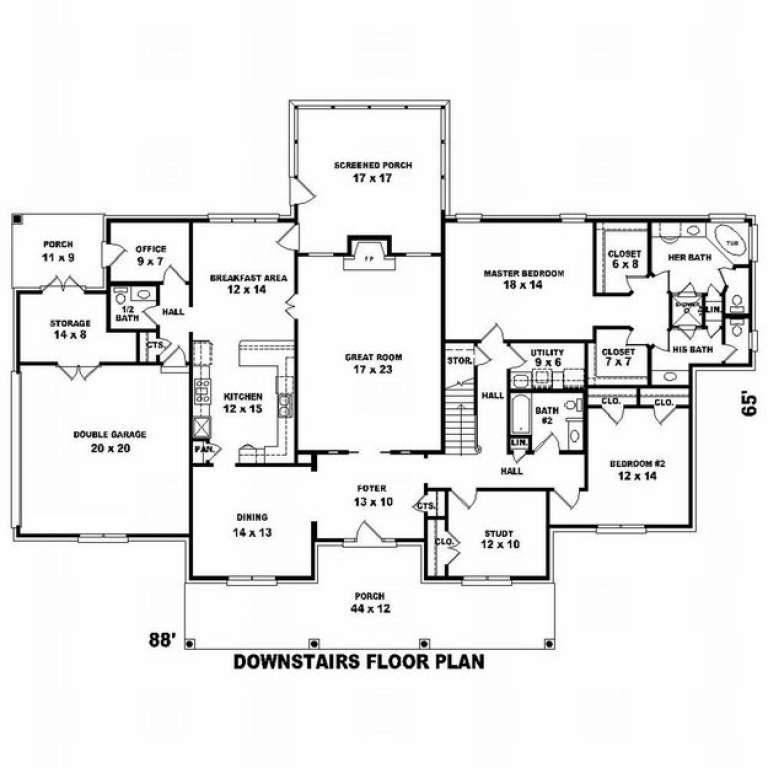
House Plan House Plan #9739 Front Photo

PLAN #053-01868

On Sale

$1,603   $1,363
Sq Ft 3,861
Beds 4
Baths 4
½ Baths 0
Cars 2
Stories 1.5
Width 88'
Depth 65'
House Plan House Plan #9688 Front Elevation

PLAN #053-01817

On Sale

$1,516   $1,289
Sq Ft 3,315
Beds 3
Baths 4
½ Baths 0
Cars 2
Stories 2
Width 74'
Depth 46'
X
Shop Sign In
Favorites
Cart
Chat