1,165 Results

EDIT SEARCH FILTERS
Clear All FiltersSouthern
Sort By:  

1,165 RESULTS

SEARCH FILTERS

    Plan Type
    Square Feet
    Bedrooms
    Bathrooms
    Stories
    Garage (Vehicle Spaces)
    Architectural Styles

    Outdoor Living

    Bedroom Options
    Kitchen & Dining
    Laundry Location
    Additional Rooms

    Garage Type

    Garage Features
    Other Features
    Foundation Type

    Plan Width (FT)
    Plan Depth (FT)
    Plan Height (FT)
    Framing Type
    Media Filters
SEARCHING...
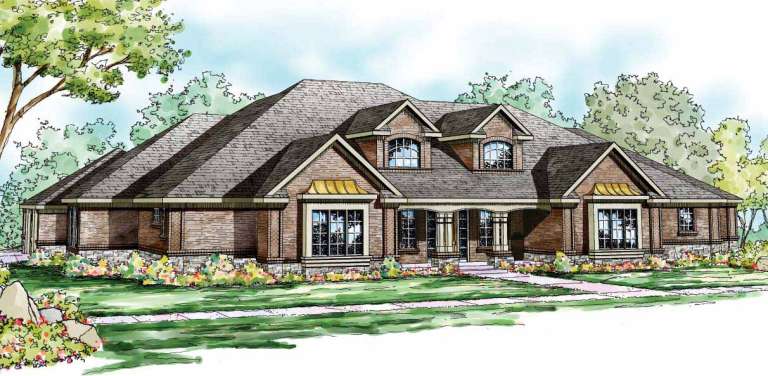
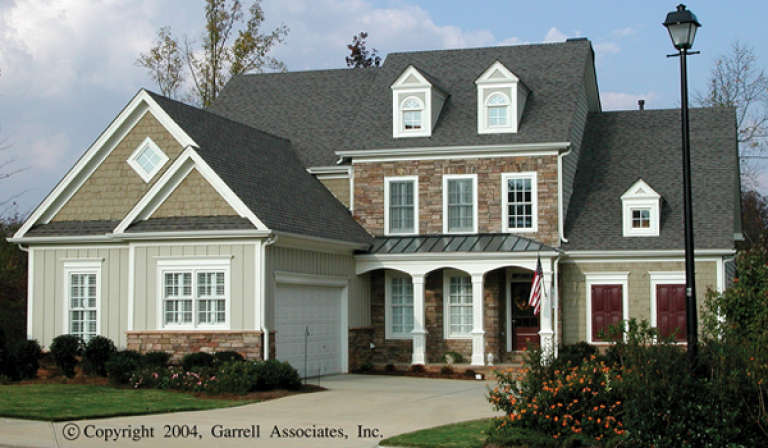
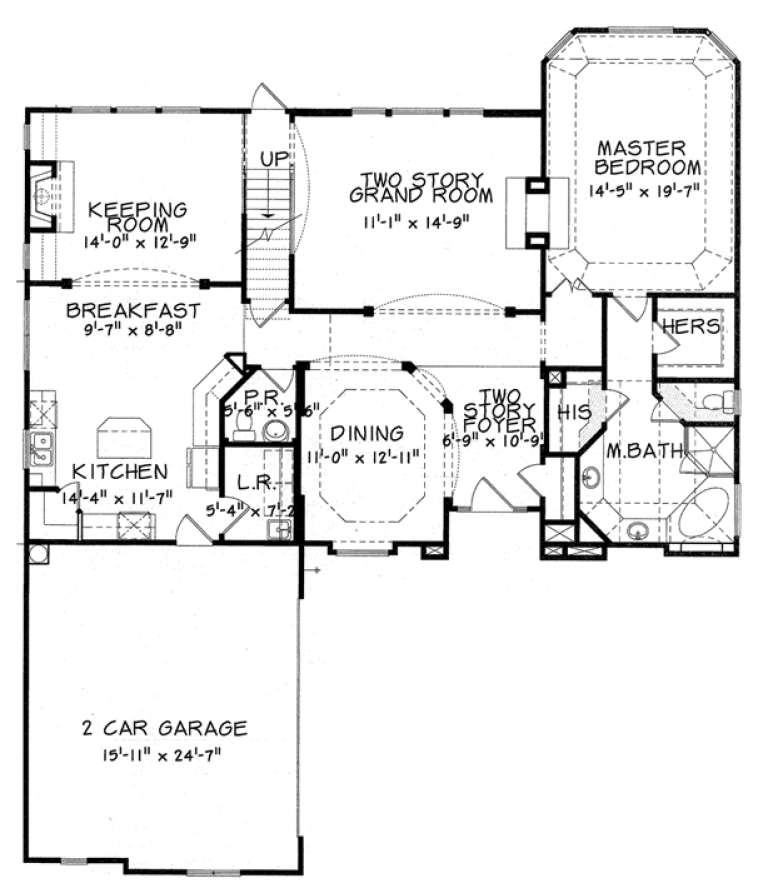
House Plan House Plan #11682

PLAN #035-00455

On Sale

$3,350   $2,848
Sq Ft 6,192
Beds 3
Baths 3
½ Baths 2
Cars 4
Stories 2
Width 125'
Depth 74' 4"
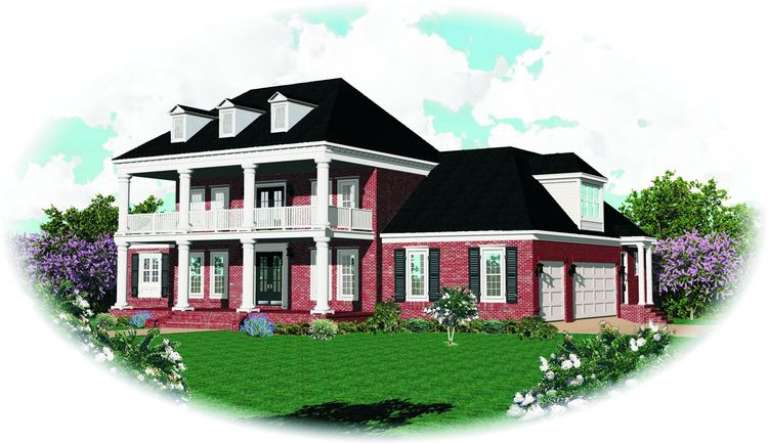
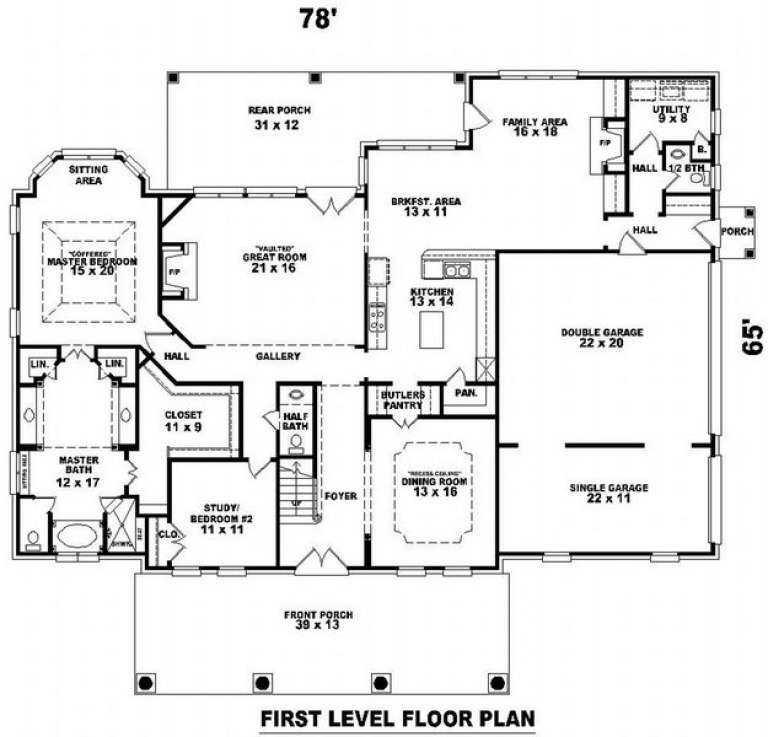
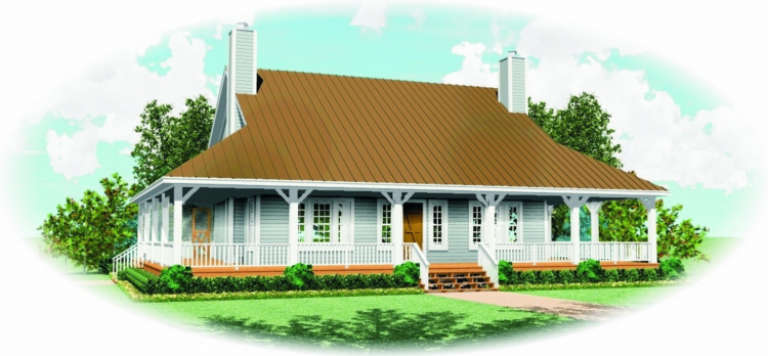
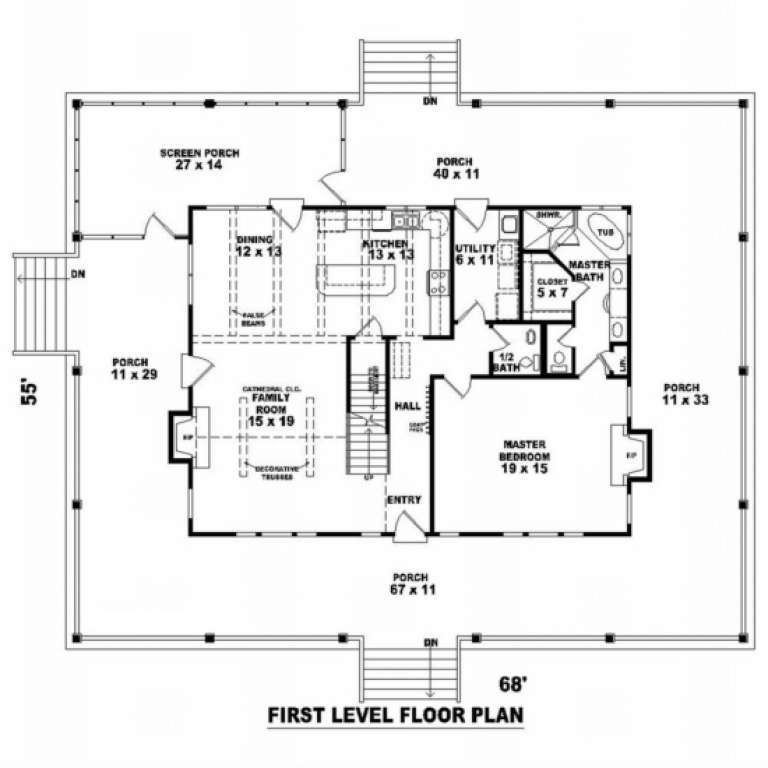
House Plan House Plan #9782 Front Elevation

PLAN #053-01911

On Sale

$1,603   $1,363
Sq Ft 3,792
Beds 4
Baths 4
½ Baths 0
Cars 3
Stories 2
Width 78'
Depth 64'
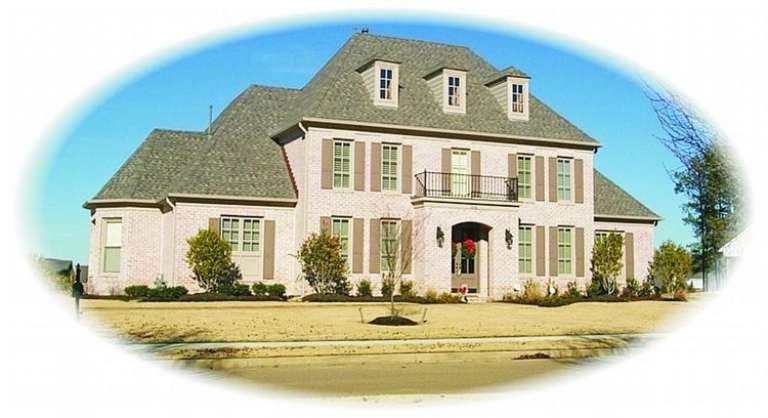
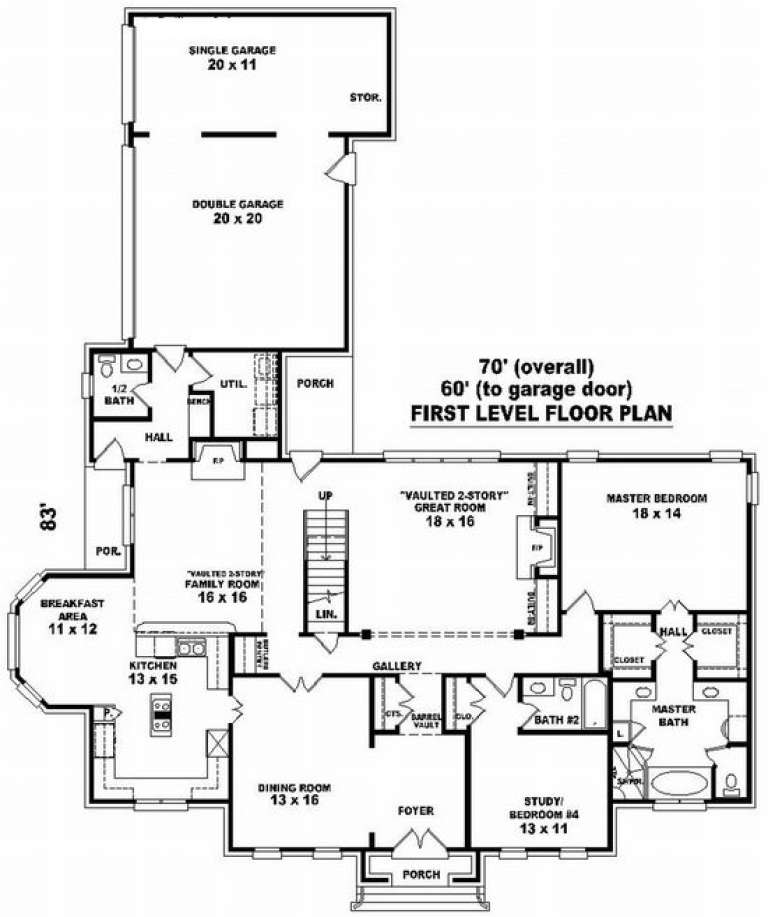
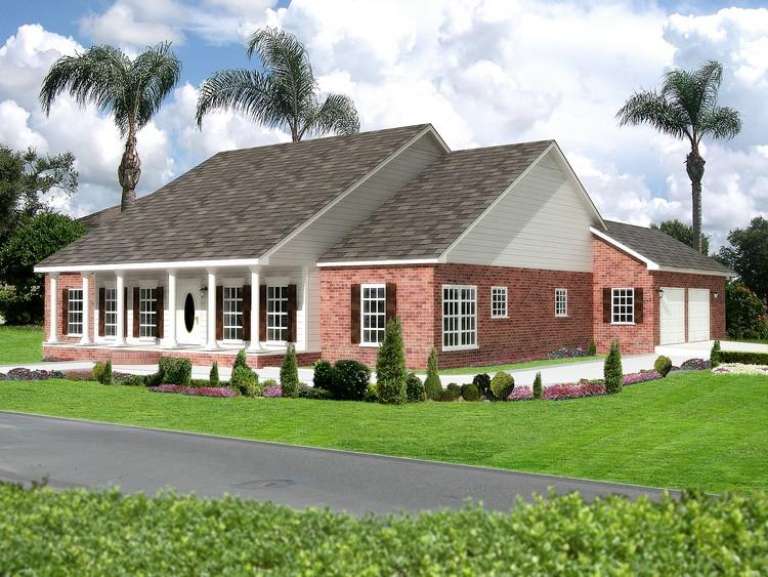
House Plan House Plan #9718 Front Photo

PLAN #053-01847

On Sale

$1,516   $1,289
Sq Ft 3,192
Beds 3
Baths 4
½ Baths 0
Cars 3
Stories 2
Width 71'
Depth 83'
House Plan House Plan #9463 Front Elevation

PLAN #1776-00077

On Sale

$1,190   $1,012
Sq Ft 2,459
Beds 3
Baths 2
½ Baths 1
Cars 2
Stories 1
Width 69' 10"
Depth 77' 8"
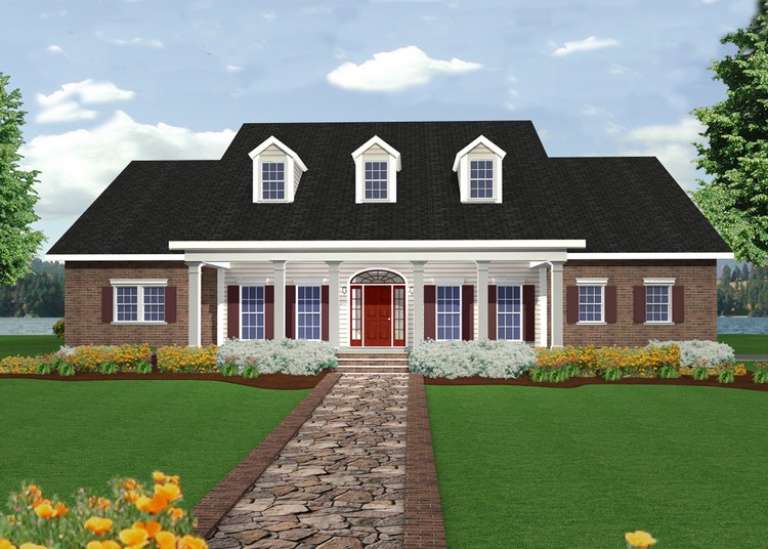
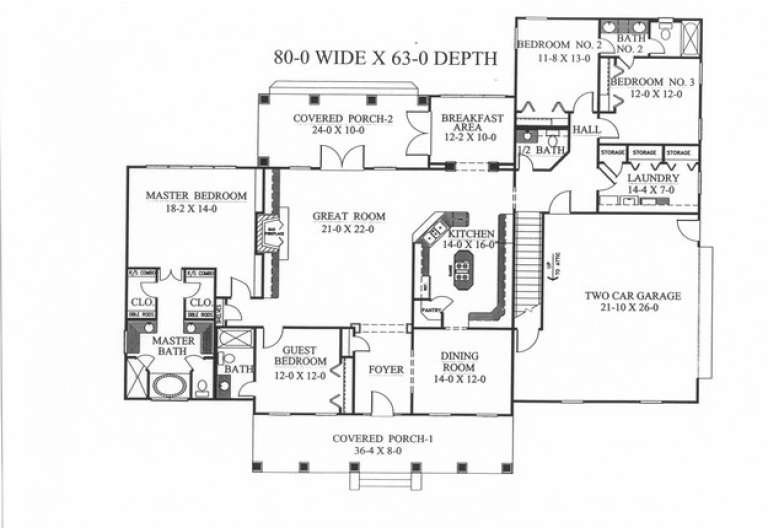
House Plan House Plan #9468 Front Elevation

PLAN #1776-00082

On Sale

$1,290   $1,097
Sq Ft 2,668
Beds 4
Baths 3
½ Baths 1
Cars 2
Stories 1
Width 80'
Depth 63'
House Plan House Plan #8921 Front Elevation

PLAN #1637-00091

On Sale

$1,600   $1,360
Sq Ft 2,483
Beds 4
Baths 2
½ Baths 1
Cars 2
Stories 2
Width 68'
Depth 40'
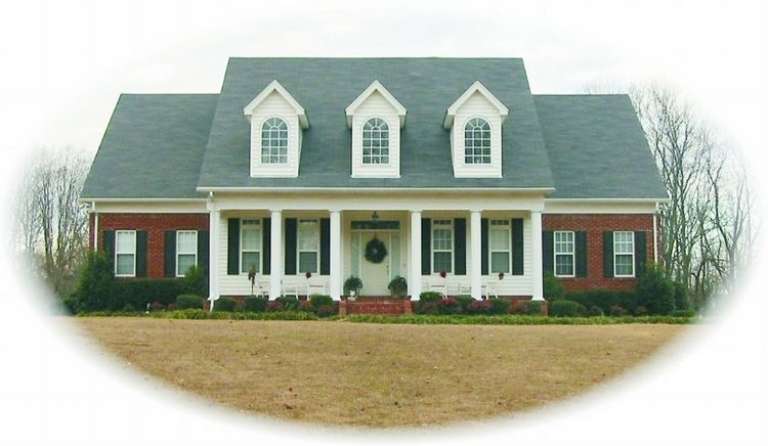
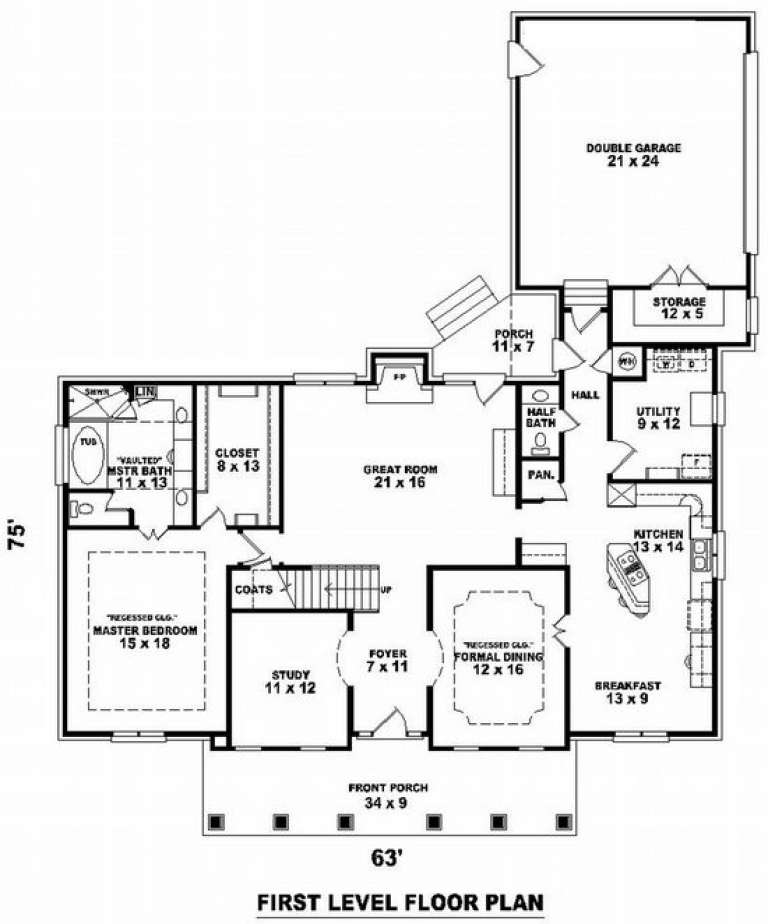
House Plan House Plan #8716 Front Photo

PLAN #053-01236

On Sale

$1,516   $1,289
Sq Ft 3,498
Beds 4
Baths 3
½ Baths 1
Cars 2
Stories 1.5
Width 63'
Depth 75'
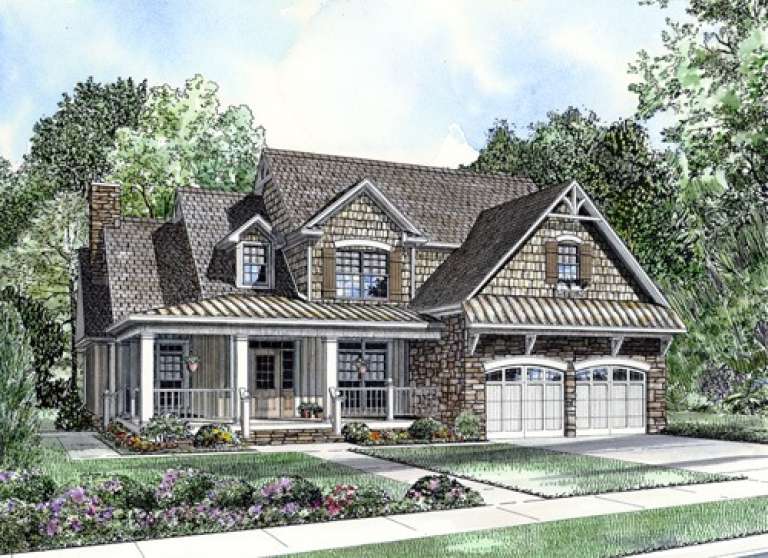
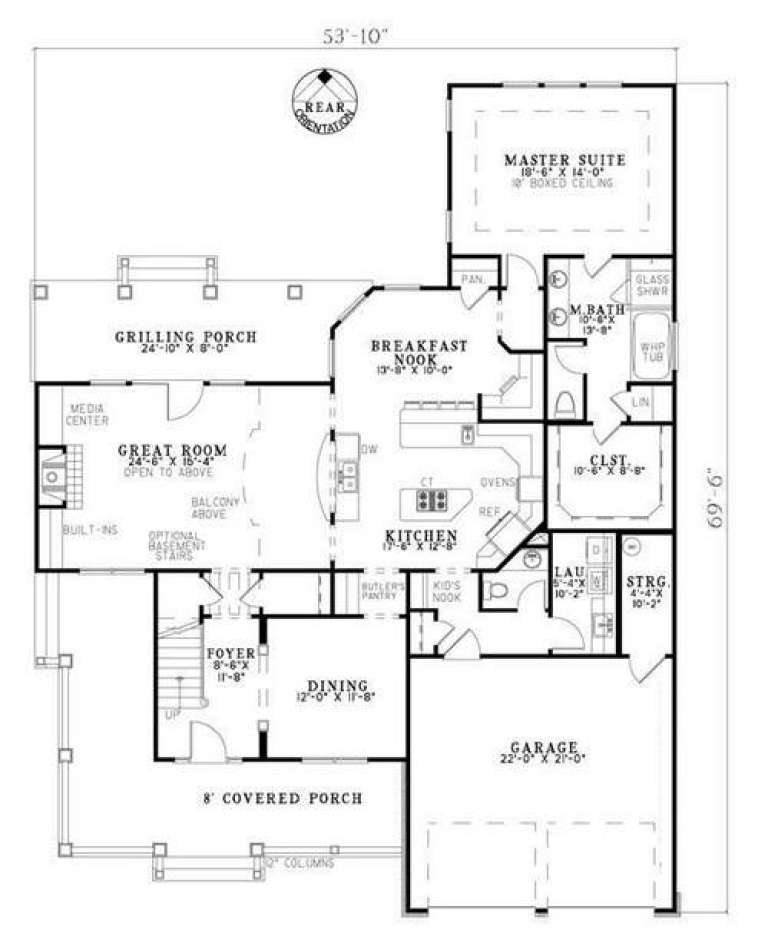
House Plan House Plan #5809 Front Elevation

PLAN #110-00745

On Sale

$1,350   $1,148
Sq Ft 2,918
Beds 4
Baths 2
½ Baths 1
Cars 2
Stories 1.5
Width 53' 10"
Depth 69' 6"
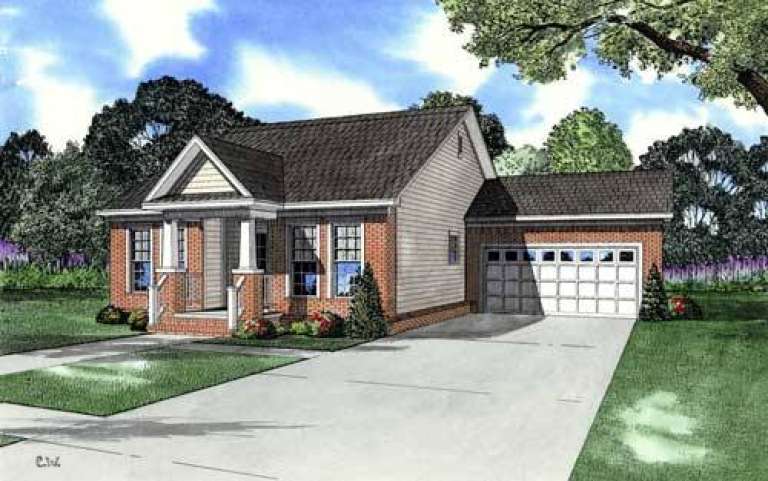
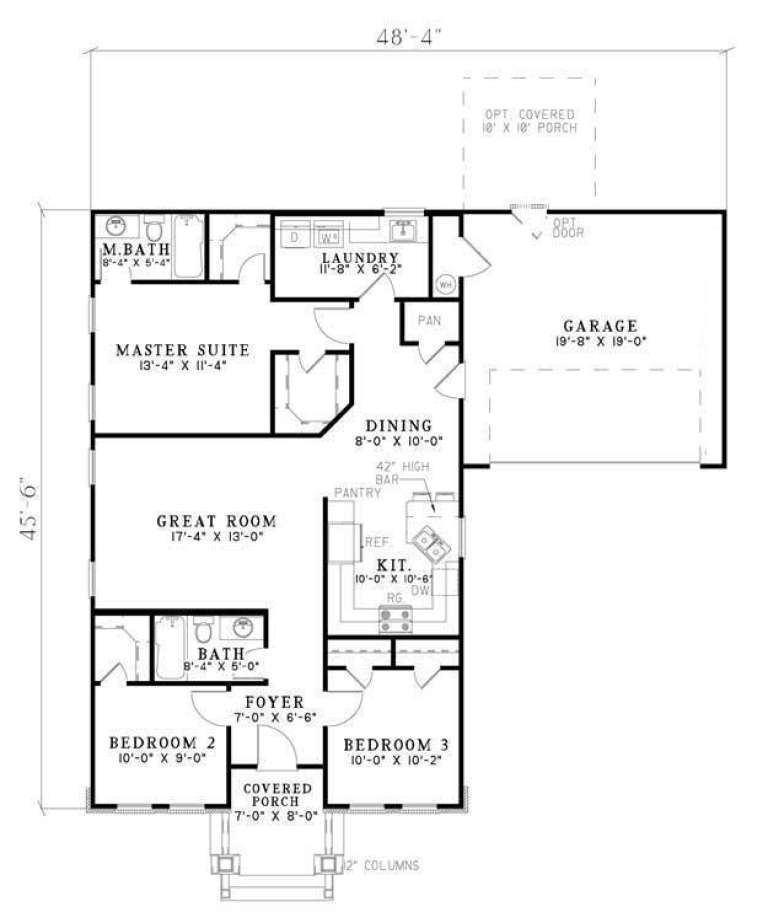
House Plan House Plan #5789 Front Elevation

PLAN #110-00725

On Sale

$1,000   $850
Sq Ft 1,252
Beds 3
Baths 2
½ Baths 0
Cars 2
Stories 1
Width 48' 4"
Depth 45' 6"
House Plan House Plan #5472 Angled Front Elevation

PLAN #110-00523

On Sale

$1,000   $850
Sq Ft 1,203
Beds 3
Baths 1
½ Baths 1
Cars 1
Stories 1
Width 45' 10"
Depth 48' 6"
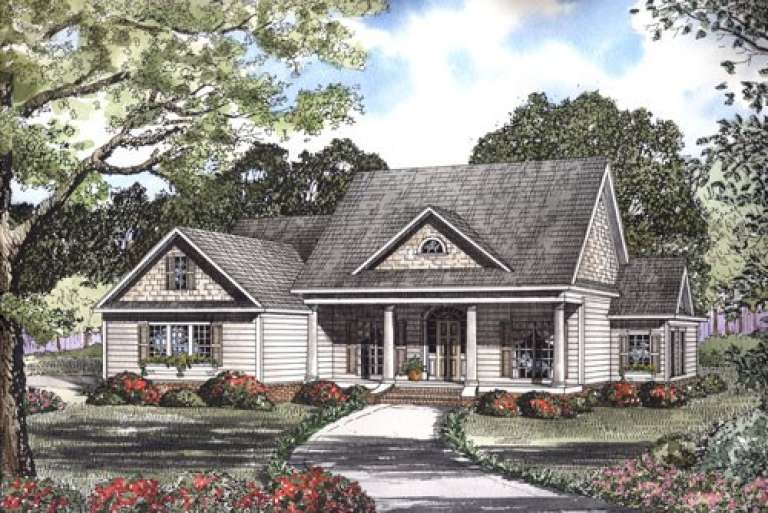
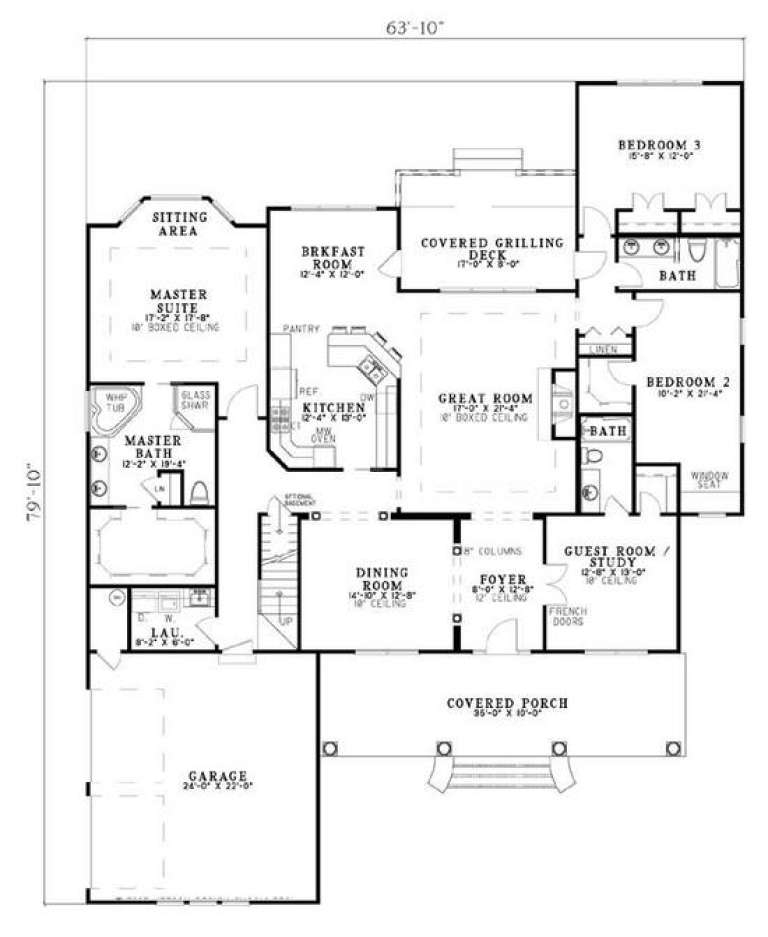
House Plan House Plan #5456 Front Elevation

PLAN #110-00507

On Sale

$1,350   $1,148
Sq Ft 2,716
Beds 5
Baths 4
½ Baths 0
Cars 2
Stories 1
Width 63' 10"
Depth 79' 10"
House Plan House Plan #5158 Angled Front Elevation

PLAN #110-00316

On Sale

$1,100   $935
Sq Ft 1,881
Beds 3
Baths 2
½ Baths 0
Cars 2
Stories 1
Width 51'
Depth 71' 4"
House Plan House Plan #4959 Front Photo

PLAN #699-00017

On Sale

$1,082   $920
Sq Ft 2,704
Beds 4
Baths 3
½ Baths 1
Cars 2
Stories 1.5
Width 54'
Depth 64'
House Plan House Plan #4773 Front Photo

PLAN #110-00234

On Sale

$1,200   $1,020
Sq Ft 1,848
Beds 3
Baths 2
½ Baths 0
Cars 2
Stories 1
Width 38'
Depth 79' 6"
House Plan House Plan #2681 Front Elevation

PLAN #053-00360

On Sale

$1,248   $1,061
Sq Ft 2,585
Beds 3
Baths 2
½ Baths 1
Cars 2
Stories 1.5
Width 68'
Depth 55'
House Plan House Plan #1336 Angled Front Elevation

PLAN #039-00084

On Sale

$1,425   $1,211
Sq Ft 2,455
Beds 4
Baths 2
½ Baths 1
Cars 2
Stories 2
Width 71'
Depth 35'
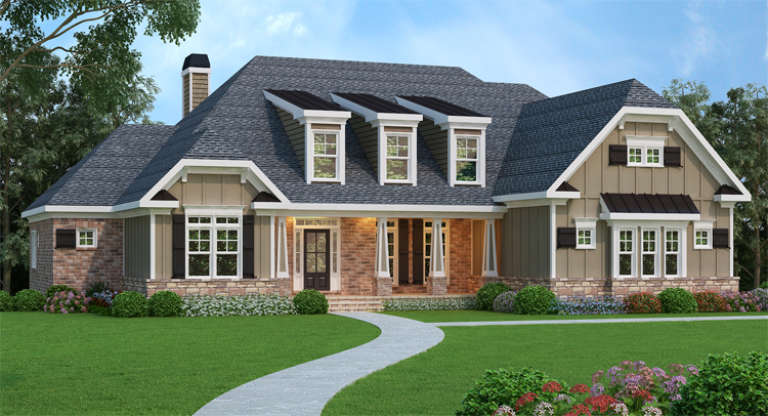
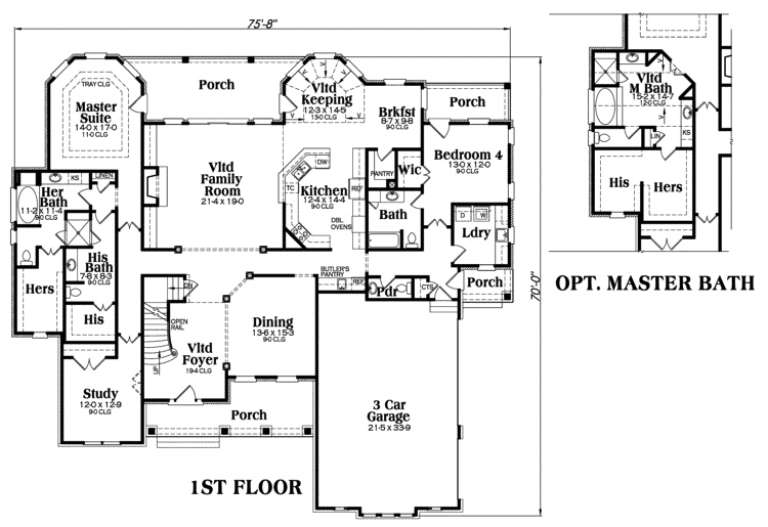
Southern front elevation with brick and siding, stone base, gabled roof, dormers, covered porch, and landscaping. House Plan # 009-00079 Digital Rendering by America's Best House Plans, Inc.
EXCLUSIVE

PLAN #009-00079

On Sale

$1,550   $1,318
Sq Ft 3,763
Beds 4-5
Baths 4
½ Baths 1
Cars 3
Stories 2
Width 75' 8"
Depth 70'
Craftsman angled front elevation with brick and shingle siding, black shutters, white garage doors, and porch. House Plan # 009-00029 Digital Rendering by America's Best House Plans, Inc.
EXCLUSIVE

PLAN #009-00029

On Sale

$1,450   $1,233
Sq Ft 3,153
Beds 4
Baths 3
½ Baths 1
Cars 2
Stories 2
Width 58'
Depth 60' 6"
X
Shop Sign In
Favorites
Cart
Chat