1,224 Results

EDIT SEARCH FILTERS
Clear All FiltersSouthern
Sort By:  

1,224 RESULTS

SEARCH FILTERS

    Plan Type
    Square Feet
    Bedrooms
    Bathrooms
    Stories
    Garage (Vehicle Spaces)
    Architectural Styles

    Outdoor Living

    Bedroom Options
    Kitchen & Dining
    Laundry Location
    Additional Rooms

    Garage Type

    Garage Features
    Other Features
    Foundation Type

    Plan Width
    Plan Depth
    Framing Type
    Media Filters
SEARCHING...
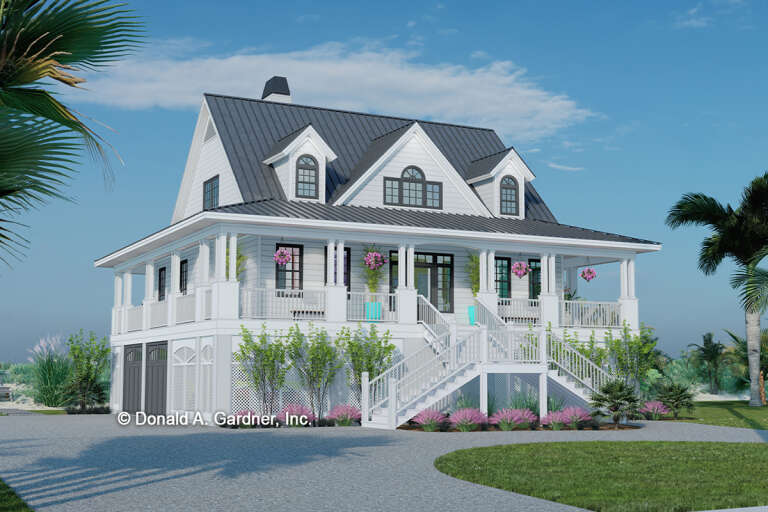

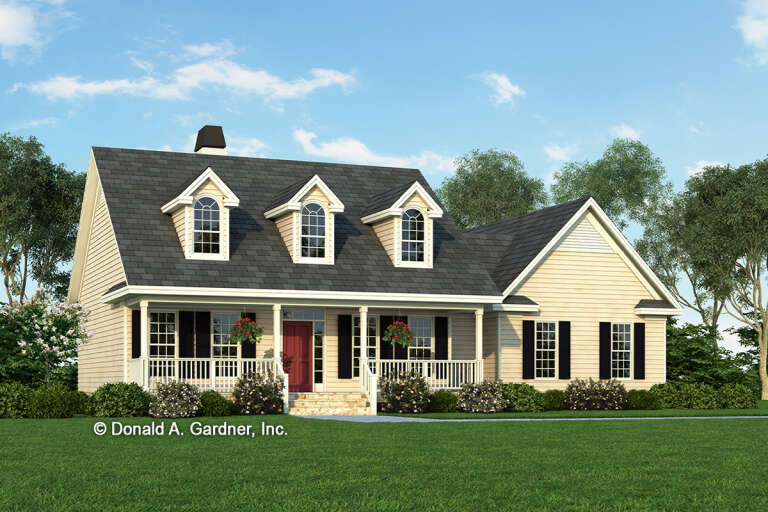
House Plan House Plan #34019 Front Elevation

PLAN #048-00314

Starting at

$900
Sq Ft 1,472
Beds 3
Baths 2
½ Baths 1
Cars 2
Stories 1
Width 48'
Depth 72'

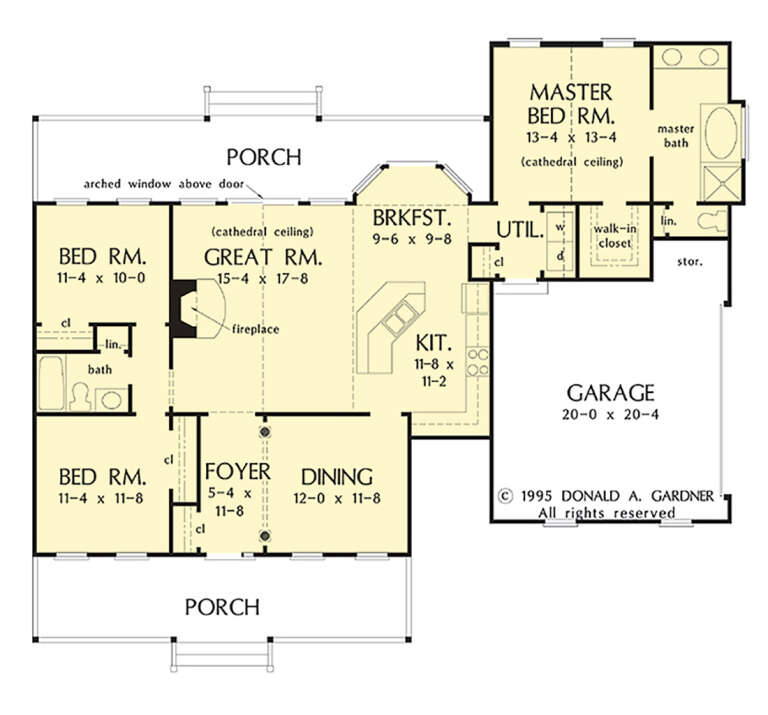
House Plan House Plan #29330 Angled Front Elevation

PLAN #048-00293

Starting at

$900
Sq Ft 1,236
Beds 3
Baths 2
½ Baths 0
Cars 0
Stories 1
Width 47'
Depth 51'


House Plan House Plan #27544 Front Elevation

PLAN #2865-00314

Starting at

$1,525
Sq Ft 1,939
Beds 3
Baths 2
½ Baths 0
Cars 2
Stories 1
Width 56' 6"
Depth 62'



House Plan House Plan #18337 Front Elevation

PLAN #110-01048

Starting at

$1,850
Sq Ft 3,580
Beds 5
Baths 3
½ Baths 1
Cars 4
Stories 1
Width 97' 6"
Depth 83' 3"
House Plan House Plan #187 Front Elevation

PLAN #033-00022

Starting at

$648
Sq Ft 2,099
Beds 5
Baths 2
½ Baths 1
Cars 2
Stories 2
Width 70'
Depth 40'

House Plan House Plan #29388 Front Elevation at Dusk

PLAN #2880-00006

Starting at

$1,400
Sq Ft 2,758
Beds 4
Baths 2
½ Baths 1
Cars 2
Stories 1
Width 76'
Depth 79' 11"
House Plan House Plan #27297 Front Elevation

PLAN #8318-00266

Starting at

$1,650
Sq Ft 2,663
Beds 4
Baths 2
½ Baths 0
Cars 3
Stories 1
Width 86' 6"
Depth 85' 4"
House Plan House Plan #33799 Front Elevation

PLAN #2802-00419

Starting at

$1,250
Sq Ft 2,444
Beds 3-5
Baths 3
½ Baths 1
Cars 2
Stories 1
Width 63' 6"
Depth 78'
House Plan House Plan #25503 Angled Front Elevation

PLAN #1776-00119

Starting at

$990
Sq Ft 1,493
Beds 3
Baths 2
½ Baths 0
Cars 2
Stories 1
Width 52'
Depth 48'
House Plan House Plan #4777 Angled Front Elevation

PLAN #110-00238

Starting at

$2,450
Sq Ft 7,433
Beds 5
Baths 5
½ Baths 1
Cars 3
Stories 3
Width 60' 2"
Depth 60' 2"
House Plan House Plan #34234 Angled Front Elevation

PLAN #8816-00007

Starting at

$1,250
Sq Ft 1,952
Beds 3
Baths 2
½ Baths 1
Cars 2
Stories 1
Width 76'
Depth 40'
House Plan House Plan #32268 Angled Front Elevation

PLAN #4534-00134

Starting at

$1,345
Sq Ft 2,672
Beds 4
Baths 3
½ Baths 1
Cars 2
Stories 1
Width 72' 2"
Depth 81' 7"
House Plan House Plan #27506 Front Elevation

PLAN #2865-00296

Starting at

$1,725
Sq Ft 2,004
Beds 3
Baths 2
½ Baths 0
Cars 2
Stories 1
Width 72' 8"
Depth 59' 10"
House Plan House Plan #27388 Front Elevation

PLAN #2865-00256

Starting at

$1,525
Sq Ft 1,849
Beds 3
Baths 2
½ Baths 1
Cars 0
Stories 1.5
Width 49' 4"
Depth 44' 10"
House Plan House Plan #27384 Front Elevation

PLAN #2865-00252

Starting at

$1,525
Sq Ft 1,561
Beds 3
Baths 2
½ Baths 0
Cars 2
Stories 1
Width 60' 10"
Depth 51' 6"
House Plan House Plan #24848 Front Elevation

PLAN #963-00450

Starting at

$1,899
Sq Ft 3,086
Beds 4
Baths 2
½ Baths 1
Cars 2
Stories 2
Width 38'
Depth 60'
House Plan House Plan #2925 Angled Front Elevation

PLAN #110-00058

Starting at

$1,650
Sq Ft 3,394
Beds 5
Baths 3
½ Baths 1
Cars 3
Stories 2
Width 68' 8"
Depth 80'
House Plan House Plan #27463 Angled Front Elevation

PLAN #8318-00280

Starting at

$1,650
Sq Ft 3,016
Beds 4
Baths 3
½ Baths 1
Cars 3
Stories 2
Width 89' 10"
Depth 80'
X
Shop Sign In
Favorites
Cart
Chat