




























-
 Single Family Plans
- View All Single-Family Plans
- New Plans
- Open Floor Plans
- Best-Selling
- Exclusive
- Plans With 360 Virtual Tours
- More Single-Family Collections
-
 Garage Plans
- View All Garage Plans
- Garages With Apartments
- 3 Car Garage Plans
- 2 Car Garage Plans
- 1 Car Garage Plans
- Garages With A Loft
- More Garage Collections
-
Recreation Plans
- Pool Houses
- Sheds
- Gazebos
- Workshops
- View All Recreation Plans
-
 Multi-Family Plans
- Duplex Plans
- Tri-Plex Plans
- Four-Plex Plans
- View All Multi-Family Plans
-
Single Family Plans
- View All Single-Family Plans
- New Plans
- Open Floor Plans
- Best-Selling
- Exclusive
- Plans With 360 Virtual Tours
- More Single-Family Collections
-
Garage Plans
- View All Garage Plans
- Garages With Apartments
- 3 Car Garage Plans
- 2 Car Garage Plans
- 1 Car Garage Plans
- Garages With A Loft
- More Garage Collections
-
Recreation Plans
- Pool Houses
- Sheds
- Gazebos
- Workshops
- View All Recreation Plans
-
Multi-Family Plans
- Duplex Plans
- Tri-Plex Plans
- Four-Plex Plans
- View All Multi-Family Plans


3,822 Results


 360°

 Video




Small FAQ
Are smaller homes cheaper? What is the most affordable style of home to build?
Yes, small homes are cheaper to build than larger homes. But, of course, there's a range in the actual cost to build the home depending on the small house design, the materials, the location, the time of year, and several other factors. Tiny homes, houses between 100 to 500 square feet, are typically considered the cheapest to build.
What makes a good floor plan layout for small houses?
When it comes to small house plans, a great layout is imperative because every square foot matters. Here are some things that make an excellent floor plan layout for small houses:
- Make use of vertical space. High ceilings in a small home not only let in lots of natural light—making the area appear larger, but also allow you to add a loft for additional space.
- Have lots of windows. Along with natural lighting, more windows let in more natural light and minimize the perceived barrier between your home and nature.
- Keep an open floor plan. Walls are the enemy in small house design, so keep them at a minimum.
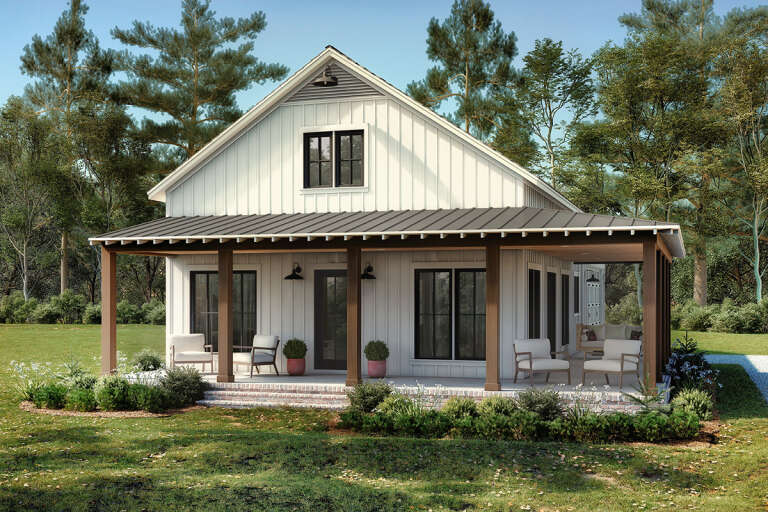
- Connect to the outdoors. With small house floor plans, even the outside of your home is a functional part of your living space, so make the most of it with a large wrap-around porch to connect the indoors to the outdoors.
What size are small house plans?
Most real estate and design firms categorize small house plans as 2,000 square feet or less.
What are the benefits of living in a small house?
There are quite a few benefits of living in a small house! Here are just a few of the upsides to living in a smaller home:
- Lower mortgage.
- More energy efficient, lower energy bills.
- Less spending on wasteful things/clutter.
- It forces you to evaluate what you do and don't keep in your home.
How many square feet is a small 3-bedroom house?
The average 3-bedroom house in the U.S. is about 1,300 square feet, putting it in the category that most design firms today refer to as a "small home," even though that is the average home found around the country.
At America's Best House Plans, you can find small 3-bedroom house plans that range from up to 2,000 square feet to 800 square feet. Look at our plans today to see which one could be the small home of your big future.
How can I design a small barndominium to maximize space?
Check out our blog about small barndominiums that maximize space. You'll learn the benefits of small house plans, and it highlights several barndominium plans with small living space, but still might have an oversized garage and workshop.


