3,684 Results

EDIT SEARCH FILTERS
Clear All FiltersSmall
Sort By:  

3,684 RESULTS

SEARCH FILTERS

    Plan Type
    Square Feet
    Bedrooms
    Bathrooms
    Stories
    Garage (Vehicle Spaces)
    Architectural Styles

    Outdoor Living

    Bedroom Options

    Kitchen & Dining
    Laundry Location
    Additional Rooms

    Garage Type

    Garage Features
    Other Features
    Foundation Type

    Plan Width
    Plan Depth
    Framing Type
    Media Filters
SEARCHING...




House Plan House Plan #17555 Front Elevation

PLAN #6146-00140

Starting at

$855
Sq Ft 994
Beds 3
Baths 1
½ Baths 0
Cars 0
Stories 2
Width 24'
Depth 31'



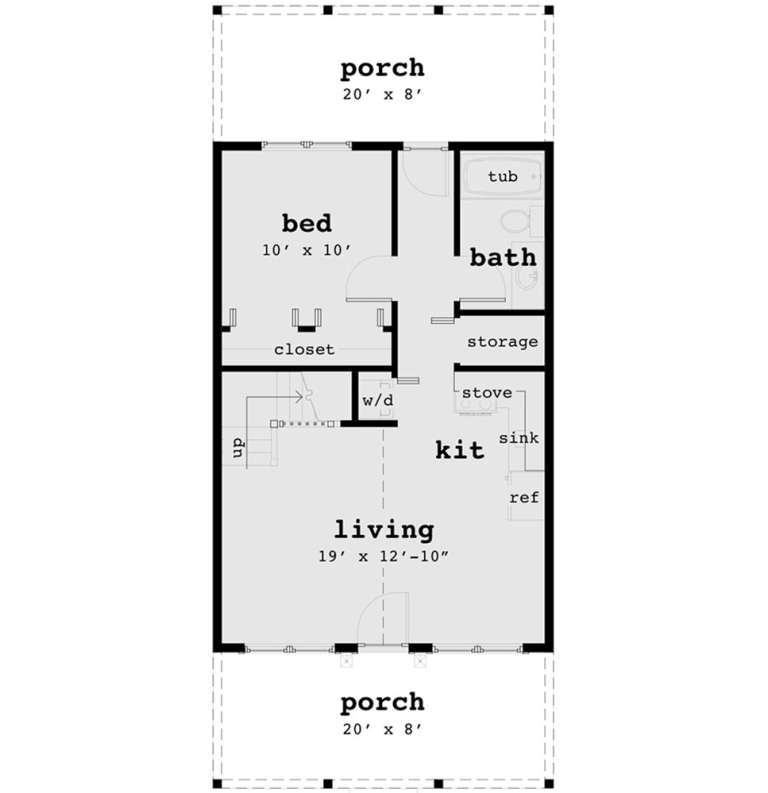
House Plan House Plan #17308 Front Elevation

PLAN #5633-00325

Starting at

$999
Sq Ft 865
Beds 2
Baths 1
½ Baths 0
Cars 0
Stories 2
Width 26'
Depth 36'
House Plan House Plan #15262

PLAN #9035-00035

Starting at

$750
Sq Ft 1,200
Beds 3
Baths 2
½ Baths 0
Cars 2
Stories 1
Width 50'
Depth 38'
House Plan House Plan #15045 Front Elevation

PLAN #8504-00072

Starting at

$2,117
Sq Ft 1,283
Beds 2
Baths 2
½ Baths 0
Cars 2
Stories 2
Width 22'
Depth 53'
House Plan House Plan #14296 Angled Front Elevation

PLAN #035-00591

Starting at

$835
Sq Ft 1,369
Beds 3
Baths 2
½ Baths 0
Cars 2
Stories 1
Width 44'
Depth 59'

House Plan House Plan #11981 Front Elevation

PLAN #2559-00204

Starting at

$1,319
Sq Ft 1,203
Beds 2
Baths 2
½ Baths 0
Cars 1
Stories 2
Width 17'
Depth 58'
House Plan House Plan #6469 Front Elevation

PLAN #028-00065

Starting at

$724
Sq Ft 860
Beds 1
Baths 1
½ Baths 0
Cars 0
Stories 2
Width 20'
Depth 46'
House Plan House Plan #5464 Angled Front Elevation

PLAN #110-00515

Starting at

$1,000
Sq Ft 1,082
Beds 3
Baths 2
½ Baths 0
Cars 2
Stories 1
Width 42'
Depth 38' 10"
House Plan House Plan #2988 Angled Front Elevation

PLAN #110-00077

Starting at

$1,100
Sq Ft 1,366
Beds 3
Baths 2
½ Baths 0
Cars 2
Stories 1
Width 47'
Depth 49'
House Plan House Plan #185 Angled Front Elevation

PLAN #033-00021

Starting at

$560
Sq Ft 1,410
Beds 2-3
Baths 2
½ Baths 0
Cars 2
Stories 1
Width 36'
Depth 49'


Blue Country front elevation with stone base, red shutters, front porch, double garage, and gabled roof. House Plan # 009-00015 Digital Rendering by America's Best House Plans, Inc.
EXCLUSIVE

PLAN #009-00015

Starting at

$1,200
Sq Ft 1,496
Beds 3
Baths 2
½ Baths 1
Cars 2
Stories 2
Width 45'
Depth 32'
House Plan House Plan #35114 Front Elevation

PLAN #2802-00485

Starting at

$950
Sq Ft 1,493
Beds 3-6
Baths 2
½ Baths 0
Cars 2
Stories 1
Width 54' 9"
Depth 40'
House Plan House Plan #34442 Front Elevation

PLAN #098-00671

Starting at

$2,050
Sq Ft 855
Beds 1
Baths 1
½ Baths 0
Cars 0
Stories 1
Width 30' 6"
Depth 36'
House Plan House Plan #29359 Angled Front Elevation


PLAN #6849-00140

Starting at

$1,595
Sq Ft 769
Beds 2
Baths 1
½ Baths 0
Cars 0
Stories 1
Width 44' 8"
Depth 29'
House Plan House Plan #24630 Front Elevation

PLAN #1502-00005

Starting at

$675
Sq Ft 664
Beds 1
Baths 1
½ Baths 0
Cars 0
Stories 1
Width 25' 6"
Depth 34'
House Plan House Plan #23791 Angled Front Elevation

PLAN #1776-00090

Starting at

$935
Sq Ft 992
Beds 2
Baths 1
½ Baths 0
Cars 0
Stories 1
Width 31'
Depth 40'
House Plan House Plan #21257 Front Elevation

PLAN #348-00284

Starting at

$1,200
Sq Ft 1,476
Beds 3
Baths 2
½ Baths 0
Cars 2
Stories 1
Width 51' 6"
Depth 53' 6"

House Plan House Plan #20547 Front Color Renderimg


PLAN #402-01569

Starting at

$1,205
Sq Ft 1,406
Beds 3
Baths 2
½ Baths 1
Cars 1
Stories 2
Width 23' 10"
Depth 38' 10"
X
Shop Sign In
Favorites
Cart
Chat