3,719 Results

EDIT SEARCH FILTERS
Clear All FiltersSmall
Sort By:  

3,719 RESULTS

SEARCH FILTERS

    Plan Type
    Square Feet
    Bedrooms
    Bathrooms
    Stories
    Garage (Vehicle Spaces)
    Architectural Styles

    Outdoor Living

    Bedroom Options
    Kitchen & Dining
    Laundry Location
    Additional Rooms

    Garage Type

    Garage Features
    Other Features
    Foundation Type

    Plan Width
    Plan Depth
    Framing Type
    Media Filters
SEARCHING...







House Plan House Plan #28250 Front Elevation

PLAN #6146-00547

Starting at

$755
Sq Ft 888
Beds 2
Baths 1
½ Baths 0
Cars 0
Stories 1
Width 36'
Depth 30'


House Plan House Plan #28258 Front Elevation

PLAN #963-00715

Starting at

$1,399
Sq Ft 1,458
Beds 2
Baths 1
½ Baths 0
Cars 4
Stories 1
Width 88'
Depth 48'

House Plan House Plan #28255 Front Elevation

PLAN #048-00288

Starting at

$770
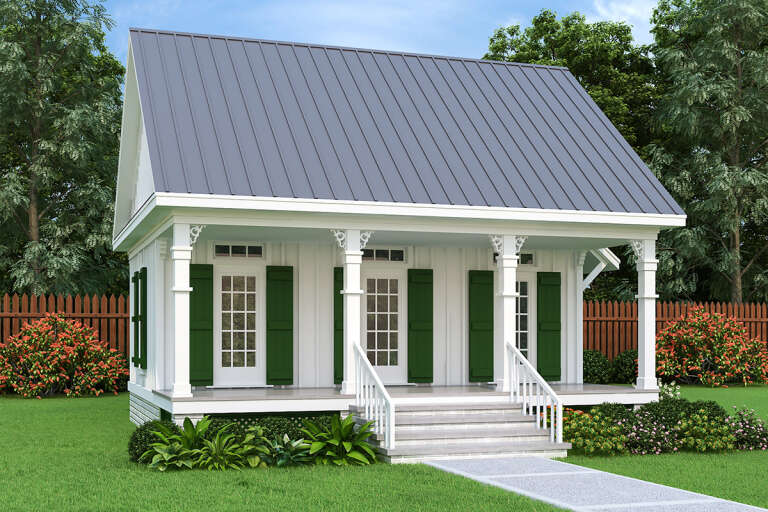
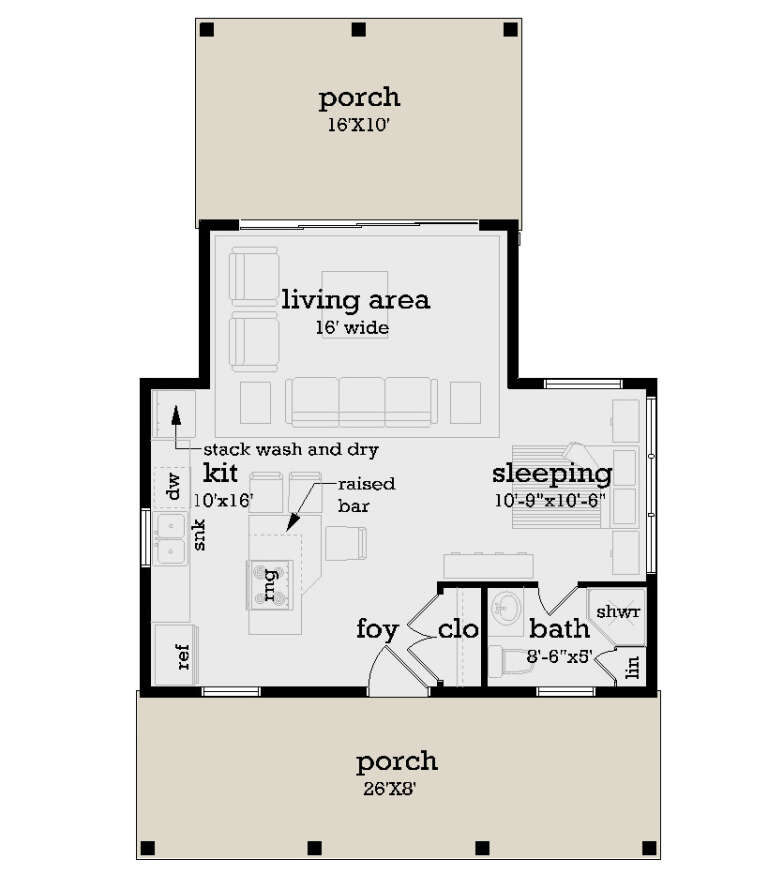
Sq Ft 544
Beds 1
Baths 1
½ Baths 0
Cars 0
Stories 1
Width 26'
Depth 42'




House Plan House Plan #28043 Angled Front Elevation

PLAN #940-00666

Starting at

$1,050


Sq Ft 1,244
Beds 2
Baths 1
½ Baths 1
Cars 2
Stories 2
Width 32'
Depth 31'


House Plan House Plan #25060 Front Elevation

PLAN #034-01282

Starting at

$1,510
Sq Ft 1,440
Beds 2
Baths 2
½ Baths 0
Cars 1
Stories 1
Width 42'
Depth 48'
House Plan House Plan #24931 Angled Front Elevation

PLAN #5032-00053

Starting at

$1,050
Sq Ft 1,096
Beds 2
Baths 2
½ Baths 1
Cars 0
Stories 1
Width 36' 6"
Depth 48'
House Plan House Plan #24646 Front Elevation

PLAN #1502-00015

Starting at

$675
Sq Ft 538
Beds 1
Baths 1
½ Baths 0
Cars 0
Stories 1
Width 26'
Depth 31' 6"
House Plan House Plan #20027 Front Elevation

PLAN #1020-00049

Starting at

$983
Sq Ft 1,334
Beds 2
Baths 2
½ Baths 0
Cars 2
Stories 1
Width 38'
Depth 52'
House Plan House Plan #19380 Angled Front Elevation

PLAN #963-00202

Starting at

$699
Sq Ft 592
Beds 1
Baths 1
½ Baths 0
Cars 0
Stories 1.5
Width 20'
Depth 26'
House Plan House Plan #18782 Front Elevation

PLAN #526-00001

Starting at

$1,350
Sq Ft 1,198
Beds 3
Baths 2
½ Baths 0
Cars 1
Stories 1
Width 40'
Depth 44'
House Plan House Plan #17876 Front Elevation

PLAN #348-00262

Starting at

$1,200
Sq Ft 1,400
Beds 3
Baths 2
½ Baths 1
Cars 2
Stories 1
Width 54'
Depth 47'
House Plan House Plan #16561 Front Elevation

PLAN #028-00104

Starting at

$839
Sq Ft 784
Beds 1
Baths 1
½ Baths 0
Cars 2
Stories 2
Width 28'
Depth 28'
House Plan House Plan #16558 Front Elevation

PLAN #5458-00064

Starting at

$989
Sq Ft 1,465
Beds 1-3
Baths 1
½ Baths 1
Cars 2
Stories 1
Width 55' 8"
Depth 29' 2"


House Plan House Plan #527 Front Elevation

PLAN #034-00120

Starting at

$1,450
Sq Ft 1,168
Beds 2-3
Baths 2
½ Baths 0
Cars 0
Stories 2
Width 25' 8"
Depth 30'
House Plan House Plan #33775 Front Elevation at Dusk

PLAN #699-00434

Starting at

$1,145
Sq Ft 1,191
Beds 3
Baths 2
½ Baths 1
Cars 0
Stories 2
Width 33' 8"
Depth 32'
House Plan House Plan #33729 Angled Front Elevation at Dusk

PLAN #699-00427

Starting at

$1,145
Sq Ft 1,248
Beds 3
Baths 2
½ Baths 1
Cars 0
Stories 1
Width 48'
Depth 42'
House Plan House Plan #33349 Angled Front Elevation

PLAN #6146-00646

Starting at

$1,255
Sq Ft 1,428
Beds 2
Baths 2
½ Baths 0
Cars 1
Stories 1
Width 48'
Depth 49'
House Plan House Plan #32947 Front Elevation

PLAN #2802-00392

Starting at

$950
Sq Ft 872
Beds 2
Baths 1
½ Baths 0
Cars 0
Stories 1
Width 34'
Depth 30'
X
Shop Sign In
Favorites
Cart
Chat