3,683 Results

EDIT SEARCH FILTERS
Clear All FiltersSmall
Sort By:  

3,683 RESULTS

SEARCH FILTERS

    Plan Type
    Square Feet
    Bedrooms
    Bathrooms
    Stories
    Garage (Vehicle Spaces)
    Architectural Styles

    Outdoor Living

    Bedroom Options
    Kitchen & Dining
    Laundry Location
    Additional Rooms

    Garage Type

    Garage Features
    Other Features
    Foundation Type

    Plan Width
    Plan Depth
    Framing Type
    Media Filters
SEARCHING...






House Plan House Plan #29526 Angled Front Elevation

PLAN #677-00017

Starting at

$1,095
Sq Ft 1,150
Beds 3
Baths 2
½ Baths 0
Cars 2
Stories 1
Width 30'
Depth 69'

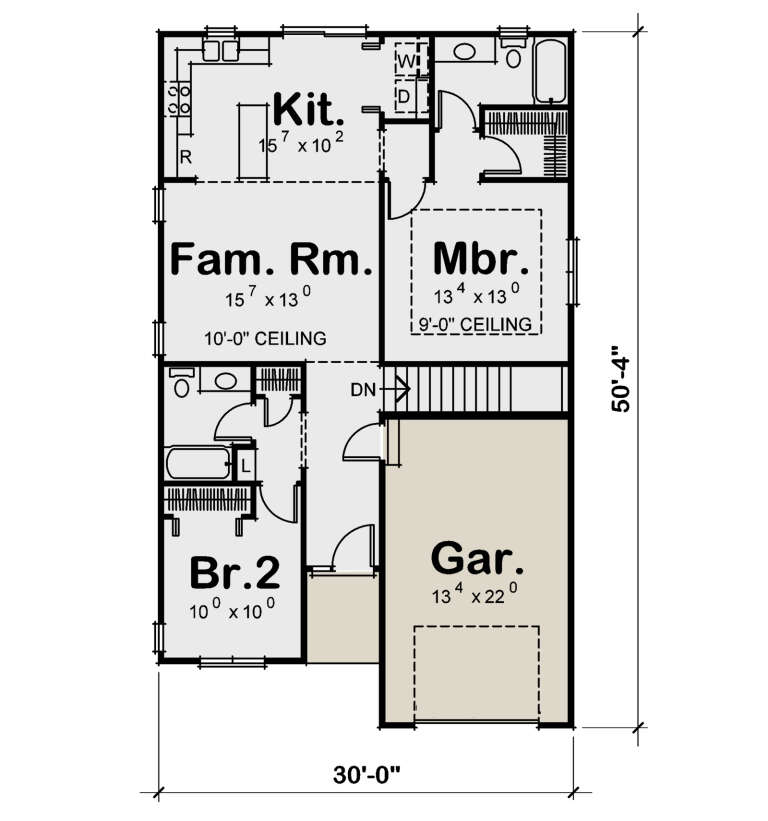



House Plan House Plan #28437 Angled Front Elevation

PLAN #402-01773

Starting at

$1,205
Sq Ft 1,091
Beds 2
Baths 2
½ Baths 0
Cars 1
Stories 1
Width 30'
Depth 50' 4"




House Plan House Plan #27608 Front Elevation

PLAN #402-01757

Starting at

$1,155
Sq Ft 682
Beds 2
Baths 1
½ Baths 0
Cars 0
Stories 1
Width 27' 6"
Depth 37'


House Plan House Plan #27420 Front Elevation

PLAN #041-00288

Starting at

$1,345
Sq Ft 1,227
Beds 1
Baths 2
½ Baths 0
Cars 0
Stories 1.5
Width 33' 6"
Depth 37' 6"
House Plan House Plan #27306 Front Elevation

PLAN #2865-00226

Starting at

$1,425
Sq Ft 1,428
Beds 3
Baths 2
½ Baths 0
Cars 2
Stories 1
Width 52' 8"
Depth 52' 4"
House Plan House Plan #27177 Front Elevation

PLAN #8318-00254

Starting at

$1,200
Sq Ft 1,480
Beds 3
Baths 2
½ Baths 0
Cars 2
Stories 1
Width 40'
Depth 61' 8"


House Plan House Plan #25625 Front Elevation

PLAN #940-00346

Starting at

$950
Sq Ft 804
Beds 1
Baths 1
½ Baths 0
Cars 2
Stories 2
Width 25'
Depth 30'
House Plan House Plan #23918 Front Elevation

PLAN #963-00357

Starting at

$1,199
Sq Ft 932
Beds 1
Baths 1
½ Baths 0
Cars 3
Stories 2
Width 47'
Depth 40'


House Plan House Plan #23657 Front Elevation

PLAN #034-01224

Starting at

$1,220
Sq Ft 797
Beds 1
Baths 1
½ Baths 0
Cars 1
Stories 1
Width 34'
Depth 40'
House Plan House Plan #20595 Front Color Rendering

PLAN #6849-00060

Starting at

$1,595
Sq Ft 1,138
Beds 2
Baths 2
½ Baths 0
Cars 0
Stories 1
Width 36' 8"
Depth 27' 6"
House Plan House Plan #19612 Front Elevation

PLAN #028-00153

Starting at

$549
Sq Ft 750
Beds 2
Baths 1
½ Baths 0
Cars 0
Stories 1
Width 37'
Depth 25'
House Plan House Plan #17876 Front Elevation

PLAN #348-00262

Starting at

$1,200
Sq Ft 1,400
Beds 3
Baths 2
½ Baths 1
Cars 2
Stories 1
Width 54'
Depth 47'

House Plan House Plan #17507 Front Elevation

PLAN #6146-00098

Starting at

$855
Sq Ft 910
Beds 3
Baths 1
½ Baths 1
Cars 0
Stories 2
Width 20'
Depth 22'
House Plan House Plan #17304 Front Elevation

PLAN #5633-00321

Starting at

$699
Sq Ft 792
Beds 2
Baths 1
½ Baths 0
Cars 0
Stories 1
Width 24'
Depth 42'
House Plan House Plan #16558 Front Elevation

PLAN #5458-00064

Starting at

$989
Sq Ft 1,465
Beds 1-3
Baths 1
½ Baths 1
Cars 2
Stories 1
Width 55' 8"
Depth 29' 2"
House Plan House Plan #15027 Front Elevation

PLAN #8504-00054

Starting at

$1,196

Sq Ft 725
Beds 1
Baths 1
½ Baths 0
Cars 2
Stories 1
Width 58'
Depth 37'


House Plan House Plan #14566 Front Elevation

PLAN #5633-00143

Starting at

$1,199
Sq Ft 1,316
Beds 2
Baths 2
½ Baths 0
Cars 2
Stories 1
Width 45'
Depth 48' 4"

House Plan House Plan #5465 Angled Front Elevation

PLAN #110-00516

Starting at

$1,000
Sq Ft 1,023
Beds 3
Baths 2
½ Baths 0
Cars 2
Stories 1
Width 45'
Depth 47'
X
Shop Sign In
Favorites
Cart
Chat