3,714 Results

EDIT SEARCH FILTERS
Clear All FiltersSmall
Sort By:  

3,714 RESULTS

SEARCH FILTERS

    Plan Type
    Square Feet
    Bedrooms
    Bathrooms
    Stories
    Garage (Vehicle Spaces)
    Architectural Styles

    Outdoor Living

    Bedroom Options
    Kitchen & Dining
    Laundry Location
    Additional Rooms

    Garage Type

    Garage Features
    Other Features
    Foundation Type

    Plan Width
    Plan Depth
    Framing Type
    Media Filters
SEARCHING...






House Plan House Plan #27286 Front Elevation

PLAN #035-01016

Starting at

$835
Sq Ft 1,242
Beds 3
Baths 2
½ Baths 0
Cars 1
Stories 1
Width 32'
Depth 63'






House Plan House Plan #19612 Front Elevation

PLAN #028-00153

Starting at

$549
Sq Ft 750
Beds 2
Baths 1
½ Baths 0
Cars 0
Stories 1
Width 37'
Depth 25'

House Plan House Plan #19497 Front Elevation

PLAN #963-00307

Starting at

$1,199
Sq Ft 831
Beds 1
Baths 1
½ Baths 0
Cars 2
Stories 1
Width 39'
Depth 38'



House Plan House Plan #18158 Front Elevation

PLAN #110-01044

Starting at

$1,350
Sq Ft 1,485
Beds 3
Baths 2
½ Baths 0
Cars 2
Stories 1
Width 46' 10"
Depth 56' 10"



House Plan House Plan #17715 Front Elevation

PLAN #034-01076

Starting at

$1,220
Sq Ft 640
Beds 2
Baths 1
½ Baths 0
Cars 1
Stories 1
Width 20'
Depth 32'
House Plan House Plan #3800 Angled Front Elevation

PLAN #154-00003

Starting at

$300
Sq Ft 744
Beds 1
Baths 1
½ Baths 0
Cars 0
Stories 1.5
Width 24'
Depth 18'
House Plan House Plan #34278 Front Elevation

PLAN #4848-00510

Starting at

$1,065
Sq Ft 1,491
Beds 3
Baths 2
½ Baths 1
Cars 1
Stories 2
Width 25'
Depth 44'
House Plan House Plan #34000 Angled Front Elevation

PLAN #2464-00193

Starting at

$1,750
Sq Ft 1,454
Beds 2
Baths 2
½ Baths 1
Cars 2
Stories 2
Width 37'
Depth 38'

House Plan House Plan #31118 Angled Front Elevation

PLAN #035-01085

Starting at

$685
Sq Ft 560
Beds 1
Baths 1
½ Baths 0
Cars 0
Stories 1
Width 28'
Depth 33'
House Plan House Plan #28690 Angled Front Elevation

PLAN #699-00359

Starting at

$1,195
Sq Ft 1,338
Beds 3
Baths 2
½ Baths 0
Cars 2
Stories 1
Width 63' 9"
Depth 63' 6"
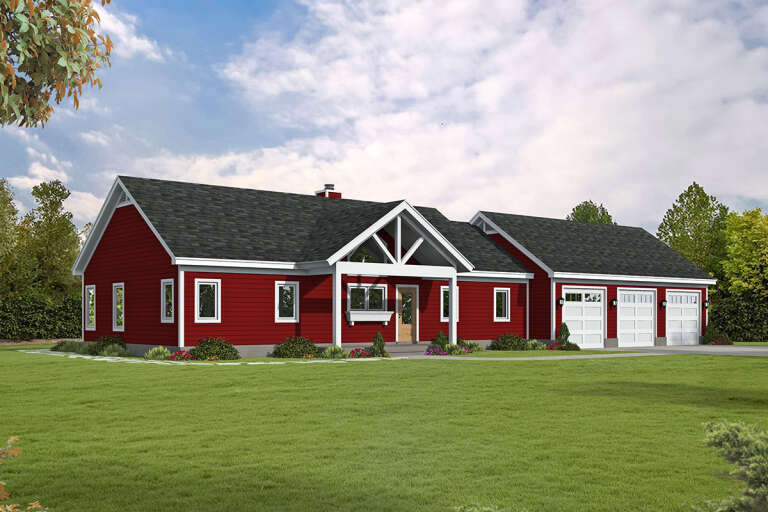
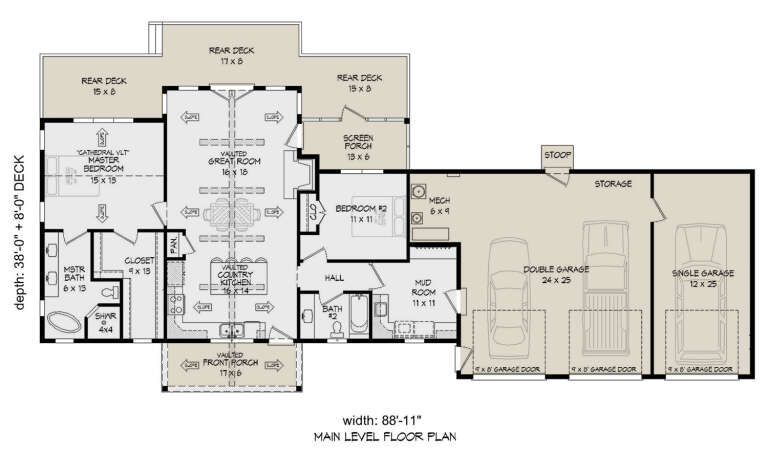
House Plan House Plan #27775 Front Elevation

PLAN #940-00626

Starting at

$1,100
Sq Ft 1,356
Beds 2
Baths 2
½ Baths 0
Cars 3
Stories 1
Width 88' 11"
Depth 38'
House Plan House Plan #27139 Front Elevation

PLAN #1907-00054

Starting at

$1,275
Sq Ft 1,164
Beds 2
Baths 2
½ Baths 0
Cars 2
Stories 1
Width 79' 6"
Depth 47'
House Plan House Plan #25094 Front Elevation

PLAN #048-00277

Starting at

$900
Sq Ft 1,062
Beds 1
Baths 1
½ Baths 1
Cars 0
Stories 1
Width 36'
Depth 57'
House Plan House Plan #24442 Front Elevation

PLAN #6146-00397

Starting at

$755
Sq Ft 613
Beds 1
Baths 1
½ Baths 0
Cars 0
Stories 1
Width 24'
Depth 27'

House Plan House Plan #23643 Front Elevation

PLAN #4848-00354

Starting at

$1,025
Sq Ft 412
Beds 1
Baths 1
½ Baths 0
Cars 0
Stories 1
Width 18'
Depth 29'
House Plan House Plan #17732 Front Elevation

PLAN #1907-00037

Starting at

$1,085
Sq Ft 216
Beds 1
Baths 1
½ Baths 0
Cars 0
Stories 1
Width 12'
Depth 24'

House Plan House Plan #17721 Front Elevation

PLAN #034-01082

Starting at

$1,510
Sq Ft 1,443
Beds 2
Baths 1
½ Baths 1
Cars 1
Stories 1
Width 58'
Depth 33'
House Plan House Plan #17304 Front Elevation

PLAN #5633-00321

Starting at

$699
Sq Ft 792
Beds 2
Baths 1
½ Baths 0
Cars 0
Stories 1
Width 24'
Depth 42'
X
Shop Sign In
Favorites
Cart
Chat