3,732 Results

EDIT SEARCH FILTERS
Clear All FiltersSmall
Sort By:  

3,732 RESULTS

SEARCH FILTERS

    Plan Type
    Square Feet
    Bedrooms
    Bathrooms
    Stories
    Garage (Vehicle Spaces)
    Architectural Styles

    Outdoor Living

    Bedroom Options
    Kitchen & Dining
    Laundry Location
    Additional Rooms

    Garage Type

    Garage Features
    Other Features
    Foundation Type

    Plan Width
    Plan Depth
    Framing Type
    Media Filters
SEARCHING...







House Plan House Plan #6472 Front Elevation

PLAN #034-00176

Starting at

$1,220
Sq Ft 400
Beds 1
Baths 1
½ Baths 0
Cars 0
Stories 1
Width 20'
Depth 20'





House Plan House Plan #793 Front Elevation

PLAN #035-00142

Starting at

$835
Sq Ft 1,216
Beds 2
Baths 2
½ Baths 0
Cars 0
Stories 2
Width 40'
Depth 27'
House Plan House Plan #34439 Front Elevation

PLAN #098-00668

Starting at

$2,050
Sq Ft 777
Beds 1
Baths 1
½ Baths 0
Cars 0
Stories 1
Width 30' 6"
Depth 36'
House Plan House Plan #34305 Front Elevation at Dusk

PLAN #699-00483

Starting at

$995
Sq Ft 1,067
Beds 3
Baths 2
½ Baths 0
Cars 0
Stories 1
Width 43' 4"
Depth 30' 4"
House Plan House Plan #34263 Angled Front Elevation

PLAN #6422-00139

Starting at

$1,200
Sq Ft 1,315
Beds 2
Baths 2
½ Baths 0
Cars 0
Stories 1
Width 34'
Depth 51'
House Plan House Plan #34246 Front Elevation at Dusk

PLAN #699-00480

Starting at

$1,145
Sq Ft 1,265
Beds 3
Baths 2
½ Baths 0
Cars 0
Stories 1
Width 36'
Depth 46'
House Plan House Plan #33202 Angled Front Elevation

PLAN #098-00595

Starting at

$2,050
Sq Ft 1,319
Beds 3-4
Baths 2
½ Baths 0
Cars 2
Stories 1
Width 34'
Depth 55' 6"
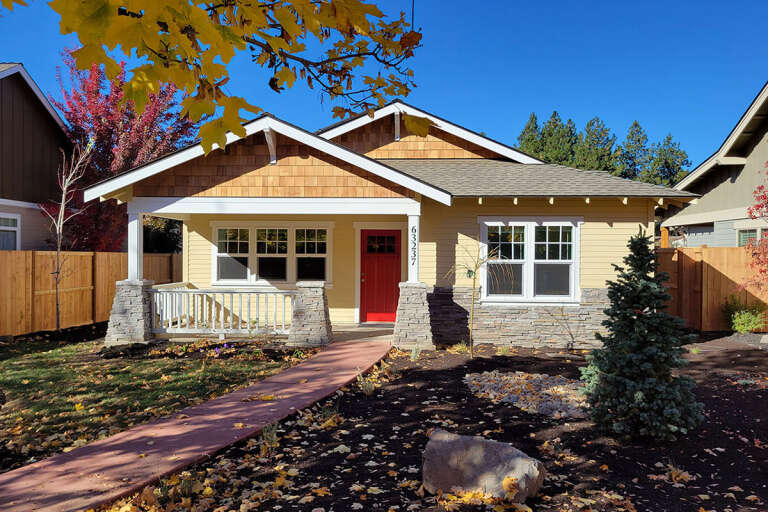
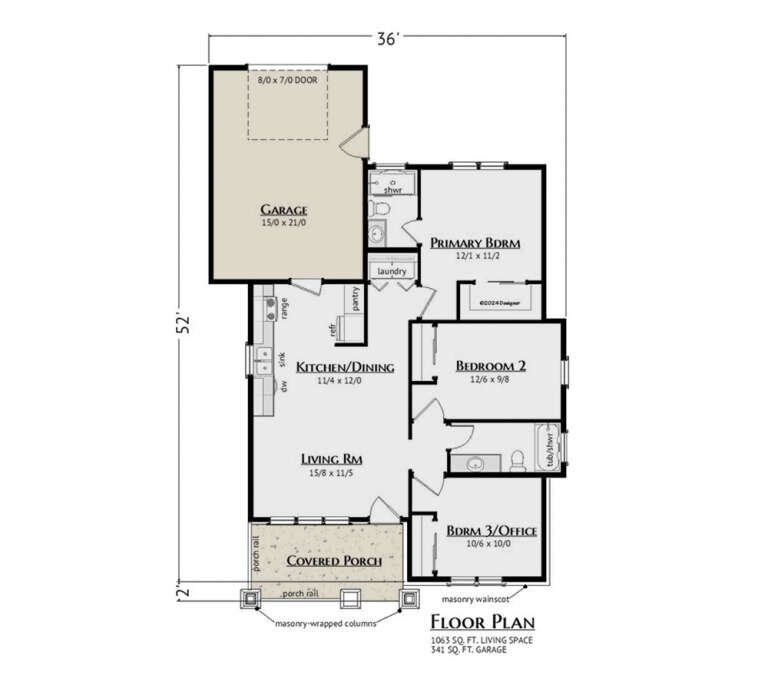
House Plan House Plan #33116 Angled Front Elevation

PLAN #5460-00003

Starting at

$900
Sq Ft 1,063
Beds 3
Baths 2
½ Baths 0
Cars 1
Stories 1
Width 36'
Depth 54'
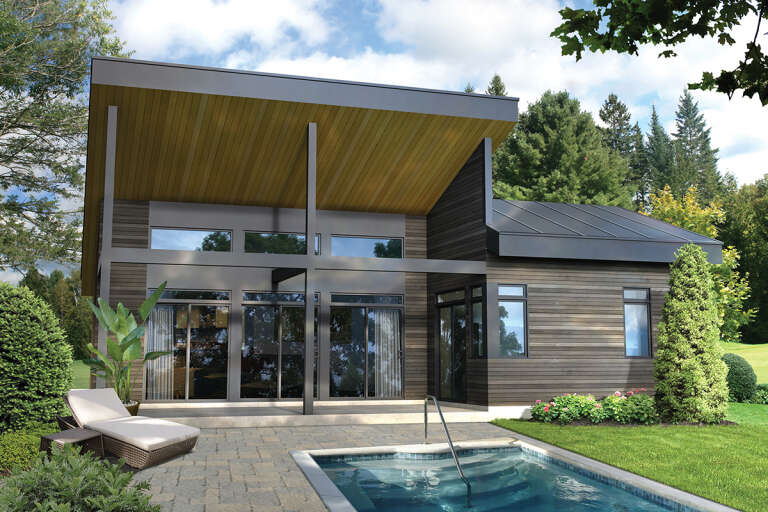
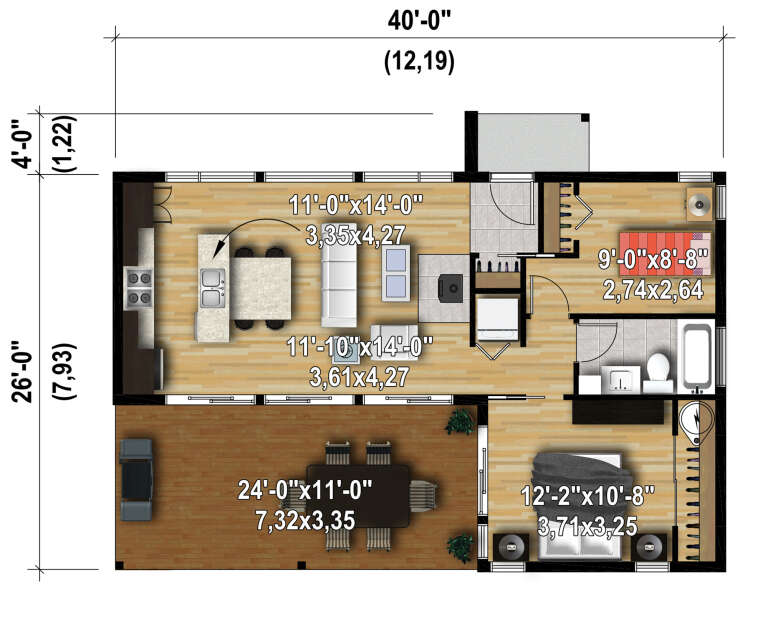
House Plan House Plan #28249 Front Elevation

PLAN #6146-00546

Starting at

$755
Sq Ft 776
Beds 2
Baths 1
½ Baths 0
Cars 0
Stories 1
Width 40'
Depth 26'


House Plan House Plan #27111 Front Elevation

PLAN #940-00537

Starting at

$1,050
Sq Ft 1,200
Beds 3
Baths 2
½ Baths 0
Cars 2
Stories 1
Width 73' 6"
Depth 28'
House Plan House Plan #27016 Front Elevation

PLAN #2865-00198

Starting at

$1,425
Sq Ft 1,287
Beds 3
Baths 2
½ Baths 0
Cars 2
Stories 1
Width 66' 4"
Depth 36'
House Plan House Plan #27014 Front Elevation

PLAN #2865-00196

Starting at

$1,425
Sq Ft 603
Beds 1
Baths 1
½ Baths 0
Cars 0
Stories 1
Width 22' 4"
Depth 36'
House Plan House Plan #25470 Front Elevation

PLAN #1502-00024

Starting at

$675
Sq Ft 593
Beds 1
Baths 1
½ Baths 0
Cars 0
Stories 1
Width 25' 8"
Depth 31'

House Plan House Plan #24176 Front Elevation

PLAN #402-01637

Starting at

$1,205
Sq Ft 1,436
Beds 2
Baths 2
½ Baths 0
Cars 2
Stories 1
Width 52'
Depth 50'
House Plan House Plan #19379 Front Elevation

PLAN #963-00201

Starting at

$899
Sq Ft 608
Beds 1
Baths 1
½ Baths 0
Cars 1
Stories 1
Width 42'
Depth 30'
House Plan House Plan #18092 Front Elevation

PLAN #034-01119

Starting at

$1,220
Sq Ft 576
Beds 1
Baths 1
½ Baths 0
Cars 0
Stories 1
Width 24'
Depth 24'
House Plan House Plan #5191 Angled Front Elevation

PLAN #110-00349

Starting at

$1,000
Sq Ft 980
Beds 2
Baths 2
½ Baths 1
Cars 0
Stories 2
Width 20'
Depth 33'
House Plan House Plan #1875 Angled Front Elevation

PLAN #039-00478

Starting at

$1,315
Sq Ft 1,379
Beds 2
Baths 2
½ Baths 0
Cars 2
Stories 1
Width 30'
Depth 44'
X
Shop Sign In
Favorites
Cart
Chat