3,683 Results

EDIT SEARCH FILTERS
Clear All FiltersSmall
Sort By:  

3,683 RESULTS

SEARCH FILTERS

    Plan Type
    Square Feet
    Bedrooms
    Bathrooms
    Stories
    Garage (Vehicle Spaces)
    Architectural Styles

    Outdoor Living

    Bedroom Options
    Kitchen & Dining
    Laundry Location
    Additional Rooms

    Garage Type

    Garage Features
    Other Features
    Foundation Type

    Plan Width
    Plan Depth
    Framing Type
    Media Filters
SEARCHING...

House Plan House Plan #32816 Angled Front Elevation

PLAN #1776-00154

Starting at

$935
Sq Ft 800
Beds 1
Baths 1
½ Baths 0
Cars 0
Stories 1
Width 40'
Depth 40'

House Plan House Plan #31374 Front Elevation

PLAN #963-01006

Starting at

$1,199
Sq Ft 858
Beds 1
Baths 1
½ Baths 0
Cars 0
Stories 1
Width 24'
Depth 43'



House Plan House Plan #28975 Angled Front Elevation

PLAN #4848-00368

Starting at

$1,065
Sq Ft 1,437
Beds 3
Baths 2
½ Baths 0
Cars 0
Stories 1
Width 31'
Depth 56'

House Plan House Plan #33927 Front Elevation

PLAN #2464-00182

Starting at

$1,750
Sq Ft 1,254
Beds 2
Baths 2
½ Baths 1
Cars 2
Stories 2
Width 49' 6"
Depth 24'


House Plan House Plan #26502 Front Elevation

PLAN #940-00463

Starting at

$1,050
Sq Ft 1,040
Beds 2
Baths 2
½ Baths 0
Cars 0
Stories 1
Width 40'
Depth 32'


House Plan House Plan #26104 Front Elevation

PLAN #940-00387

Starting at

$950
Sq Ft 632
Beds 1
Baths 1
½ Baths 1
Cars 1
Stories 2
Width 18' 3"
Depth 28' 6"
House Plan House Plan #34568 Front Elevation

PLAN #4848-00530

Starting at

$1,045
Sq Ft 1,341
Beds 3
Baths 2
½ Baths 0
Cars 0
Stories 1
Width 39'
Depth 39'


House Plan House Plan #26719 Front Elevation

PLAN #940-00485

Starting at

$1,050
Sq Ft 1,200
Beds 2
Baths 1
½ Baths 1
Cars 0
Stories 1
Width 48'
Depth 45'
House Plan House Plan #26207 Front Elevation

PLAN #8318-00226

Starting at

$700
Sq Ft 696
Beds 2
Baths 1
½ Baths 0
Cars 0
Stories 1
Width 26'
Depth 44'
House Plan House Plan #18091 Front Elevation

PLAN #034-01118

Starting at

$1,220
Sq Ft 629
Beds 2
Baths 1
½ Baths 0
Cars 0
Stories 1
Width 24'
Depth 28'
House Plan House Plan #34169 Front Elevation at Dusk

PLAN #699-00471

Starting at

$1,145
Sq Ft 1,179
Beds 4
Baths 2
½ Baths 0
Cars 0
Stories 1
Width 37' 10"
Depth 47' 8"
House Plan House Plan #34306 Front Elevation at Dusk

PLAN #699-00484

Starting at

$1,145
Sq Ft 1,500
Beds 3
Baths 2
½ Baths 0
Cars 2
Stories 1
Width 72' 7"
Depth 49'
House Plan House Plan #34444 Front Elevation

PLAN #098-00673

Starting at

$2,050
Sq Ft 855
Beds 1
Baths 1
½ Baths 1
Cars 0
Stories 1
Width 30' 6"
Depth 36'
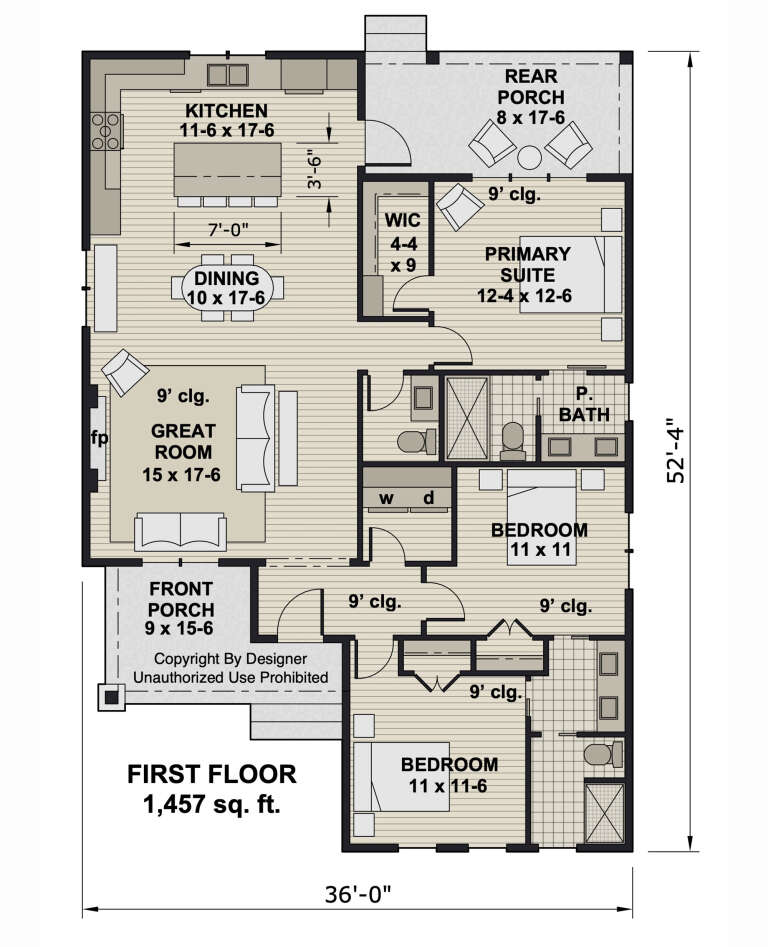
House Plan House Plan #33109 Front Elevation

PLAN #098-00555

Starting at

$2,050
Sq Ft 1,457
Beds 3
Baths 2
½ Baths 1
Cars 0
Stories 1
Width 36'
Depth 52' 4"


House Plan House Plan #30869 Angled Front Elevation

PLAN #8937-00071

Starting at

$1,395
Sq Ft 1,458
Beds 3
Baths 2
½ Baths 0
Cars 2
Stories 1
Width 70'
Depth 48'
House Plan House Plan #34138 Angled Front Elevation
EXCLUSIVE

PLAN #1462-00192

Starting at

$1,000
Sq Ft 787
Beds 1
Baths 1
½ Baths 0
Cars 0
Stories 1
Width 30'
Depth 30'
House Plan House Plan #34985 Front Elevation

PLAN #963-01238

Starting at

$1,299
Sq Ft 1,208
Beds 2-3
Baths 2
½ Baths 0
Cars 2
Stories 1
Width 33'
Depth 54' 4"
House Plan House Plan #34832 Angled Front Elevation

PLAN #034-01413

Starting at

$1,510
Sq Ft 1,398
Beds 2
Baths 1
½ Baths 0
Cars 1
Stories 1
Width 46' 8"
Depth 50' 4"
X
Shop Sign In
Favorites
Cart
Chat