3,763 Results

EDIT SEARCH FILTERS
Clear All FiltersSmall
Sort By:  

3,763 RESULTS

SEARCH FILTERS

    Plan Type
    Square Feet
    Bedrooms
    Bathrooms
    Stories
    Garage (Vehicle Spaces)
    Architectural Styles

    Outdoor Living

    Bedroom Options
    Kitchen & Dining
    Laundry Location
    Additional Rooms

    Garage Type

    Garage Features
    Other Features
    Foundation Type

    Plan Width
    Plan Depth
    Framing Type
    Media Filters
SEARCHING...
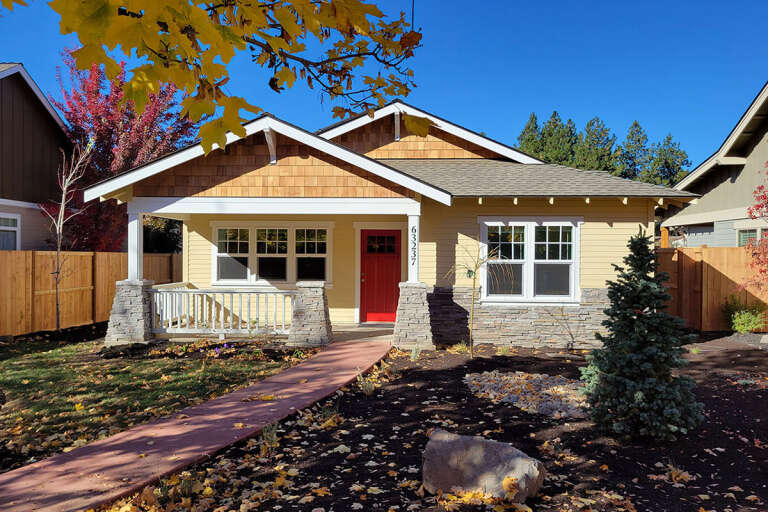
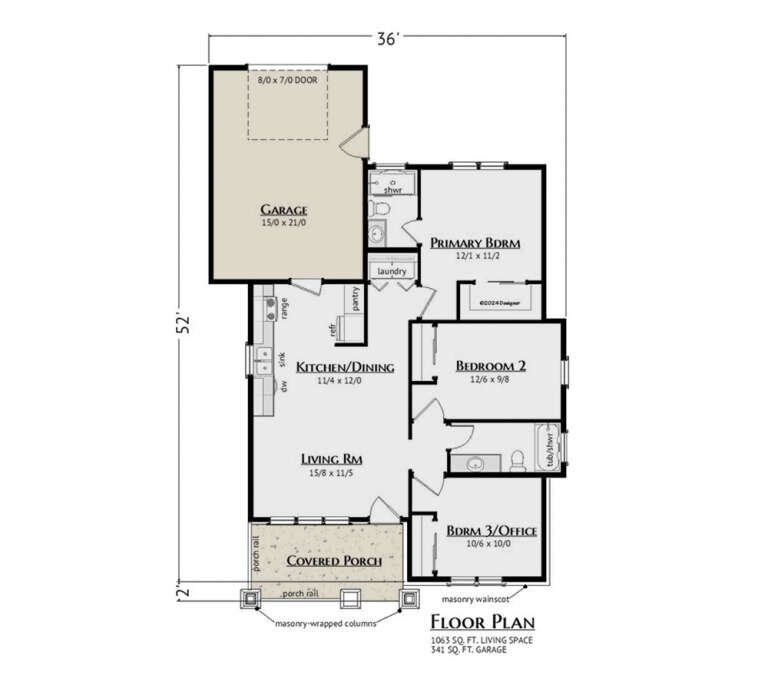
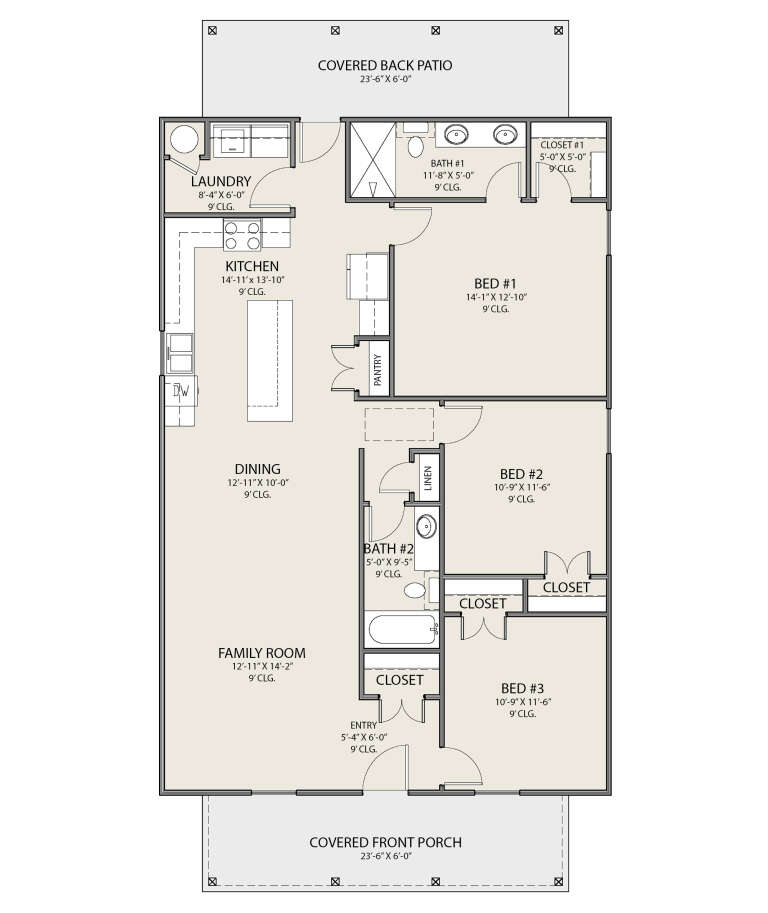

House Plan House Plan #33116 Angled Front Elevation

PLAN #5460-00003

Starting at

$900
Sq Ft 1,063
Beds 3
Baths 2
½ Baths 0
Cars 1
Stories 1
Width 36'
Depth 54'



House Plan House Plan #26404 Front Elevation

PLAN #940-00430

Starting at

$1,100
Sq Ft 1,500
Beds 2
Baths 2
½ Baths 0
Cars 1
Stories 1
Width 50'
Depth 30'



House Plan House Plan #20788 Front Elevation

PLAN #940-00146

Starting at

$1,100
Sq Ft 1,400
Beds 3
Baths 2
½ Baths 0
Cars 2
Stories 2
Width 25'
Depth 60'


House Plan House Plan #14279 Front Elevation

PLAN #5633-00014

Starting at

$699
Sq Ft 720
Beds 2
Baths 1
½ Baths 0
Cars 0
Stories 1
Width 24'
Depth 30'
House Plan House Plan #33268 Angled Front Elevation

PLAN #1776-00158

Starting at

$990
Sq Ft 1,060
Beds 2
Baths 1
½ Baths 0
Cars 0
Stories 1
Width 40'
Depth 40'
House Plan House Plan #33204 Angled Front Elevation

PLAN #098-00597

Starting at

$2,050
Sq Ft 1,319
Beds 3-4
Baths 2
½ Baths 0
Cars 2
Stories 1
Width 34'
Depth 55' 6"
House Plan House Plan #31587 Angled Front Elevation

PLAN #1070-00315

Starting at

$1,474
Sq Ft 1,207
Beds 3
Baths 2
½ Baths 1
Cars 0
Stories 1
Width 47' 6"
Depth 35' 2"
House Plan House Plan #31323 Front Elevation

PLAN #677-00031

Starting at

$1,095
Sq Ft 1,350
Beds 3
Baths 2
½ Baths 0
Cars 0
Stories 1
Width 30'
Depth 45'
House Plan House Plan #18590 Front Elevation

PLAN #048-00255

Starting at

$995
Sq Ft 1,062
Beds 2-3
Baths 2
½ Baths 1
Cars 2
Stories 1.5
Width 30'
Depth 62'

House Plan House Plan #18586 Front Elevation

PLAN #6082-00126

Starting at

$1,395
Sq Ft 1,376
Beds 3
Baths 2
½ Baths 1
Cars 1-2
Stories 2
Width 26'
Depth 38' 9"

House Plan House Plan #16730 Angled Front Elevation

PLAN #035-00673

Starting at

$760
Sq Ft 1,156
Beds 3
Baths 2
½ Baths 0
Cars 2
Stories 1
Width 48'
Depth 44'
House Plan House Plan #33835 Front Elevation

PLAN #699-00441

Starting at

$995
Sq Ft 1,152
Beds 3
Baths 2
½ Baths 0
Cars 0
Stories 1
Width 48'
Depth 33' 4"

House Plan House Plan #24556 Front Elevation

PLAN #6146-00406

Starting at

$1,255
Sq Ft 1,440
Beds 4
Baths 1
½ Baths 1
Cars 0
Stories 2
Width 28'
Depth 36'

House Plan House Plan #21540 Front Elevation

PLAN #1020-00323

Starting at

$983
Sq Ft 1,484
Beds 2
Baths 2
½ Baths 0
Cars 3
Stories 1
Width 50'
Depth 50'


House Plan House Plan #10561 Front Elevation

PLAN #034-00621

Starting at

$1,275
Sq Ft 835
Beds 2
Baths 1
½ Baths 0
Cars 0
Stories 1
Width 28'
Depth 32'

House Plan House Plan #3578 Front Elevation

PLAN #340-00010

Starting at

$450
Sq Ft 1,192
Beds 3
Baths 2
½ Baths 0
Cars 0
Stories 1
Width 42'
Depth 32'
House Plan House Plan #34392 Front Elevation at Dusk

PLAN #699-00491

Starting at

$1,145
Sq Ft 1,187
Beds 4
Baths 2
½ Baths 0
Cars 0
Stories 1
Width 33' 2"
Depth 52' 6"
House Plan House Plan #34033 Front Elevation

PLAN #699-00457

Starting at

$1,145
Sq Ft 1,184
Beds 3
Baths 2
½ Baths 0
Cars 0
Stories 1
Width 49' 4"
Depth 33' 4"
X
Shop Sign In
Favorites
Cart
Chat