3,683 Results

EDIT SEARCH FILTERS
Clear All FiltersSmall
Sort By:  

3,683 RESULTS

SEARCH FILTERS

    Plan Type
    Square Feet
    Bedrooms
    Bathrooms
    Stories
    Garage (Vehicle Spaces)
    Architectural Styles

    Outdoor Living

    Bedroom Options
    Kitchen & Dining
    Laundry Location
    Additional Rooms

    Garage Type

    Garage Features
    Other Features
    Foundation Type

    Plan Width
    Plan Depth
    Framing Type
    Media Filters
SEARCHING...
House Plan House Plan #33835 Front Elevation

PLAN #699-00441

Starting at

$995
Sq Ft 1,152
Beds 3
Baths 2
½ Baths 0
Cars 0
Stories 1
Width 48'
Depth 33' 4"

House Plan House Plan #33694 Front Elevation at Dusk

PLAN #699-00421

Starting at

$1,145
Sq Ft 1,316
Beds 3
Baths 2
½ Baths 0
Cars 0
Stories 1
Width 43' 2"
Depth 43' 6"

House Plan House Plan #2453 Angled Front Elevation

PLAN #053-00214

Starting at

$899
Sq Ft 1,280
Beds 2
Baths 2
½ Baths 0
Cars 2
Stories 1
Width 44'
Depth 32'
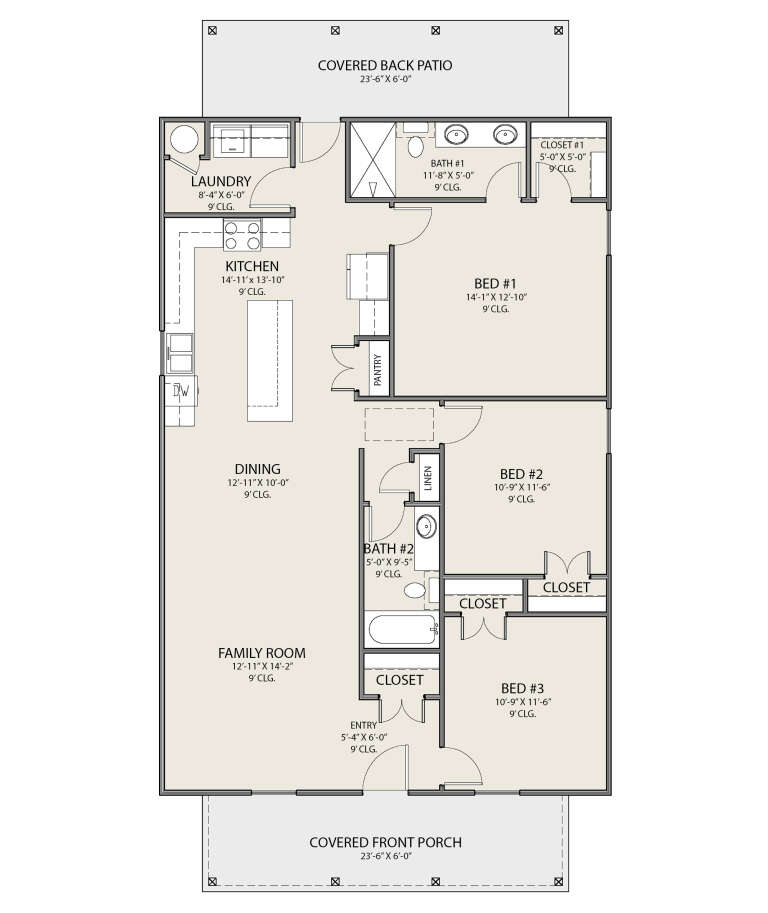


House Plan House Plan #31323 Front Elevation

PLAN #677-00031

Starting at

$1,095
Sq Ft 1,350
Beds 3
Baths 2
½ Baths 0
Cars 0
Stories 1
Width 30'
Depth 45'


House Plan House Plan #23822 Front Elevation

PLAN #1776-00096

Starting at

$990
Sq Ft 1,320
Beds 3
Baths 2
½ Baths 0
Cars 0
Stories 1
Width 30'
Depth 49'
House Plan House Plan #9389 Angled Front Elevation

PLAN #1776-00003

Starting at

$990
Sq Ft 1,007
Beds 2
Baths 1
½ Baths 0
Cars 0
Stories 1
Width 33'
Depth 36'
House Plan House Plan #25270 Front Elevation

PLAN #940-00315

Starting at

$1,050
Sq Ft 1,050
Beds 2
Baths 2
½ Baths 0
Cars 0
Stories 1
Width 30'
Depth 35'


House Plan House Plan #18951 Front Elevation

PLAN #526-00080

Starting at

$1,350
Sq Ft 1,400
Beds 3
Baths 2
½ Baths 0
Cars 0
Stories 1
Width 50'
Depth 28'
House Plan House Plan #34033 Front Elevation

PLAN #699-00457

Starting at

$1,145
Sq Ft 1,184
Beds 3
Baths 2
½ Baths 0
Cars 0
Stories 1
Width 49' 4"
Depth 33' 4"
House Plan House Plan #33715 Front Elevation

PLAN #699-00426

Starting at

$1,145
Sq Ft 1,310
Beds 3
Baths 2
½ Baths 0
Cars 1
Stories 1
Width 49' 6"
Depth 39' 8"


House Plan House Plan #33658 Front Elevation

PLAN #7306-00046

Starting at

$995
Sq Ft 660
Beds 1
Baths 1
½ Baths 0
Cars 0
Stories 1
Width 30'
Depth 22' 6"
House Plan House Plan #32283 Front Elevation

PLAN #2802-00340

Starting at

$950
Sq Ft 1,229
Beds 3
Baths 2
½ Baths 0
Cars 0
Stories 2
Width 22'
Depth 32'

House Plan House Plan #30451 Rear Elevation
EXCLUSIVE

PLAN #1462-00096

Starting at

$1,000
Sq Ft 1,269
Beds 2
Baths 2
½ Baths 0
Cars 0
Stories 1
Width 59'
Depth 33'
House Plan House Plan #20630 Front Elevation

PLAN #940-00139

Starting at

$950
Sq Ft 900
Beds 2
Baths 1
½ Baths 0
Cars 0
Stories 1
Width 33'
Depth 34'
House Plan House Plan #33268 Angled Front Elevation

PLAN #1776-00158

Starting at

$990
Sq Ft 1,060
Beds 2
Baths 1
½ Baths 0
Cars 0
Stories 1
Width 40'
Depth 40'

House Plan House Plan #26499 Front Elevation

PLAN #940-00460

Starting at

$1,100
Sq Ft 1,357
Beds 2
Baths 2
½ Baths 0
Cars 0
Stories 1
Width 46'
Depth 52'


House Plan House Plan #3067 Front Elevation
EXCLUSIVE

PLAN #009-00141

Starting at

$1,200
Sq Ft 1,400
Beds 3
Baths 2
½ Baths 0
Cars 0
Stories 2
Width 20'
Depth 50'
House Plan House Plan #31253 Front Elevation

PLAN #963-01000

Starting at

$899
Sq Ft 795
Beds 2
Baths 1
½ Baths 0
Cars 0
Stories 1
Width 20'
Depth 40' 8"
X
Shop Sign In
Favorites
Cart
Chat