3,714 Results

EDIT SEARCH FILTERS
Clear All FiltersSmall
Sort By:  

3,714 RESULTS

SEARCH FILTERS

    Plan Type
    Square Feet
    Bedrooms
    Bathrooms
    Stories
    Garage (Vehicle Spaces)
    Architectural Styles

    Outdoor Living

    Bedroom Options
    Kitchen & Dining
    Laundry Location
    Additional Rooms

    Garage Type

    Garage Features
    Other Features
    Foundation Type

    Plan Width
    Plan Depth
    Framing Type
    Media Filters
SEARCHING...
Grey Traditional Front Elevation, horizontal siding, arched window, covered porch, brick steps, and lush landscaping. House Plan # 699-00519 Digital Rendering by America's Best House Plans, Inc.

PLAN #699-00519

Starting at

$1,145
Sq Ft 1,429
Beds 3
Baths 2
½ Baths 0
Cars 1
Stories 1
Width 59'
Depth 47'
Cream Traditional Front Elevation, horizontal siding, covered porch with rockers, brick steps, and lush landscaping. House Plan # 699-00518 Digital Rendering by America's Best House Plans, Inc.

PLAN #699-00518

Starting at

$1,145
Sq Ft 1,392
Beds 3
Baths 2
½ Baths 0
Cars 0
Stories 1
Width 50'
Depth 38'
White Traditional, Angled Front Elevation, horizontal siding, brown shutters, brick base, stone walkway, lush landscaping. House Plan # 699-00516 Digital Rendering by America's Best House Plans, Inc.

PLAN #699-00516

Starting at

$1,145
Sq Ft 1,191
Beds 3
Baths 2
½ Baths 0
Cars 1
Stories 1
Width 53' 6"
Depth 35'

House Plan House Plan #32416 Angled Front Elevation

PLAN #4848-00445

Starting at

$1,025
Sq Ft 496
Beds 1
Baths 1
½ Baths 0
Cars 0
Stories 1
Width 16'
Depth 37'
House Plan House Plan #25347 Front Elevation
EXCLUSIVE

PLAN #1462-00032

Starting at

$1,000
Sq Ft 1,200
Beds 2
Baths 2
½ Baths 0
Cars 0
Stories 1
Width 27' 4"
Depth 46' 6"
Tan Traditional Front Elevation, horizontal siding, green shutters, covered porch, lush landscaping, lit concrete walkway. House Plan # 699-00511 Digital Rendering by America's Best House Plans, Inc.

PLAN #699-00511

Starting at

$1,145
Sq Ft 1,248
Beds 3
Baths 2
½ Baths 0
Cars 0
Stories 1
Width 52'
Depth 33' 4"
House Plan House Plan #24885 Front Elevation

PLAN #8318-00169

Starting at

$1,200
Sq Ft 1,131
Beds 3
Baths 2
½ Baths 0
Cars 1
Stories 1
Width 53' 8"
Depth 41' 4"
House Plan House Plan #34116 Front Elevation

PLAN #2464-00201

Starting at

$1,750
Sq Ft 1,500
Beds 3
Baths 2
½ Baths 0
Cars 2
Stories 1
Width 41'
Depth 50' 6"
House Plan House Plan #28165 Angled Front Elevation

PLAN #2865-00350

Starting at

$1,425
Sq Ft 753
Beds 1
Baths 1
½ Baths 0
Cars 0
Stories 1
Width 35' 8"
Depth 36' 4"
House Plan House Plan #26519 Angled Front Elevation

PLAN #348-00305

Starting at

$1,200
Sq Ft 1,430
Beds 3
Baths 2
½ Baths 0
Cars 0
Stories 1
Width 47' 8"
Depth 60'
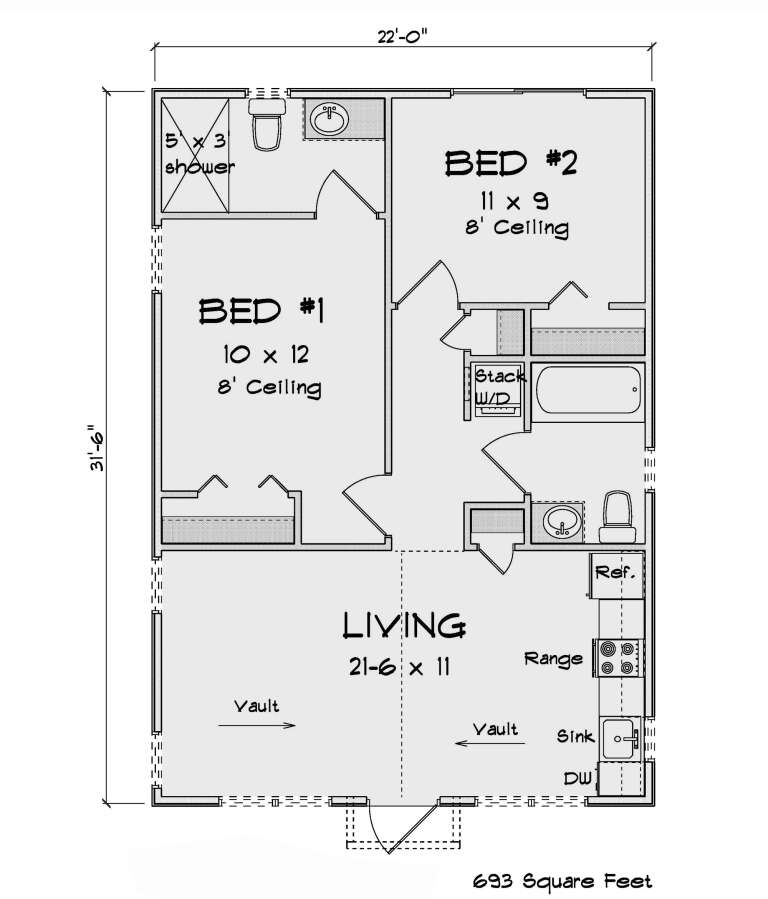
House Plan House Plan #32770 Angled Front Elevation

PLAN #4848-00464

Starting at

$1,025
Sq Ft 693
Beds 2
Baths 2
½ Baths 0
Cars 0
Stories 1
Width 22'
Depth 31' 6"
House Plan House Plan #19383 Angled Front Elevation

PLAN #963-00205

Starting at

$699
Sq Ft 485
Beds 1
Baths 1
½ Baths 0
Cars 0
Stories 1
Width 23'
Depth 27'
House Plan House Plan #33517 Angled Front Elevation

PLAN #348-00343

Starting at

$900
Sq Ft 872
Beds 1
Baths 1
½ Baths 1
Cars 0
Stories 1
Width 32' 8"
Depth 36'
House Plan House Plan #25543 Front Elevation

PLAN #041-00249

Starting at

$1,345
Sq Ft 1,254
Beds 2
Baths 2
½ Baths 0
Cars 0
Stories 1
Width 35' 10"
Depth 49' 4"


House Plan House Plan #29599 Angled Front Elevation

PLAN #035-01065

Starting at

$685
Sq Ft 800
Beds 2
Baths 2
½ Baths 0
Cars 1
Stories 1
Width 38' 2"
Depth 35'

House Plan House Plan #29888 Angled Front Elevation

PLAN #8318-00366

Starting at

$1,000
Sq Ft 1,039
Beds 2
Baths 2
½ Baths 0
Cars 0
Stories 2
Width 33' 4"
Depth 37' 4"
House Plan House Plan #24232 Front Elevation

PLAN #034-01233

Starting at

$1,450
Sq Ft 1,188
Beds 2
Baths 2
½ Baths 0
Cars 1
Stories 2
Width 47'
Depth 33' 8"
House Plan House Plan #33330 Front Elevation

PLAN #6261-00076

Starting at

$1,045
Sq Ft 1,316
Beds 3
Baths 2
½ Baths 0
Cars 0
Stories 1
Width 47'
Depth 28'
X
Shop Sign In
Favorites
Cart
Chat