3,732 Results

EDIT SEARCH FILTERS
Clear All FiltersSmall
Sort By:  

3,732 RESULTS

SEARCH FILTERS

    Plan Type
    Square Feet
    Bedrooms
    Bathrooms
    Stories
    Garage (Vehicle Spaces)
    Architectural Styles

    Outdoor Living

    Bedroom Options
    Kitchen & Dining
    Laundry Location
    Additional Rooms

    Garage Type

    Garage Features
    Other Features
    Foundation Type

    Plan Width
    Plan Depth
    Framing Type
    Media Filters
SEARCHING...
White Cabin, Angled Front Elevation, horizontal siding, metal roof, stone chimney, wood porch, black lanterns, lake view. House Plan # 940-01462 Digital Rendering by America's Best House Plans, Inc.

PLAN #940-01462

Starting at

$1,050
Sq Ft 1,125
Beds 1-2
Baths 2
½ Baths 0
Cars 0
Stories 1
Width 41'
Depth 50'


House Plan House Plan #29389 Angled Rear Elevation

PLAN #6146-00563

Starting at

$1,255
Sq Ft 1,484
Beds 3
Baths 2
½ Baths 0
Cars 1
Stories 1
Width 56'
Depth 46'
House Plan House Plan #26562 Front Elevation

PLAN #2865-00002

Starting at

$1,425
Sq Ft 1,473
Beds 3
Baths 2
½ Baths 0
Cars 2
Stories 1
Width 53' 4"
Depth 49' 8"


House Plan House Plan #26397 Front Elevation


PLAN #940-00426

Starting at

$950
Sq Ft 728
Beds 1
Baths 1
½ Baths 0
Cars 0
Stories 1
Width 28'
Depth 26'


House Plan House Plan #30750 Angled Front Elevation

PLAN #4848-00409

Starting at

$1,025
Sq Ft 730
Beds 1-2
Baths 1
½ Baths 0
Cars 0
Stories 1.5
Width 22'
Depth 32' 4"


House Plan House Plan #13750 Front Elevation


PLAN #4848-00080

Starting at

$1,025
Sq Ft 1,142
Beds 3
Baths 2
½ Baths 0
Cars 2
Stories 1
Width 49' 6"
Depth 40'

House Plan House Plan #24903 Front Elevation

PLAN #9279-00027

Starting at

$745
Sq Ft 1,422
Beds 3
Baths 2
½ Baths 0
Cars 2
Stories 1
Width 54'
Depth 53'
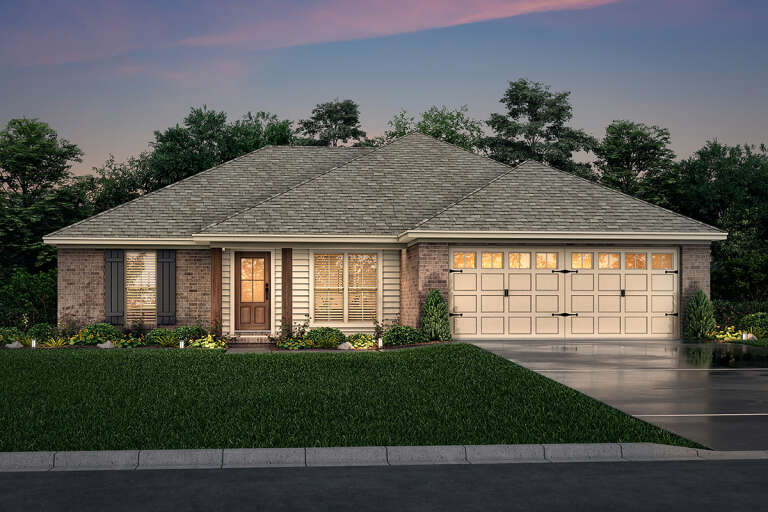
House Plan House Plan #25458 Front Elevation

PLAN #2699-00014

Starting at

$1,295
Sq Ft 1,260
Beds 3
Baths 2
½ Baths 0
Cars 0
Stories 1
Width 30'
Depth 42'
House Plan House Plan #33770 Front Elevation at Dusk

PLAN #699-00432

Starting at

$1,145
Sq Ft 1,272
Beds 3
Baths 2
½ Baths 0
Cars 1
Stories 2
Width 36'
Depth 39' 6"
House Plan House Plan #29638 Angled Front Elevation

PLAN #963-00823

Starting at

$1,299
Sq Ft 1,277
Beds 3
Baths 1
½ Baths 1
Cars 1
Stories 2
Width 30'
Depth 32' 4"
House Plan House Plan #24644 Front Elevation

PLAN #1502-00013

Starting at

$675
Sq Ft 432
Beds 1
Baths 1
½ Baths 0
Cars 0
Stories 1
Width 24'
Depth 22' 6"
House Plan House Plan #20614 Front Elevation


PLAN #940-00129

Starting at

$950
Sq Ft 1,000
Beds 2
Baths 1
½ Baths 0
Cars 0
Stories 1
Width 31'
Depth 40'
House Plan House Plan #28666 Angled Front Elevation

PLAN #2865-00367

Starting at

$1,425
Sq Ft 1,228
Beds 3
Baths 2
½ Baths 0
Cars 2
Stories 1
Width 47'
Depth 40' 4"
House Plan House Plan #16069 Front Elevation

PLAN #041-00054

Starting at

$1,345
Sq Ft 1,300
Beds 3
Baths 2
½ Baths 0
Cars 2
Stories 1
Width 49' 8"
Depth 43' 8"
House Plan House Plan #34069 Front Elevation

PLAN #4848-00506

Starting at

$1,045
Sq Ft 1,304
Beds 3
Baths 2
½ Baths 0
Cars 0
Stories 1
Width 39'
Depth 39'
Grey Cabin, Angled Front Elevation, wood siding, metal roof, stone chimney, wrap-around porch, and lush landscaping. House Plan # 940-01461 Digital Rendering by America's Best House Plans, Inc.

PLAN #940-01461

Starting at

$1,050
Sq Ft 1,063
Beds 1-2
Baths 2
½ Baths 0
Cars 0
Stories 1
Width 41'
Depth 50'
House Plan House Plan #20832 Front Elevation

PLAN #940-00149

Starting at

$950
Sq Ft 676
Beds 1
Baths 1
½ Baths 0
Cars 0
Stories 1
Width 26'
Depth 26' 6"


House Plan House Plan #30245 Angled Front Elevation

PLAN #4848-00402

Starting at

$1,045
Sq Ft 1,388
Beds 3
Baths 2
½ Baths 0
Cars 2
Stories 1
Width 36'
Depth 60'
X
Shop Sign In
Favorites
Cart
Chat