3,728 Results

EDIT SEARCH FILTERS
Clear All FiltersSmall
Sort By:  

3,728 RESULTS

SEARCH FILTERS

    Plan Type
    Square Feet
    Bedrooms
    Bathrooms
    Stories
    Garage (Vehicle Spaces)
    Architectural Styles

    Outdoor Living

    Bedroom Options

    Kitchen & Dining
    Laundry Location
    Additional Rooms

    Garage Type

    Garage Features
    Other Features
    Foundation Type

    Plan Width
    Plan Depth
    Framing Type
    Media Filters
SEARCHING...

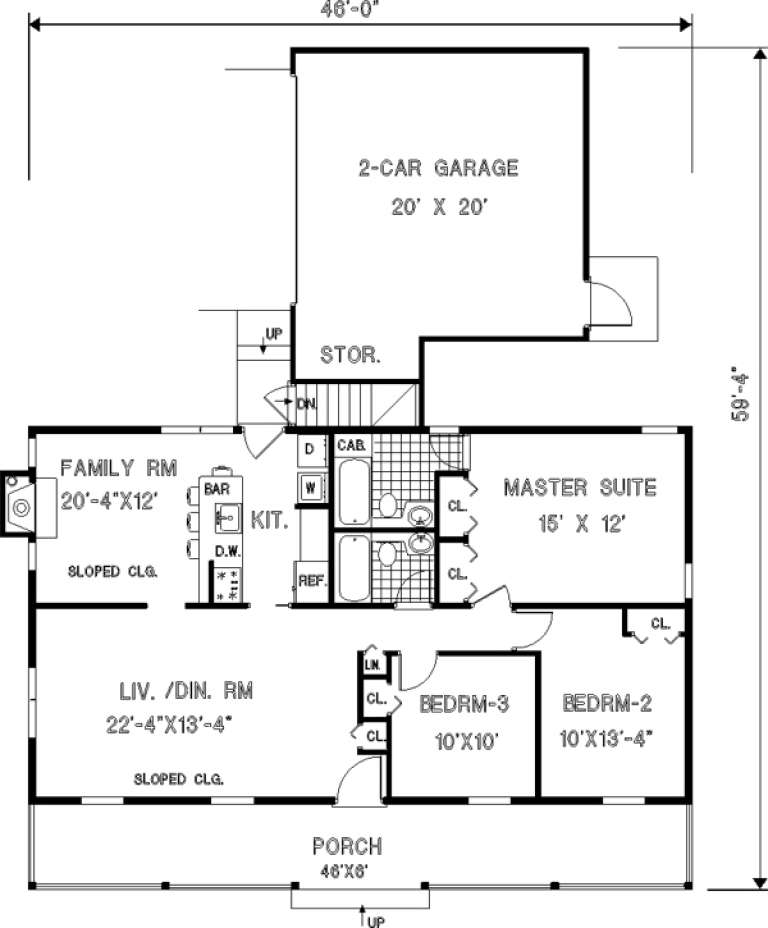




House Plan House Plan #12020 Front Elevation

PLAN #2559-00243

Starting at

$1,473
Sq Ft 1,500
Beds 3
Baths 2
½ Baths 1
Cars 2
Stories 2
Width 36'
Depth 44'
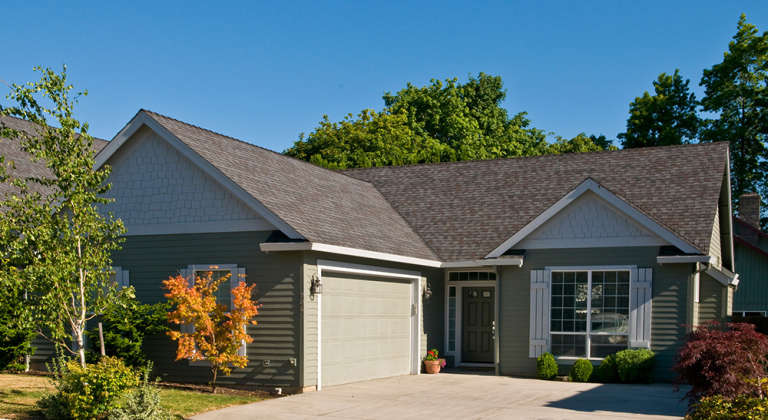

House Plan House Plan #11830 Front Elevation

PLAN #2559-00053

Starting at

$1,350
Sq Ft 1,292
Beds 3
Baths 2
½ Baths 0
Cars 2
Stories 1
Width 42'
Depth 60'
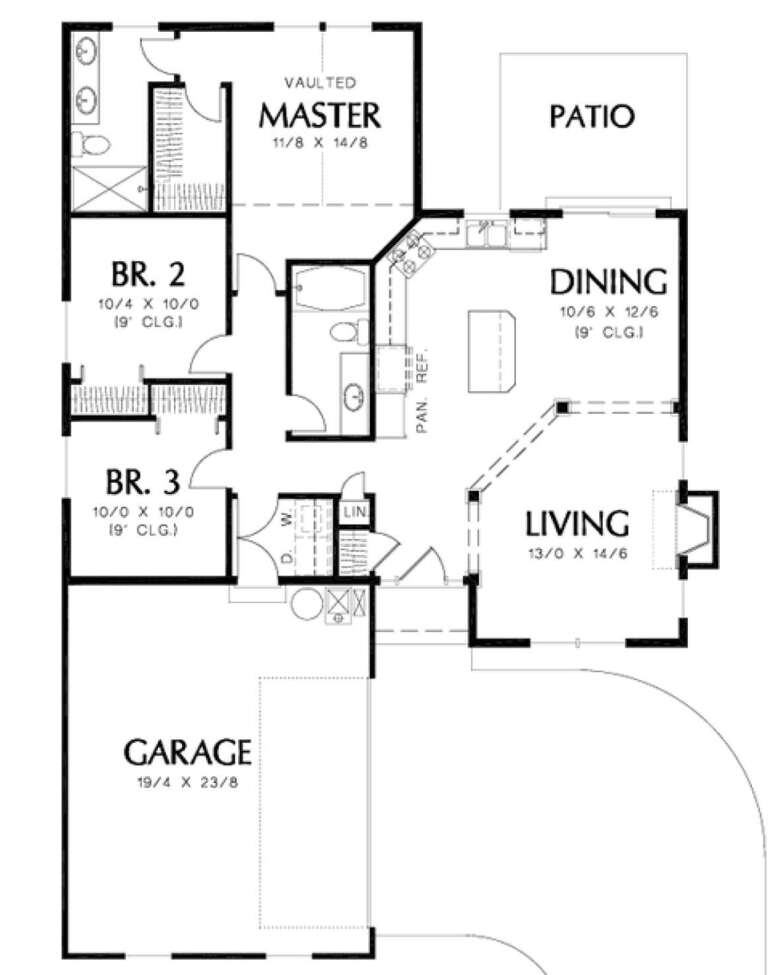


House Plan House Plan #5190 Front Elevation

PLAN #110-00348

Starting at

$1,000
Sq Ft 1,263
Beds 3
Baths 2
½ Baths 0
Cars 2
Stories 1
Width 27' 2"
Depth 72' 10"



House Plan House Plan #5146 Front Elevation

PLAN #110-00305

Starting at

$1,200
Sq Ft 1,378
Beds 3
Baths 2
½ Baths 0
Cars 0
Stories 1.5
Width 31' 8"
Depth 38' 4"
House Plan House Plan #3583 Front Elevation

PLAN #340-00015

Starting at

$450
Sq Ft 1,051
Beds 3
Baths 1
½ Baths 1
Cars 1
Stories 1
Width 38'
Depth 34'
House Plan House Plan #1581 Front Elevation

PLAN #048-00041

Starting at

$900
Sq Ft 1,244
Beds 3
Baths 2
½ Baths 0
Cars 2
Stories 1
Width 44'
Depth 62'
House Plan House Plan #1202 Front Elevation

PLAN #041-00001

Starting at

$1,345
Sq Ft 1,200
Beds 3
Baths 2
½ Baths 0
Cars 1
Stories 1
Width 40'
Depth 39' 6"
House Plan House Plan #289 Angled Front Elevation

PLAN #033-00067

Starting at

$560
Sq Ft 1,226
Beds 3
Baths 2
½ Baths 0
Cars 2
Stories 1
Width 46'
Depth 60'
House Plan House Plan #143 Angled Front Elevation

PLAN #033-00002

Starting at

$560
Sq Ft 1,331
Beds 3
Baths 2
½ Baths 0
Cars 2
Stories 1
Width 73'
Depth 37'
House Plan House Plan #33348 Angled Front Elevation

PLAN #6146-00645

Starting at

$855
Sq Ft 1,051
Beds 2
Baths 1
½ Baths 0
Cars 1
Stories 1
Width 32' 5"
Depth 46' 5"
House Plan House Plan #33266 Angled Front Elevation

PLAN #8314-00013

Starting at

$778
Sq Ft 778
Beds 1
Baths 1
½ Baths 1
Cars 0
Stories 2
Width 32' 6"
Depth 17'
House Plan House Plan #32036 Front Elevation

PLAN #625-00010

Starting at

$1,200
Sq Ft 1,325
Beds 1
Baths 1
½ Baths 1
Cars 0
Stories 1
Width 59'
Depth 40'
House Plan House Plan #31426 Angled Front Elevation

PLAN #3367-00075

Starting at

$1,075
Sq Ft 1,276
Beds 2
Baths 2
½ Baths 0
Cars 0
Stories 1
Width 33' 4"
Depth 44' 10"
House Plan House Plan #30490 Angled Front Elevation

PLAN #6146-00597

Starting at

$755
Sq Ft 900
Beds 2
Baths 1
½ Baths 0
Cars 0
Stories 1
Width 30'
Depth 30'
House Plan House Plan #30429 Angled Front Elevation

PLAN #2865-00406

Starting at

$1,425
Sq Ft 1,386
Beds 3
Baths 2
½ Baths 0
Cars 2
Stories 1
Width 54' 10"
Depth 48'
House Plan House Plan #29711 Front Elevation
EXCLUSIVE

PLAN #1462-00065

Starting at

$1,000
Sq Ft 1,455
Beds 2
Baths 2
½ Baths 0
Cars 0
Stories 1
Width 56'
Depth 35'

House Plan House Plan #29408 Angled Rear Elevation

PLAN #940-00812

Starting at

$1,100
Sq Ft 1,360
Beds 2
Baths 3
½ Baths 0
Cars 1
Stories 1
Width 46' 1"
Depth 52'


House Plan House Plan #28399 Right Elevation

PLAN #2464-00061

Starting at

$1,750
Sq Ft 1,424
Beds 3
Baths 2
½ Baths 0
Cars 2
Stories 1.5
Width 29'
Depth 38'
X
Shop Sign In
Favorites
Cart
Chat