3,697 Results

EDIT SEARCH FILTERS
Clear All FiltersSmall
Sort By:  

3,697 RESULTS

SEARCH FILTERS

    Plan Type
    Square Feet
    Bedrooms
    Bathrooms
    Stories
    Garage (Vehicle Spaces)
    Architectural Styles

    Outdoor Living

    Bedroom Options
    Kitchen & Dining
    Laundry Location
    Additional Rooms

    Garage Type

    Garage Features
    Other Features
    Foundation Type

    Plan Width
    Plan Depth
    Framing Type
    Media Filters
SEARCHING...





House Plan House Plan #26044 Front Elevation

PLAN #402-01715

Starting at

$1,205
Sq Ft 1,471
Beds 2
Baths 2
½ Baths 0
Cars 2
Stories 1
Width 40'
Depth 56'





House Plan House Plan #24419 Front Elevation

PLAN #6146-00393

Starting at

$1,255
Sq Ft 1,318
Beds 3
Baths 1
½ Baths 1
Cars 1
Stories 2
Width 24' 10"
Depth 34'

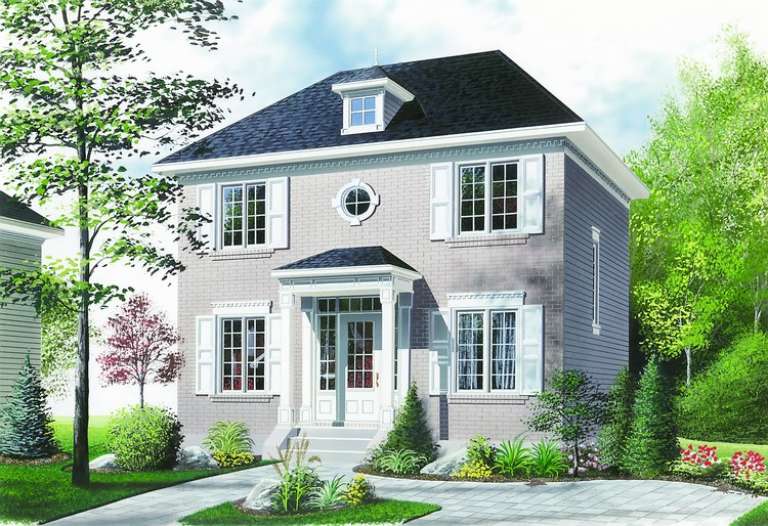

House Plan House Plan #22352 Front Elevation

PLAN #6082-00164

Starting at

$1,395
Sq Ft 1,365
Beds 3
Baths 2
½ Baths 0
Cars 2
Stories 1
Width 51' 9"
Depth 54' 4"

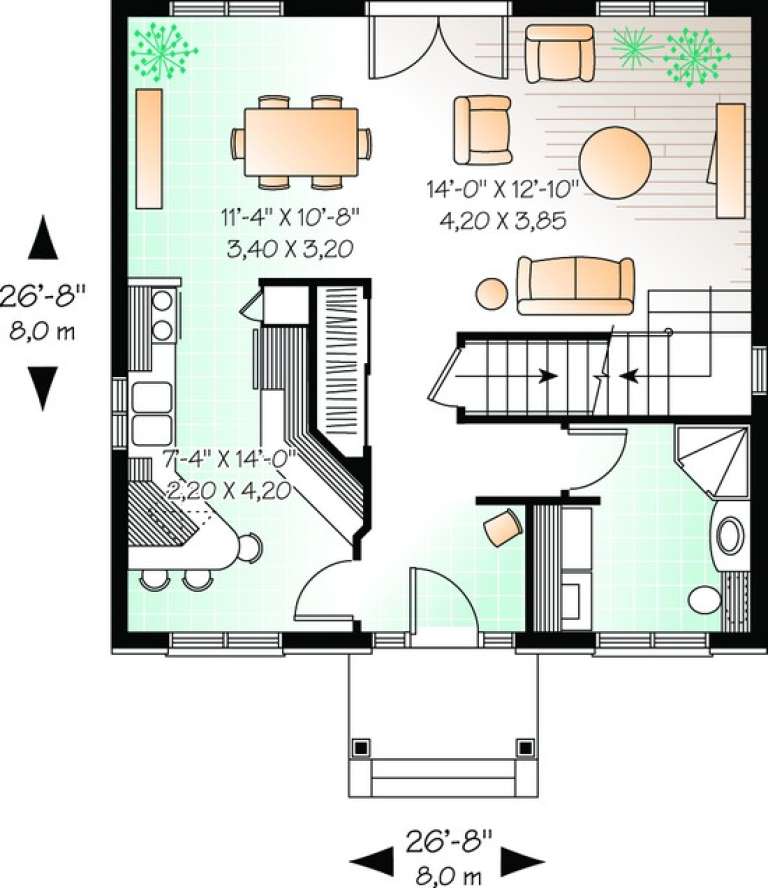
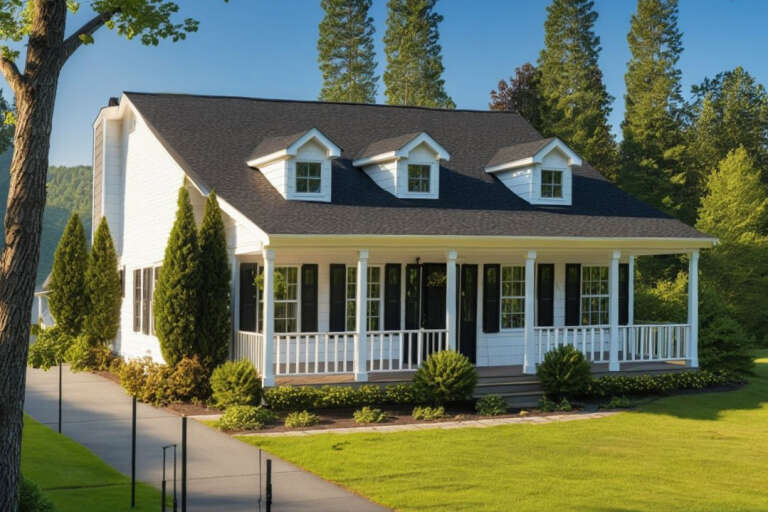
House Plan House Plan #20762 Front Elevation

PLAN #5633-00403

Starting at

$1,199
Sq Ft 1,224
Beds 3
Baths 1
½ Baths 0
Cars 0
Stories 2
Width 24' 9"
Depth 36'
House Plan House Plan #20758 Front Elevation

PLAN #5633-00399

Starting at

$1,199
Sq Ft 1,280
Beds 4
Baths 2
½ Baths 0
Cars 0
Stories 2
Width 28'
Depth 36'
House Plan House Plan #20542 Rear Elevation

PLAN #034-01151

Starting at

$1,510
Sq Ft 1,344
Beds 2
Baths 1
½ Baths 1
Cars 0
Stories 2
Width 26'
Depth 28'
House Plan House Plan #20466 Front Elevation

PLAN #2559-00759

Starting at

$1,180
Sq Ft 728
Beds 1
Baths 1
½ Baths 0
Cars 0
Stories 3
Width 24'
Depth 14'
House Plan House Plan #20419 Front Elevation

PLAN #8504-00163

Starting at

$2,147
Sq Ft 1,301
Beds 2
Baths 2
½ Baths 0
Cars 2
Stories 2
Width 40'
Depth 54'
House Plan House Plan #20384 Front Elevation

PLAN #402-01568

Starting at

$1,205
Sq Ft 1,426
Beds 3
Baths 2
½ Baths 1
Cars 2
Stories 1
Width 44'
Depth 46'
House Plan House Plan #19557 Front Elevation

PLAN #028-00133

Starting at

$1,919
Sq Ft 1,497
Beds 1
Baths 1
½ Baths 1
Cars 2
Stories 2
Width 28' 8"
Depth 63' 2"
House Plan House Plan #19555 Front Elevation

PLAN #028-00131

Starting at

$1,283
Sq Ft 1,497
Beds 2
Baths 2
½ Baths 1
Cars 2
Stories 2
Width 26'
Depth 56'
House Plan House Plan #19354 Angled Front Elevation

PLAN #963-00176

Starting at

$1,199
Sq Ft 1,050
Beds 2
Baths 1
½ Baths 0
Cars 0
Stories 1
Width 37'
Depth 34'
House Plan House Plan #17824 Front Elevation

PLAN #6146-00232

Starting at

$855
Sq Ft 971
Beds 2
Baths 1
½ Baths 0
Cars 0
Stories 1
Width 34'
Depth 31'
House Plan House Plan #17640 Front Elevation

PLAN #6146-00195

Starting at

$1,255
Sq Ft 1,404
Beds 3
Baths 1
½ Baths 1
Cars 0
Stories 2
Width 22'
Depth 36'
House Plan House Plan #17594 Front Elevation

PLAN #6146-00172

Starting at

$855
Sq Ft 946
Beds 2
Baths 1
½ Baths 0
Cars 1
Stories 1
Width 34'
Depth 30'
House Plan House Plan #16982 Angled Front Elevation

PLAN #8318-00006

Starting at

$1,200
Sq Ft 1,098
Beds 2
Baths 2
½ Baths 0
Cars 0
Stories 1.5
Width 28' 6"
Depth 56'
House Plan House Plan #16769 Front Elevation

PLAN #1907-00021

Starting at

$1,275
Sq Ft 1,371
Beds 3
Baths 3
½ Baths 1
Cars 0
Stories 1
Width 38'
Depth 44'
House Plan House Plan #16668 Angled Front Elevation

PLAN #110-01005

Starting at

$1,000
Sq Ft 1,169
Beds 3
Baths 2
½ Baths 0
Cars 2
Stories 1
Width 35'
Depth 53' 10"
X
Shop Sign In
Favorites
Cart
Chat