855 Results

Sort By:  

855 RESULTS

SEARCH FILTERS

    Plan Type
    Square Feet
    Bedrooms
    Bathrooms
    Stories
    Garage (Vehicle Spaces)
    Architectural Styles

    Outdoor Living

    Bedroom Options
    Kitchen & Dining
    Laundry Location
    Additional Rooms

    Garage Type

    Garage Features
    Other Features
    Foundation Type

    Plan Width
    Plan Depth
    Framing Type
    Media Filters
SEARCHING...
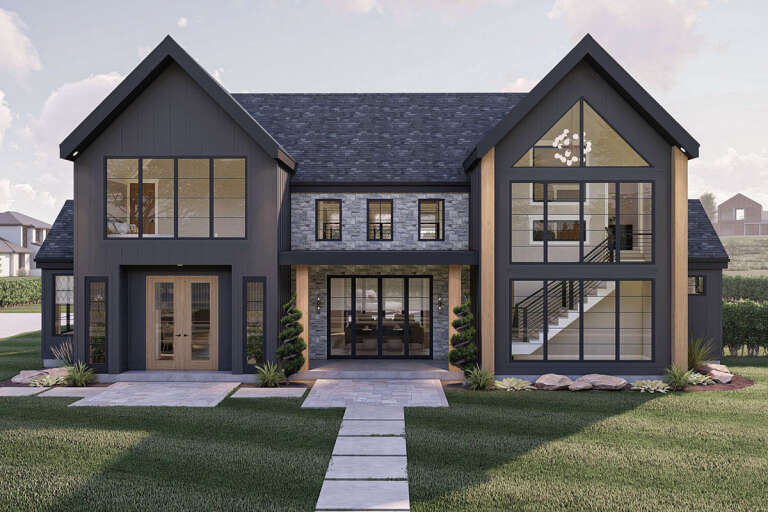
House Plan House Plan #32991 Angled Front Elevation
EXCLUSIVE

PLAN #7174-00033

Starting at

$1,195
Sq Ft 1,803
Beds 3-5
Baths 2
½ Baths 0
Cars 2
Stories 1
Width 58'
Depth 58' 8"

House Plan House Plan #32097 Angled Front Elevation
EXCLUSIVE

PLAN #1462-00145

Starting at

$1,000
Sq Ft 1,170
Beds 2
Baths 2
½ Baths 0
Cars 0
Stories 1
Width 47'
Depth 33'

House Plan House Plan #29231 Front Elevation

PLAN #7568-00012

Starting at

$1,695
Sq Ft 1,800
Beds 3
Baths 2
½ Baths 1
Cars 0
Stories 2
Width 34'
Depth 54'

House Plan House Plan #31758 Front Elevation

PLAN #940-01172

Starting at

$2,550
Sq Ft 2,395
Beds 3
Baths 2
½ Baths 1
Cars 3
Stories 1
Width 77' 3"
Depth 69' 3"
House Plan House Plan #32020 Front Elevation

PLAN #041-00375

Starting at

$1,345
Sq Ft 1,094
Beds 2
Baths 2
½ Baths 0
Cars 2
Stories 1
Width 54' 4"
Depth 49'
House Plan House Plan #32752 Front Elevation

PLAN #041-00386

Starting at

$1,495
Sq Ft 2,615
Beds 4
Baths 3
½ Baths 1
Cars 2
Stories 1
Width 72' 10"
Depth 67' 2"
House Plan House Plan #24199 Front Elevation

PLAN #963-00391

Starting at

$1,499
Sq Ft 1,836
Beds 3
Baths 2
½ Baths 1
Cars 1
Stories 1.5
Width 47'
Depth 54'
House Plan House Plan #33287 Angled Front Elevation

PLAN #963-01150

Starting at

$1,799
Sq Ft 2,733
Beds 3
Baths 2
½ Baths 1
Cars 3
Stories 1
Width 98'
Depth 59'

White Modern Farmhouse front elevation with board-and-batten siding, gabled roof, porch, and black windows. House Plan # 009-00407 Digital Rendering by America's Best House Plans, Inc.
EXCLUSIVE

PLAN #009-00407

Starting at

$1,250
Sq Ft 1,714
Beds 3
Baths 2
½ Baths 0
Cars 2
Stories 1
Width 61'
Depth 52' 7"
House Plan House Plan #24982 Angled Front Elevation

PLAN #963-00462

Starting at

$1,499
Sq Ft 1,936
Beds 3
Baths 2
½ Baths 0
Cars 2
Stories 1
Width 52'
Depth 77'
House Plan House Plan #24153 Front Elevation

PLAN #963-00387

Starting at

$1,599
Sq Ft 2,079
Beds 3
Baths 2
½ Baths 1
Cars 2
Stories 2
Width 92'
Depth 38'
House Plan House Plan #30944 Front Elevation

PLAN #8937-00088

Starting at

$1,395
Sq Ft 1,378
Beds 3
Baths 2
½ Baths 0
Cars 0
Stories 1
Width 46'
Depth 47'
House Plan House Plan #27251 Front Elevation
EXCLUSIVE

PLAN #1462-00046

Starting at

$1,000
Sq Ft 1,333
Beds 2
Baths 2
½ Baths 0
Cars 0
Stories 1.5
Width 44'
Depth 26'
House Plan House Plan #25199 Front Elevation

PLAN #4534-00048

Starting at

$1,345
Sq Ft 2,584
Beds 4
Baths 3
½ Baths 1
Cars 2
Stories 1
Width 68' 8"
Depth 94' 6"
House Plan House Plan #29091 Angled Front Elevation

PLAN #940-00778

Starting at

$1,050
Sq Ft 1,200
Beds 2
Baths 2
½ Baths 0
Cars 2
Stories 1
Width 71' 8"
Depth 48' 10"

White Modern Farmhouse front with board-and-batten siding, metal roof accents, porch, and landscaping. House Plan # 009-00296 Digital Rendering by America's Best House Plans, Inc.
EXCLUSIVE

PLAN #009-00296

Starting at

$1,350
Sq Ft 2,801
Beds 4
Baths 3
½ Baths 1
Cars 2-3
Stories 1
Width 89'
Depth 57'
House Plan House Plan #26269 Front Elevation
EXCLUSIVE

PLAN #1462-00038

Starting at

$1,000
Sq Ft 875
Beds 1
Baths 1
½ Baths 0
Cars 0
Stories 1
Width 25'
Depth 35'

White Modern Farmhouse front elevation with board-and-batten siding, gabled roof, and covered porch. House Plan # 009-00347 Digital Rendering by America's Best House Plans, Inc.
EXCLUSIVE

PLAN #009-00347

Starting at

$1,300
Sq Ft 2,366
Beds 3-4
Baths 3
½ Baths 1
Cars 3
Stories 1
Width 67'
Depth 75'
X
Shop Sign In
Favorites
Cart
Chat