985 Results

Sort By:  

985 RESULTS

SEARCH FILTERS

    Plan Type
    Square Feet
    Bedrooms
    Bathrooms
    Stories
    Garage (Vehicle Spaces)
    Architectural Styles

    Outdoor Living

    Bedroom Options
    Kitchen & Dining
    Laundry Location
    Additional Rooms

    Garage Type

    Garage Features
    Other Features
    Foundation Type

    Plan Width (FT)
    Plan Depth (FT)
    Plan Height (FT)
    Framing Type
    Media Filters
SEARCHING...
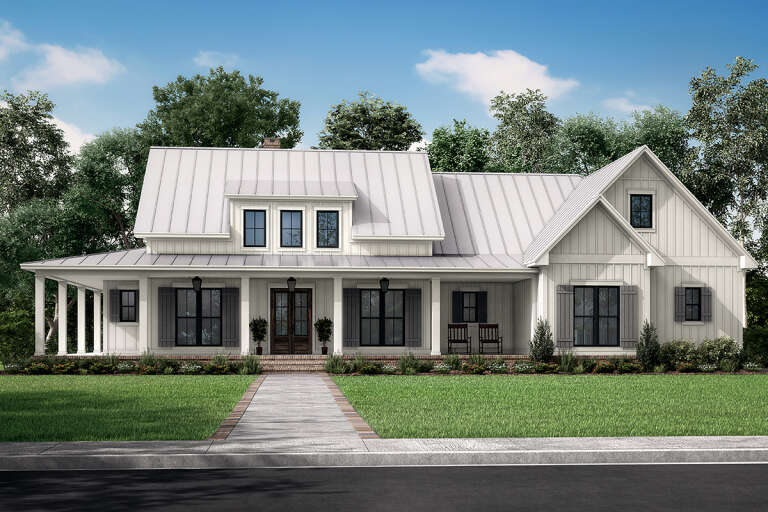
House Plan House Plan #26190 Front Elevation

PLAN #041-00263

Starting at

$1,445
Sq Ft 2,428
Beds 3
Baths 2
½ Baths 1
Cars 2
Stories 1
Width 81'
Depth 70'
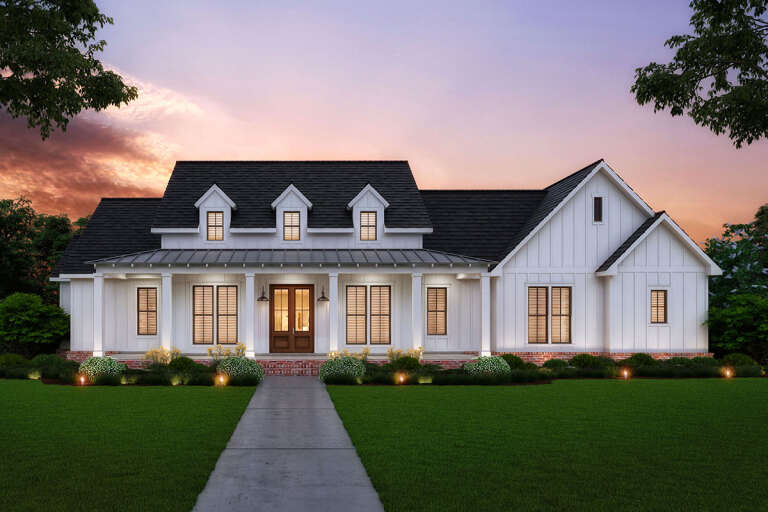
House Plan House Plan #24598 Front Elevation

PLAN #4534-00031

Starting at

$1,295
Sq Ft 2,216
Beds 3-4
Baths 2
½ Baths 1
Cars 2-3
Stories 1
Width 81' 9"
Depth 62' 5"
Front view of a white European house, brick siding, wood timber accents, gabled roof, and manicured landscaping. House Plan # 041-00362

PLAN #041-00362

Starting at

$1,395
Sq Ft 1,690
Beds 3
Baths 2
½ Baths 0
Cars 2
Stories 1
Width 55' 4"
Depth 53' 4"
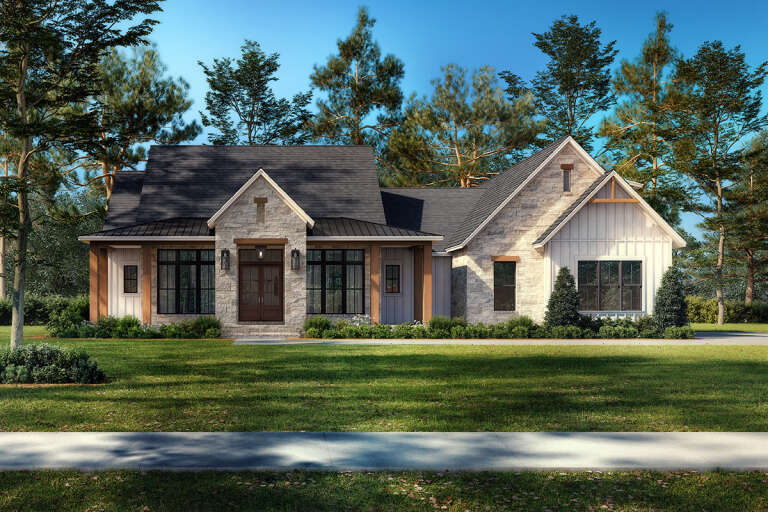
White Modern Farmhouse front elevation with stone accents, gabled roof, covered porch, and black windows. House Plan # 009-00498 Digital Rendering by America's Best House Plans, Inc.
EXCLUSIVE

PLAN #009-00498

Starting at

$1,300
Sq Ft 2,376
Beds 3-4
Baths 3
½ Baths 1
Cars 2-3
Stories 1
Width 84'
Depth 55'
House Plan House Plan #35681 Angled Front Elevation

PLAN #041-00435

Starting at

$1,395
Sq Ft 1,523
Beds 3
Baths 2
½ Baths 0
Cars 2
Stories 1
Width 52' 4"
Depth 55' 10"
White Modern Farmhouse, Front Elevation with board-and-batten siding, timber porch, grey shutters, and lush landscaping. House Plan # 009-00526 Digital Rendering by America's Best House Plans, Inc.
EXCLUSIVE

PLAN #009-00526

Starting at

$1,250
Sq Ft 1,608
Beds 3-4
Baths 2
½ Baths 0
Cars 2-3
Stories 1
Width 80'
Depth 49' 2"
Dark brown Modern Transitional, Front Elevation, board-and-batten siding, stone accents, metal roof, fire pit, landscaping. House Plan # 963-00856 Digital Rendering by America's Best House Plans, Inc.

PLAN #963-00856

Starting at

$1,799
Sq Ft 2,813
Beds 2-4
Baths 2
½ Baths 1
Cars 2
Stories 1
Width 100'
Depth 70' 4"
House Plan House Plan #27790 Front Elevation at Dusk
EXCLUSIVE

PLAN #7174-00001

Starting at

$1,195
Sq Ft 1,497
Beds 2-3
Baths 2
½ Baths 0
Cars 0-2
Stories 1
Width 52' 10"
Depth 45'
House Plan House Plan #32491 Front Elevation

PLAN #4534-00137

Starting at

$1,295
Sq Ft 2,343
Beds 4
Baths 3
½ Baths 1
Cars 2
Stories 1
Width 81' 4"
Depth 60' 2"
House Plan House Plan #30046 Front Elevation

PLAN #041-00347

Starting at

$1,445
Sq Ft 2,278
Beds 3
Baths 3
½ Baths 1
Cars 2
Stories 1
Width 75' 2"
Depth 67' 10"
White Modern Farmhouse front elevation with board-and-batten siding, gabled roof, wood porch, and black windows. House Plan # 009-00510 Digital Rendering by America's Best House Plans, Inc.
EXCLUSIVE

PLAN #009-00510

Starting at

$1,200
Sq Ft 1,371
Beds 3
Baths 2
½ Baths 0
Cars 0
Stories 1
Width 45' 8"
Depth 48' 2"
Modern Farmhouse front elevation with stone, board-and-batten siding, and covered porch. House Plan # 009-00388 Digital Rendering by America's Best House Plans, Inc.
EXCLUSIVE

PLAN #009-00388

Starting at

$1,300
Sq Ft 2,492
Beds 4
Baths 3
½ Baths 1
Cars 2-3
Stories 1
Width 79'
Depth 59'
House Plan House Plan #31605 Front Elevation

PLAN #4195-00077

Starting at

$1,295
Sq Ft 1,928
Beds 3
Baths 3
½ Baths 1
Cars 2
Stories 1
Width 86' 6"
Depth 50' 7"
White Modern Farmhouse front elevation with board-and-batten siding, gabled roof, timber porch, and black windows. House Plan # 009-00494 Digital Rendering by America's Best House Plans, Inc.
EXCLUSIVE

PLAN #009-00494

Starting at

$1,200
Sq Ft 1,371
Beds 3
Baths 2
½ Baths 0
Cars 2
Stories 1
Width 70'
Depth 48' 2"
White Modern Farmhouse front elevation with metal roof, board-and-batten siding, and porch. House Plan # 009-00448 Digital Rendering by America's Best House Plans, Inc.
EXCLUSIVE

PLAN #009-00448

Starting at

$1,300
Sq Ft 2,256
Beds 3-4
Baths 2
½ Baths 1
Cars 2-3
Stories 1
Width 80'
Depth 62'
Gray Modern Farmhouse front elevation with metal roof, board-and-batten siding, and covered porch. House Plan # 009-00454 Digital Rendering by America's Best House Plans, Inc.
EXCLUSIVE

PLAN #009-00454

Starting at

$1,300
Sq Ft 2,469
Beds 3-4
Baths 2
½ Baths 1
Cars 2-3
Stories 1
Width 69'
Depth 84' 6"
House Plan House Plan #34558 Front Elevation at Dusk

PLAN #4534-00151

Starting at

$1,245
Sq Ft 1,604
Beds 3
Baths 2
½ Baths 0
Cars 2
Stories 1
Width 65' 8"
Depth 50' 4"
Modern Farmhouse front elevation with stone accents, board-and-batten siding, gabled roof, and porch. House Plan # 009-00480 Digital Rendering by America's Best House Plans, Inc.
EXCLUSIVE

PLAN #009-00480

Starting at

$1,300
Sq Ft 2,479
Beds 3-4
Baths 2
½ Baths 1
Cars 2-3
Stories 1
Width 71'
Depth 64'
X
Shop Sign In
Favorites
Cart
Chat