4,533 Results

EDIT SEARCH FILTERS
Clear All FiltersRanch
Sort By:  

4,533 RESULTS

SEARCH FILTERS

    Plan Type
    Square Feet
    Bedrooms
    Bathrooms
    Stories
    Garage (Vehicle Spaces)
    Architectural Styles

    Outdoor Living

    Bedroom Options

    Kitchen & Dining
    Laundry Location
    Additional Rooms

    Garage Type

    Garage Features
    Other Features
    Foundation Type

    Plan Width
    Plan Depth
    Framing Type
    Media Filters
SEARCHING...


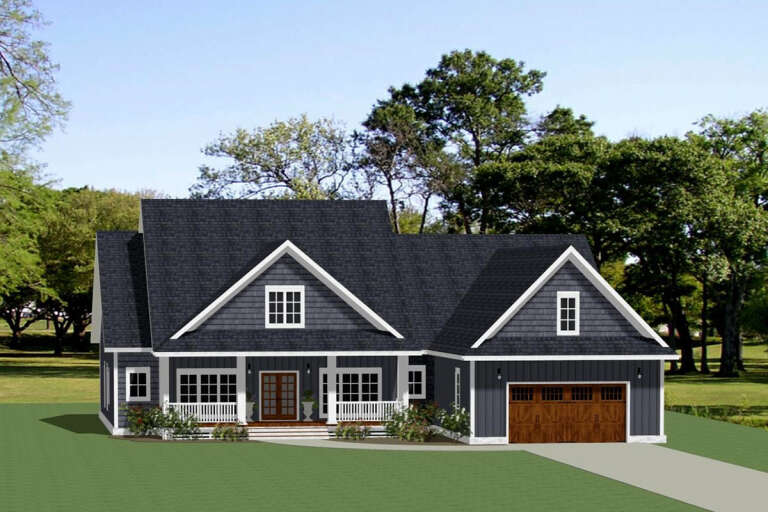
House Plan House Plan #28138 Angled Front Elevation

PLAN #041-00314

Starting at

$1,345
Sq Ft 1,196
Beds 2
Baths 2
½ Baths 0
Cars 0
Stories 1
Width 32'
Depth 45'
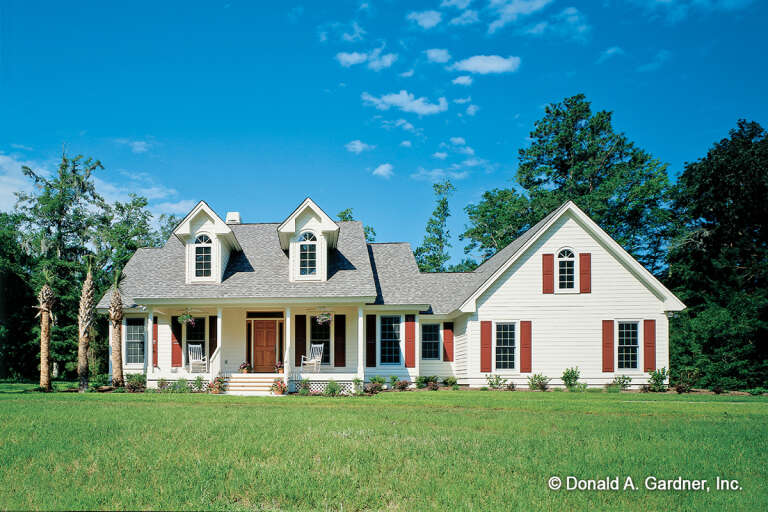
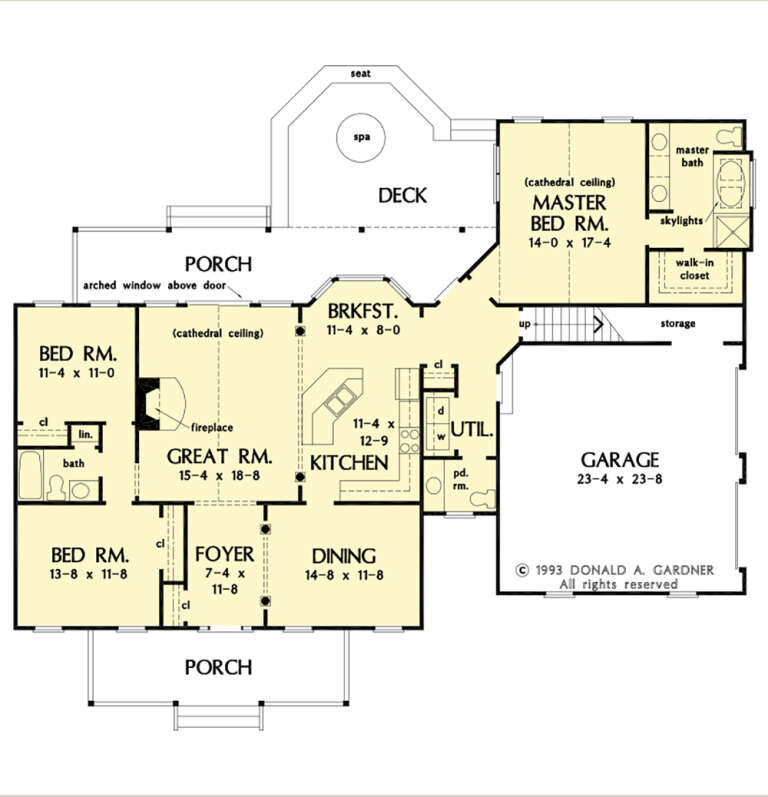
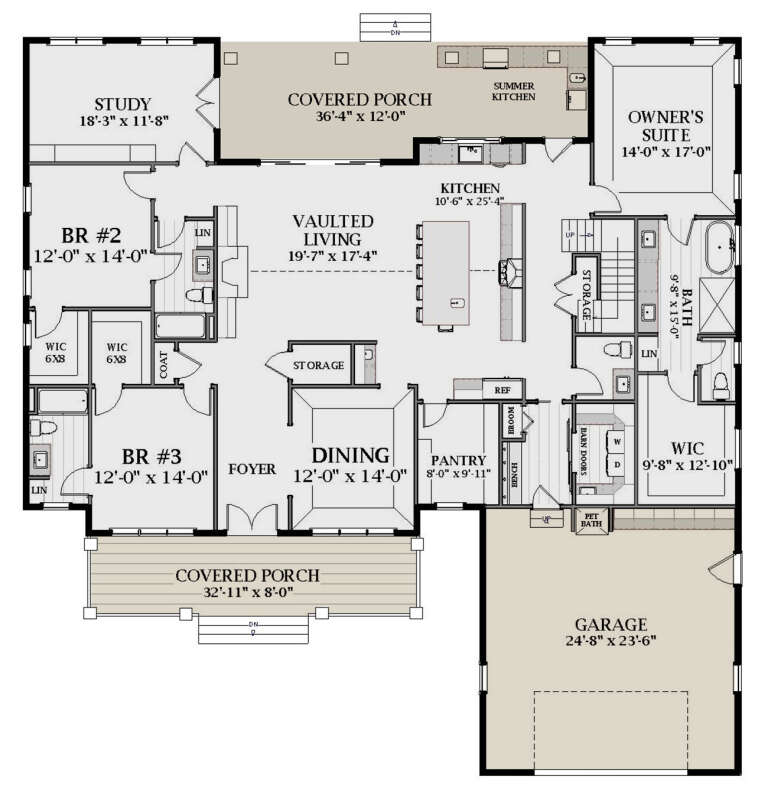


House Plan House Plan #27475 Front Elevation

PLAN #2865-00277

Starting at

$1,525
Sq Ft 1,867
Beds 3
Baths 2
½ Baths 1
Cars 2
Stories 1
Width 71'
Depth 56' 4"

House Plan House Plan #26973 Front Elevation

PLAN #2865-00155

Starting at

$1,725
Sq Ft 2,818
Beds 4
Baths 3
½ Baths 0
Cars 2
Stories 1
Width 70'
Depth 69' 10"

House Plan House Plan #26892 Front Elevation

PLAN #2865-00089

Starting at

$1,625
Sq Ft 2,195
Beds 4
Baths 3
½ Baths 0
Cars 2
Stories 1
Width 71' 8"
Depth 54' 4"
House Plan House Plan #26900 Front Elevation

PLAN #2865-00097

Starting at

$1,425
Sq Ft 1,488
Beds 3
Baths 2
½ Baths 0
Cars 2
Stories 1
Width 51' 10"
Depth 58'
House Plan House Plan #26501 Front Elevation

PLAN #940-00462

Starting at

$1,100
Sq Ft 1,280
Beds 2
Baths 2
½ Baths 0
Cars 0
Stories 1
Width 40'
Depth 38'
House Plan House Plan #26313 Front Elevation
EXCLUSIVE

PLAN #6849-00113

Starting at

$1,995
Sq Ft 2,969
Beds 3
Baths 3
½ Baths 1
Cars 2
Stories 1
Width 70' 9"
Depth 72' 7"
House Plan House Plan #24992 Front Elevation

PLAN #963-00464

Starting at

$1,399
Sq Ft 1,457
Beds 3
Baths 2
½ Baths 0
Cars 2
Stories 1
Width 53'
Depth 53'
House Plan House Plan #24703 Front Elevation

PLAN #940-00245

Starting at

$1,450
Sq Ft 2,491
Beds 3
Baths 2
½ Baths 1
Cars 3
Stories 1
Width 74'
Depth 72'
House Plan House Plan #24053 Front Elevation

PLAN #1776-00106

Starting at

$1,290
Sq Ft 2,582
Beds 3-4
Baths 2
½ Baths 1
Cars 2
Stories 1
Width 68'
Depth 84'
House Plan House Plan #23845 Angled Front Elevation

PLAN #1776-00102

Starting at

$1,290
Sq Ft 2,525
Beds 3-4
Baths 2
½ Baths 1
Cars 2
Stories 1
Width 68'
Depth 84'


House Plan House Plan #23663 Front Elevation

PLAN #402-01603

Starting at

$1,305
Sq Ft 2,120
Beds 2
Baths 2
½ Baths 1
Cars 2
Stories 1
Width 42'
Depth 69' 4"
House Plan House Plan #18997

PLAN #940-00075

Starting at

$1,750
Sq Ft 2,895
Beds 3-4
Baths 3
½ Baths 1
Cars 3
Stories 2
Width 93'
Depth 70' 4"
House Plan House Plan #18329 Front Elevation

PLAN #6146-00316

Starting at

$755
Sq Ft 768
Beds 2
Baths 1
½ Baths 0
Cars 0
Stories 1
Width 32'
Depth 24'
House Plan House Plan #18051 Front Elevation

PLAN #6082-00045

Starting at

$1,895
Sq Ft 2,488
Beds 3
Baths 2
½ Baths 1
Cars 2
Stories 1
Width 71'
Depth 70' 6"


House Plan House Plan #14337 Front Elevation

PLAN #5633-00048

Starting at

$999
Sq Ft 1,092
Beds 3
Baths 1
½ Baths 1
Cars 1
Stories 1
Width 40' 4"
Depth 42'
House Plan House Plan #13692 Front Elevation

PLAN #4848-00022

Starting at

$1,065
Sq Ft 1,452
Beds 3
Baths 2
½ Baths 0
Cars 2
Stories 1
Width 63'
Depth 48'


House Plan House Plan #5686 Front Elevation

PLAN #110-00646

Starting at

$1,000
Sq Ft 1,008
Beds 2
Baths 2
½ Baths 0
Cars 1
Stories 1
Width 48'
Depth 30' 6"
X
Shop Sign In
Favorites
Cart
Chat