4,608 Results

EDIT SEARCH FILTERS
Clear All FiltersRanch
Sort By:  

4,608 RESULTS

SEARCH FILTERS

    Plan Type
    Square Feet
    Bedrooms
    Bathrooms
    Stories
    Garage (Vehicle Spaces)
    Architectural Styles

    Outdoor Living

    Bedroom Options
    Kitchen & Dining
    Laundry Location
    Additional Rooms

    Garage Type

    Garage Features
    Other Features
    Foundation Type

    Plan Width
    Plan Depth
    Framing Type
    Media Filters
SEARCHING...






House Plan House Plan #18782 Front Elevation

PLAN #526-00001

Starting at

$1,350
Sq Ft 1,198
Beds 3
Baths 2
½ Baths 0
Cars 1
Stories 1
Width 40'
Depth 44'





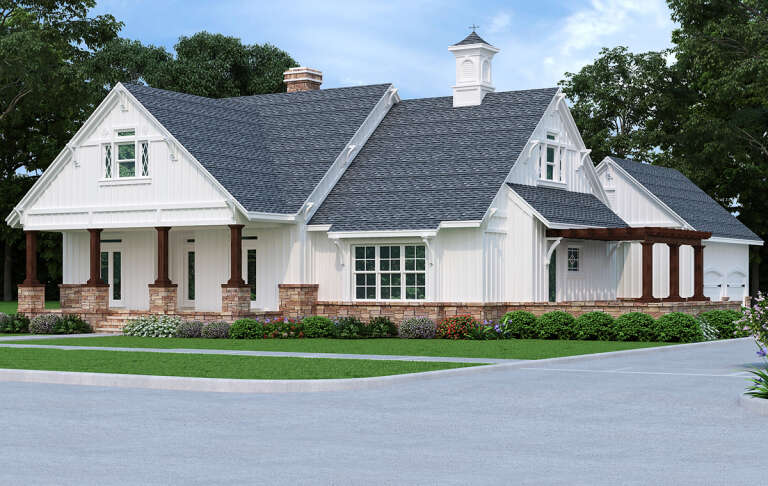
House Plan House Plan #18065 Angled Front Elevation

PLAN #8318-00027

Starting at

$1,350
Sq Ft 2,119
Beds 3-4
Baths 2
½ Baths 1
Cars 2
Stories 1
Width 64' 8"
Depth 62'



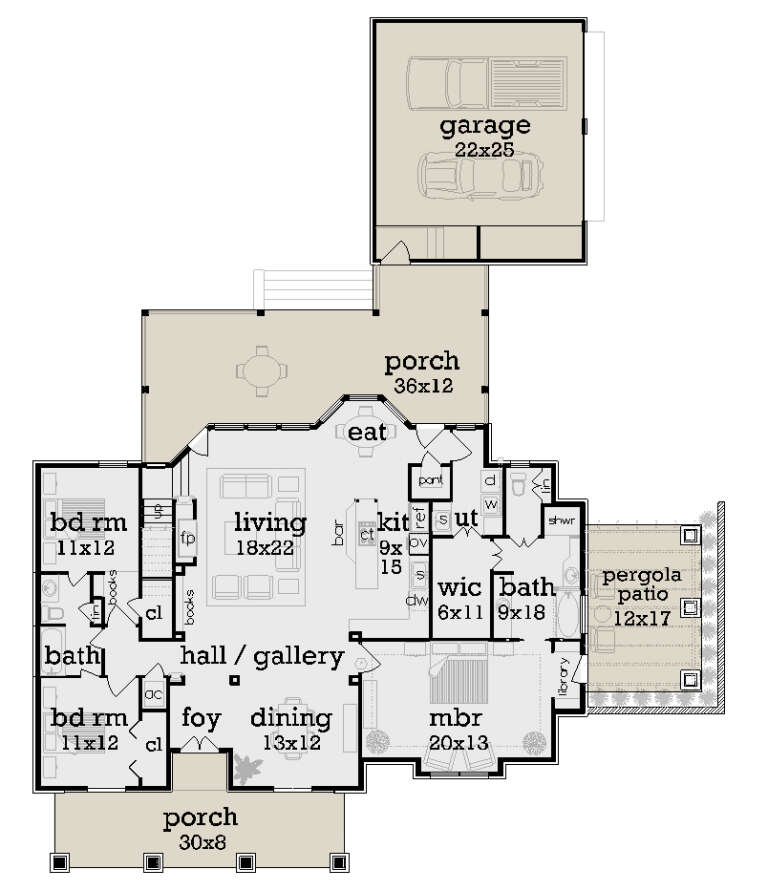
House Plan House Plan #17590 Front Elevation

PLAN #963-00145

Starting at

$1,599
Sq Ft 2,122
Beds 3
Baths 2
½ Baths 1
Cars 2
Stories 1
Width 50'
Depth 63'




House Plan House Plan #17544 Front Elevation

PLAN #041-00140

Starting at

$1,445
Sq Ft 2,146
Beds 4
Baths 2
½ Baths 1
Cars 2
Stories 1
Width 56' 10"
Depth 73' 2"
House Plan House Plan #14958 Front Elevation

PLAN #7922-00140

Starting at

$800
Sq Ft 2,076
Beds 3
Baths 2
½ Baths 1
Cars 2
Stories 1.5
Width 62' 8"
Depth 61'
House Plan House Plan #14361 Front Elevation

PLAN #5633-00072

Starting at

$1,399
Sq Ft 2,029
Beds 3
Baths 2
½ Baths 0
Cars 2
Stories 1
Width 67'
Depth 51' 4"
House Plan House Plan #33170 Angled Front Elevation

PLAN #1776-00156

Starting at

$1,190
Sq Ft 2,096
Beds 3
Baths 2
½ Baths 0
Cars 2
Stories 1
Width 66'
Depth 61' 6"
House Plan House Plan #32088 Angled Front Elevation
EXCLUSIVE

PLAN #1462-00136

Starting at

$1,000
Sq Ft 1,380
Beds 2
Baths 2
½ Baths 0
Cars 0
Stories 1
Width 49' 6"
Depth 44'
House Plan House Plan #31500 Angled Front Elevation

PLAN #6261-00016

Starting at

$1,045
Sq Ft 1,316
Beds 3
Baths 2
½ Baths 0
Cars 0
Stories 1
Width 47'
Depth 28'
House Plan House Plan #27994 Front Elevation

PLAN #5995-00019

Starting at

$1,295
Sq Ft 2,102
Beds 3
Baths 2
½ Baths 1
Cars 2
Stories 1
Width 68' 4"
Depth 63'
House Plan House Plan #27141 Front Elevation

PLAN #1907-00056

Starting at

$2,350
Sq Ft 2,760
Beds 3
Baths 3
½ Baths 1
Cars 3
Stories 1
Width 93'
Depth 64'
House Plan House Plan #26914 Front Elevation

PLAN #2865-00111

Starting at

$1,725
Sq Ft 2,124
Beds 4
Baths 3
½ Baths 1
Cars 2
Stories 2
Width 44' 2"
Depth 66' 4"
House Plan House Plan #26945 Front Elevation

PLAN #2865-00142

Starting at

$1,625
Sq Ft 1,697
Beds 3
Baths 2
½ Baths 0
Cars 2
Stories 1
Width 63' 8"
Depth 55' 8"
House Plan House Plan #25431 Front Elevation

PLAN #5445-00460

Starting at

$970
Sq Ft 1,974
Beds 2
Baths 2
½ Baths 1
Cars 2
Stories 1
Width 77'
Depth 55'
House Plan House Plan #24626 Front Elevation

PLAN #1502-00001

Starting at

$675
Sq Ft 560
Beds 1
Baths 1
½ Baths 0
Cars 0
Stories 1
Width 28'
Depth 26'
House Plan House Plan #24513 Front Elevation

PLAN #699-00268

Starting at

$2,395
Sq Ft 2,830
Beds 3
Baths 2
½ Baths 1
Cars 2
Stories 1
Width 94'
Depth 86' 8"
House Plan House Plan #20191 Front Elevation

PLAN #1020-00197

Starting at

$1,204
Sq Ft 2,898
Beds 5
Baths 3
½ Baths 0
Cars 3
Stories 1
Width 72'
Depth 60' 6"
House Plan House Plan #20171 Front Elevation

PLAN #1020-00178

Starting at

$1,204
Sq Ft 2,782
Beds 4
Baths 3
½ Baths 0
Cars 3
Stories 1
Width 69'
Depth 79' 4"
X
Shop Sign In
Favorites
Cart
Chat