4,533 Results

EDIT SEARCH FILTERS
Clear All FiltersRanch
Sort By:  

4,533 RESULTS

SEARCH FILTERS

    Plan Type
    Square Feet
    Bedrooms
    Bathrooms
    Stories
    Garage (Vehicle Spaces)
    Architectural Styles

    Outdoor Living

    Bedroom Options
    Kitchen & Dining
    Laundry Location
    Additional Rooms

    Garage Type

    Garage Features
    Other Features
    Foundation Type

    Plan Width
    Plan Depth
    Framing Type
    Media Filters
SEARCHING...





House Plan House Plan #18534 Front Elevation

PLAN #9401-00091

Starting at

$1,295
Sq Ft 2,352
Beds 3
Baths 2
½ Baths 1
Cars 2-3
Stories 1
Width 90' 5"
Depth 57' 6"



House Plan House Plan #17876 Front Elevation

PLAN #348-00262

Starting at

$1,200
Sq Ft 1,400
Beds 3
Baths 2
½ Baths 1
Cars 2
Stories 1
Width 54'
Depth 47'

House Plan House Plan #16087 Front Elevation

PLAN #041-00063

Starting at

$1,395
Sq Ft 1,600
Beds 3
Baths 2
½ Baths 0
Cars 2
Stories 1
Width 55' 8"
Depth 64' 6"

House Plan House Plan #15655

PLAN #1070-00129

Starting at

$1,474
Sq Ft 1,375
Beds 2
Baths 2
½ Baths 0
Cars 0
Stories 1
Width 43' 4"
Depth 48'


House Plan House Plan #14711 Front Elevation

PLAN #4848-00314

Starting at

$1,025
Sq Ft 1,147
Beds 2
Baths 2
½ Baths 0
Cars 2
Stories 1
Width 53' 4"
Depth 48' 4"
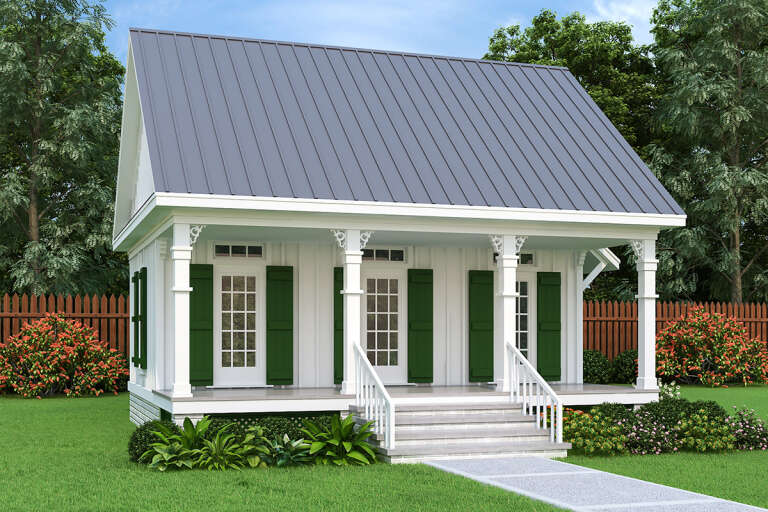
White Country, Angled Front Elevation, painted brick, lap siding, dormers, porch columns, shutters, and lush landscaping. House Plan # 041-00007 Digital Rendering by America's Best House Plans, Inc.

PLAN #041-00007

Starting at

$1,395
Sq Ft 1,500
Beds 3
Baths 2
½ Baths 0
Cars 2
Stories 1
Width 59'
Depth 41' 6"
House Plan House Plan #33822 Front Elevation

PLAN #699-00439

Starting at

$1,145
Sq Ft 1,281
Beds 3
Baths 2
½ Baths 0
Cars 1
Stories 1
Width 58' 4"
Depth 39'
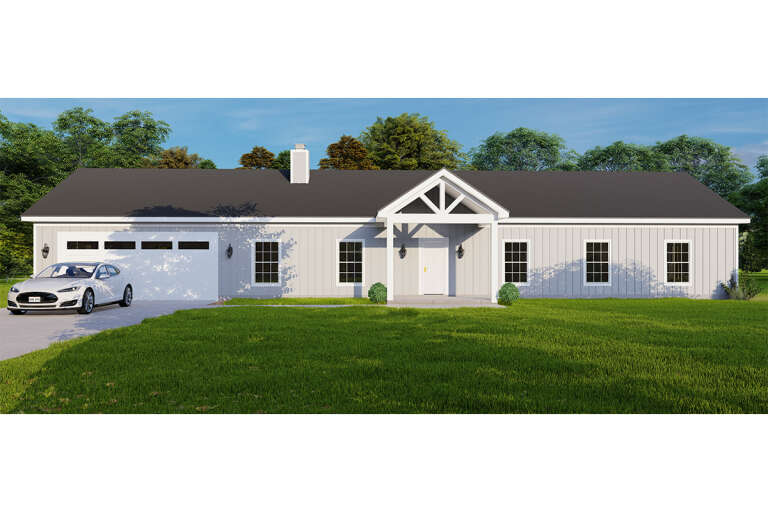
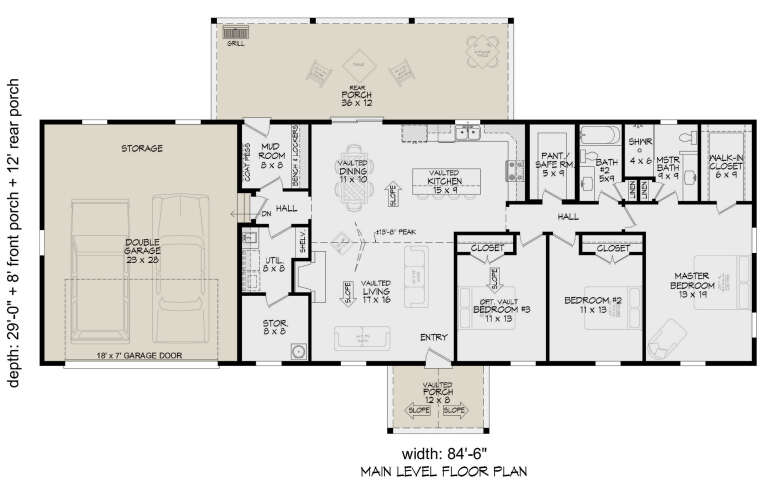
House Plan House Plan #33769 Front Elevation

PLAN #940-01336

Starting at

$1,250
Sq Ft 1,775
Beds 3
Baths 2
½ Baths 0
Cars 2
Stories 1
Width 84' 6"
Depth 29'
House Plan House Plan #33405 Angled Front Elevation

PLAN #8314-00032

Starting at

$3,495
Sq Ft 3,495
Beds 4
Baths 3
½ Baths 1
Cars 2
Stories 1
Width 111' 9"
Depth 58' 9"
House Plan House Plan #32105 Angled Front Elevation
EXCLUSIVE

PLAN #1462-00153

Starting at

$1,000
Sq Ft 1,050
Beds 1
Baths 1
½ Baths 0
Cars 0
Stories 1
Width 43'
Depth 33'
House Plan House Plan #31454 Front Elevation

PLAN #963-01016

Starting at

$1,399
Sq Ft 1,689
Beds 3
Baths 2
½ Baths 0
Cars 3
Stories 1
Width 55' 8"
Depth 59'

House Plan House Plan #29286 Front Elevation

PLAN #098-00387

Starting at

$2,050
Sq Ft 2,600
Beds 2
Baths 2
½ Baths 0
Cars 3
Stories 1
Width 77'
Depth 61'
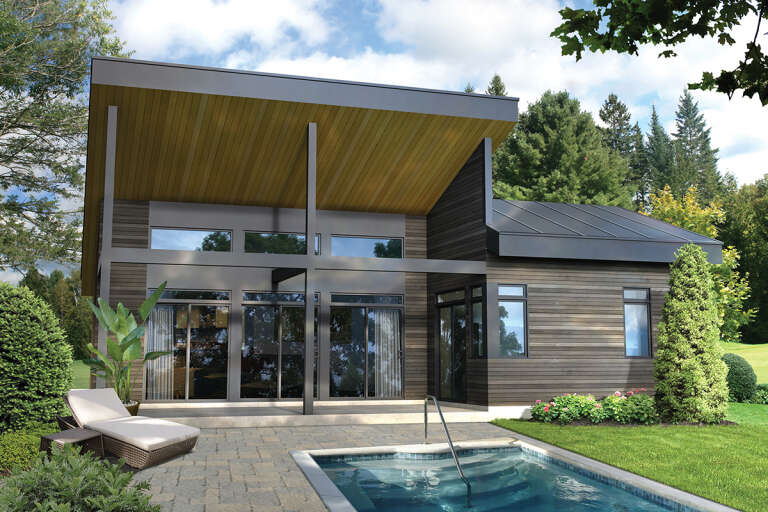
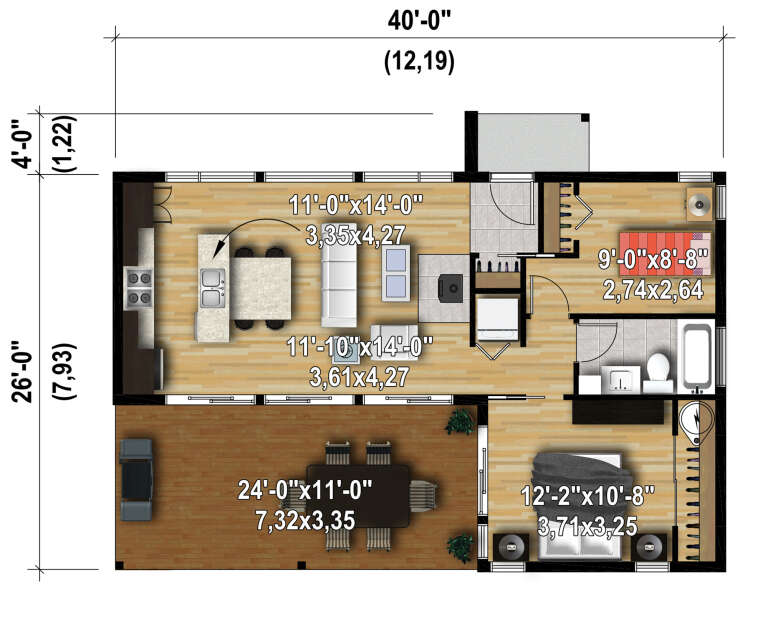
House Plan House Plan #28249 Front Elevation

PLAN #6146-00546

Starting at

$755
Sq Ft 776
Beds 2
Baths 1
½ Baths 0
Cars 0
Stories 1
Width 40'
Depth 26'
House Plan House Plan #28255 Front Elevation

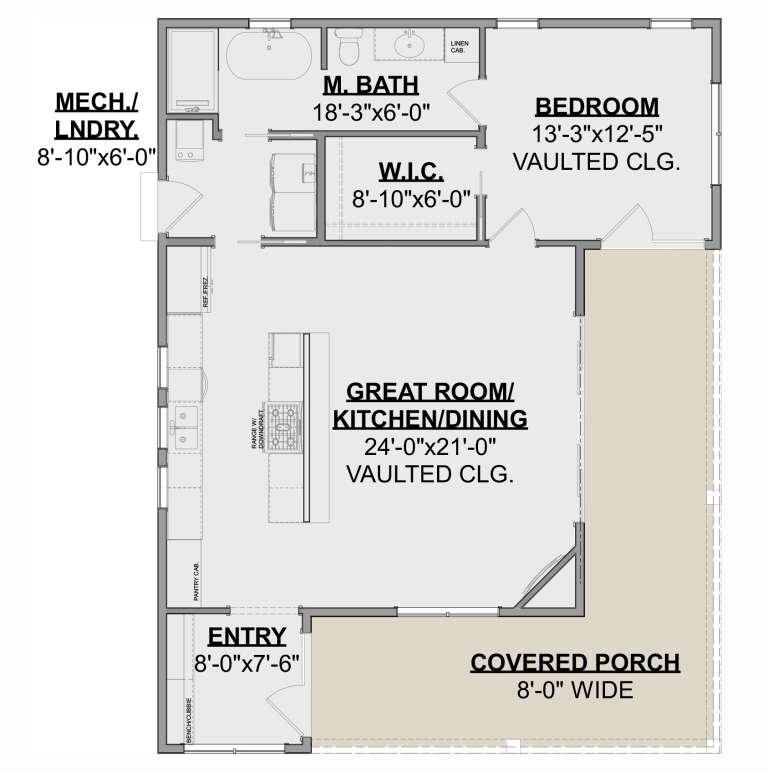
PLAN #048-00288

Starting at

$770
Sq Ft 544
Beds 1
Baths 1
½ Baths 0
Cars 0
Stories 1
Width 26'
Depth 42'
House Plan House Plan #27267 Front Elevation

PLAN #5995-00007

Starting at

$1,295
Sq Ft 2,345
Beds 4
Baths 3
½ Baths 0
Cars 3
Stories 1
Width 64' 10"
Depth 88'
House Plan House Plan #26085 Front Elevation

PLAN #8318-00220

Starting at

$1,400
Sq Ft 1,008
Beds 1
Baths 1
½ Baths 1
Cars 0
Stories 1
Width 60' 3"
Depth 25' 4"
House Plan House Plan #24513 Front Elevation

PLAN #699-00268

Starting at

$2,395
Sq Ft 2,830
Beds 3
Baths 2
½ Baths 1
Cars 2
Stories 1
Width 94'
Depth 86' 8"
House Plan House Plan #24474 Front Elevation
EXCLUSIVE

PLAN #1462-00018

Starting at

$1,500
Sq Ft 2,106
Beds 3
Baths 2
½ Baths 1
Cars 3
Stories 1
Width 78'
Depth 63'
X
Shop Sign In
Favorites
Cart
Chat