4,533 Results

EDIT SEARCH FILTERS
Clear All FiltersRanch
Sort By:  

4,533 RESULTS

SEARCH FILTERS

    Plan Type
    Square Feet
    Bedrooms
    Bathrooms
    Stories
    Garage (Vehicle Spaces)
    Architectural Styles

    Outdoor Living

    Bedroom Options
    Kitchen & Dining
    Laundry Location
    Additional Rooms

    Garage Type

    Garage Features
    Other Features
    Foundation Type

    Plan Width
    Plan Depth
    Framing Type
    Media Filters
SEARCHING...




House Plan House Plan #27324 Front Elevation

PLAN #2865-00243

Starting at

$1,625
Sq Ft 1,698
Beds 3
Baths 2
½ Baths 0
Cars 2
Stories 1
Width 63'
Depth 58' 4"



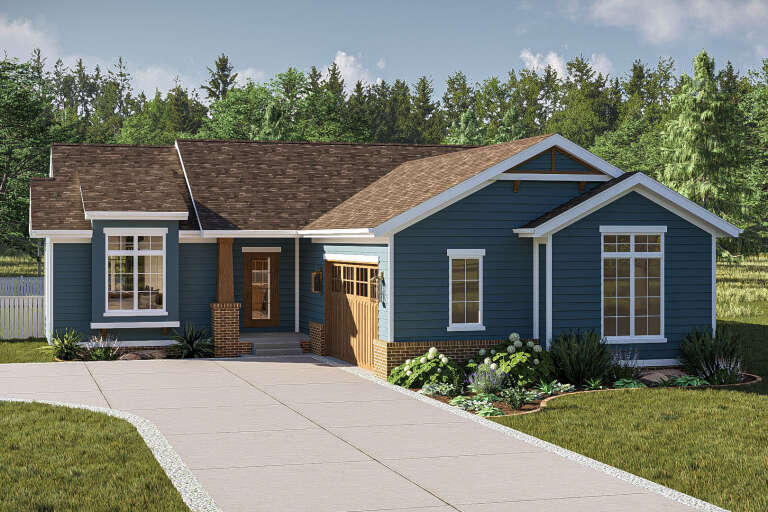
House Plan House Plan #27126 Front Elevation
EXCLUSIVE

PLAN #6849-00123

Starting at

$1,995
Sq Ft 2,541
Beds 3
Baths 2
½ Baths 1
Cars 2
Stories 1
Width 65' 10"
Depth 73'



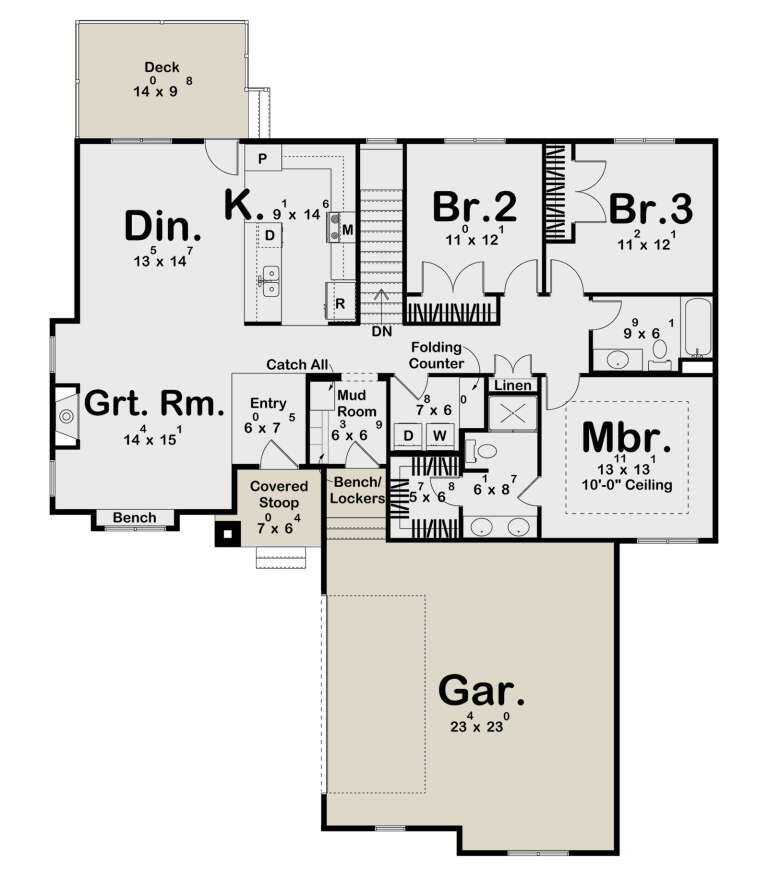
House Plan House Plan #26974 Front Elevation

PLAN #2865-00156

Starting at

$1,525
Sq Ft 1,727
Beds 3
Baths 2
½ Baths 0
Cars 2
Stories 1
Width 46'
Depth 66' 4"



House Plan House Plan #26865 Front Elevation

PLAN #2865-00073

Starting at

$1,525
Sq Ft 1,873
Beds 3
Baths 2
½ Baths 0
Cars 2
Stories 1
Width 73' 8"
Depth 70' 2"
House Plan House Plan #26595 Front Elevation

PLAN #2559-00935

Starting at

$1,579
Sq Ft 1,900
Beds 3
Baths 2
½ Baths 0
Cars 2
Stories 1
Width 50'
Depth 77'
House Plan House Plan #26408 Front Elevation

PLAN #8318-00229

Starting at

$1,100
Sq Ft 1,856
Beds 3
Baths 2
½ Baths 0
Cars 2
Stories 1
Width 58'
Depth 45' 6"
House Plan House Plan #26237 Front Elevation

PLAN #5032-00145

Starting at

$1,050
Sq Ft 1,397
Beds 2
Baths 2
½ Baths 0
Cars 2
Stories 1
Width 38'
Depth 60' 2"
House Plan House Plan #25185 Front Elevation
EXCLUSIVE

PLAN #6849-00098

Starting at

$1,995
Sq Ft 2,543
Beds 3
Baths 2
½ Baths 1
Cars 2
Stories 1
Width 67'
Depth 83' 8"
House Plan House Plan #24634 Front Elevation

PLAN #1502-00009

Starting at

$675
Sq Ft 551
Beds 1
Baths 1
½ Baths 0
Cars 0
Stories 1
Width 25'
Depth 28'


House Plan House Plan #23657 Front Elevation

PLAN #034-01224

Starting at

$1,220
Sq Ft 797
Beds 1
Baths 1
½ Baths 0
Cars 1
Stories 1
Width 34'
Depth 40'
House Plan House Plan #18697 Front Photo

PLAN #286-00072

Starting at

$1,395
Sq Ft 3,026
Beds 4
Baths 3
½ Baths 1
Cars 3
Stories 1.5
Width 107' 7"
Depth 70' 8"


House Plan House Plan #14566 Front Elevation

PLAN #5633-00143

Starting at

$1,199
Sq Ft 1,316
Beds 2
Baths 2
½ Baths 0
Cars 2
Stories 1
Width 45'
Depth 48' 4"
House Plan House Plan #1249 Front Elevation

PLAN #041-00017

Starting at

$1,395
Sq Ft 1,700
Beds 3
Baths 2
½ Baths 1
Cars 2
Stories 1
Width 61' 10"
Depth 47'
House Plan House Plan #34504 Angled Front Elevation

PLAN #7112-00014

Starting at

$1,245
Sq Ft 2,526
Beds 2-3
Baths 2
½ Baths 1
Cars 2
Stories 1
Width 100' 7"
Depth 50' 4"
House Plan House Plan #19465 Angled Front Elevation

PLAN #963-00275

Starting at

$1,399
Sq Ft 1,628
Beds 3
Baths 2
½ Baths 0
Cars 2
Stories 1
Width 54'
Depth 58'
House Plan House Plan #33170 Angled Front Elevation

PLAN #1776-00156

Starting at

$1,190
Sq Ft 2,096
Beds 3
Baths 2
½ Baths 0
Cars 2
Stories 1
Width 66'
Depth 61' 6"
House Plan House Plan #29211 Angled Front Elevation

PLAN #1907-00064

Starting at

$1,275

Sq Ft 1,371
Beds 2
Baths 2
½ Baths 0
Cars 0
Stories 1
Width 32'
Depth 58'
House Plan House Plan #28467 Front Elevation
EXCLUSIVE

PLAN #2802-00191

Starting at

$1,450
Sq Ft 3,090
Beds 3
Baths 2
½ Baths 1
Cars 2-3
Stories 1
Width 83' 6"
Depth 79' 6"
X
Shop Sign In
Favorites
Cart
Chat