4,533 Results

EDIT SEARCH FILTERS
Clear All FiltersRanch
Sort By:  

4,533 RESULTS

SEARCH FILTERS

    Plan Type
    Square Feet
    Bedrooms
    Bathrooms
    Stories
    Garage (Vehicle Spaces)
    Architectural Styles

    Outdoor Living

    Bedroom Options
    Kitchen & Dining
    Laundry Location
    Additional Rooms

    Garage Type

    Garage Features
    Other Features
    Foundation Type

    Plan Width
    Plan Depth
    Framing Type
    Media Filters
SEARCHING...



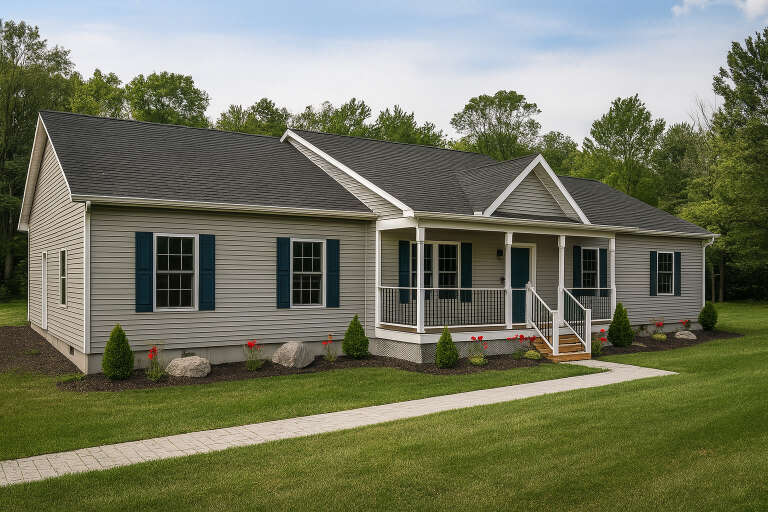
House Plan House Plan #26167 Front Elevation

PLAN #940-00395

Starting at

$1,100
Sq Ft 1,484
Beds 2
Baths 2
½ Baths 0
Cars 0
Stories 1
Width 49' 3"
Depth 38' 6"


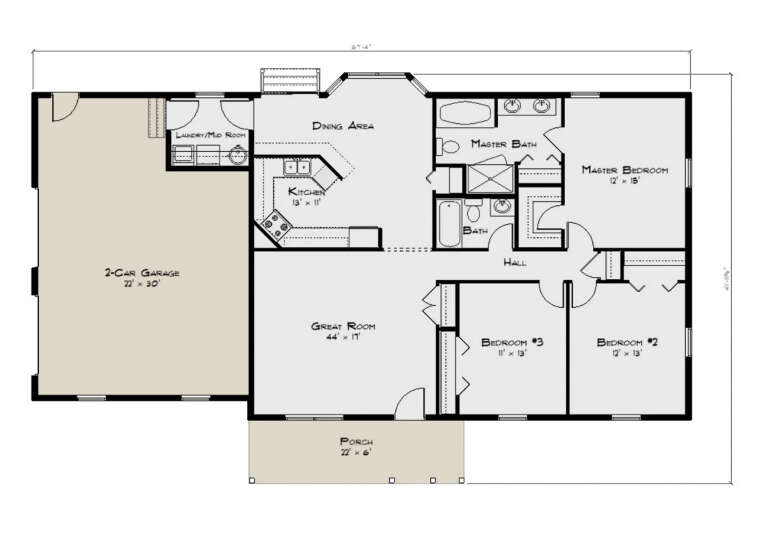
House Plan House Plan #25571 Front Elevation

PLAN #035-00906

Starting at

$1,850
Sq Ft 3,259
Beds 4
Baths 2
½ Baths 0
Cars 2
Stories 1
Width 144'
Depth 50'



House Plan House Plan #25299 Front Elevation

PLAN #8318-00191

Starting at

$1,100
Sq Ft 2,120
Beds 3
Baths 2
½ Baths 1
Cars 2
Stories 1
Width 70' 6"
Depth 59' 3"





House Plan House Plan #24826 Front Elevation

PLAN #2559-00874

Starting at

$1,970
Sq Ft 2,301
Beds 3
Baths 3
½ Baths 1
Cars 3
Stories 1
Width 94' 10"
Depth 76' 11"

House Plan House Plan #19497 Front Elevation

PLAN #963-00307

Starting at

$1,199
Sq Ft 831
Beds 1
Baths 1
½ Baths 0
Cars 2
Stories 1
Width 39'
Depth 38'
House Plan House Plan #14763 Angled Front Elevation

PLAN #348-00213

Starting at

$1,300
Sq Ft 1,641
Beds 3
Baths 2
½ Baths 0
Cars 2
Stories 1
Width 55'
Depth 55'


House Plan House Plan #14336 Front Elevation

PLAN #5633-00047

Starting at

$1,199
Sq Ft 1,140
Beds 3
Baths 2
½ Baths 0
Cars 2
Stories 1
Width 46'
Depth 32'
House Plan House Plan #3714 Angled Front Elevation

PLAN #348-00110

Starting at

$1,400
Sq Ft 2,019
Beds 3
Baths 2
½ Baths 1
Cars 2
Stories 1
Width 64'
Depth 58' 10"
House Plan House Plan #35122 Front Elevation

PLAN #2802-00488

Starting at

$1,050
Sq Ft 1,578
Beds 3
Baths 2
½ Baths 0
Cars 2
Stories 1
Width 38'
Depth 66' 6"
House Plan House Plan #34080 Angled Front Elevation

PLAN #8816-00004

Starting at

$1,250
Sq Ft 1,606
Beds 3
Baths 2
½ Baths 0
Cars 2
Stories 1
Width 67' 4"
Depth 41' 11"
House Plan House Plan #31760 Angled Front Elevation

PLAN #940-01174

Starting at

$1,150
Sq Ft 1,523
Beds 2
Baths 2
½ Baths 0
Cars 2
Stories 1
Width 80' 2"
Depth 28'
House Plan House Plan #29143 Front Elevation

PLAN #2880-00002

Starting at

$1,300
Sq Ft 2,259
Beds 4
Baths 2
½ Baths 1
Cars 2
Stories 1
Width 76' 3"
Depth 71' 8"
House Plan House Plan #28960 Angled Front Elevation

PLAN #2559-00974

Starting at

$1,681
Sq Ft 2,117
Beds 3
Baths 2
½ Baths 1
Cars 3
Stories 1
Width 59'
Depth 59' 6"
House Plan House Plan #28055 Front Elevation

PLAN #5032-00187

Starting at

$1,250
Sq Ft 2,262
Beds 3
Baths 2
½ Baths 1
Cars 3
Stories 1
Width 111'
Depth 76' 3"

House Plan House Plan #27286 Front Elevation

PLAN #035-01016

Starting at

$835
Sq Ft 1,242
Beds 3
Baths 2
½ Baths 0
Cars 1
Stories 1
Width 32'
Depth 63'
House Plan House Plan #27119 Angled Front Elevation

PLAN #098-00377

Starting at

$2,050
Sq Ft 1,664
Beds 3
Baths 2
½ Baths 0
Cars 2
Stories 1
Width 50'
Depth 52'
House Plan House Plan #27012 Front Elevation

PLAN #2865-00194

Starting at

$1,925
Sq Ft 2,974
Beds 5
Baths 4
½ Baths 0
Cars 3
Stories 1
Width 89' 6"
Depth 82'
House Plan House Plan #26710 Front Elevation

PLAN #8318-00239

Starting at

$1,350
Sq Ft 2,767
Beds 4
Baths 4
½ Baths 0
Cars 2
Stories 1
Width 87' 2"
Depth 65' 8"
X
Shop Sign In
Favorites
Cart
Chat