4,592 Results

EDIT SEARCH FILTERS
Clear All FiltersRanch
Sort By:  

4,592 RESULTS

SEARCH FILTERS

    Plan Type
    Square Feet
    Bedrooms
    Bathrooms
    Stories
    Garage (Vehicle Spaces)
    Architectural Styles

    Outdoor Living

    Bedroom Options
    Kitchen & Dining
    Laundry Location
    Additional Rooms

    Garage Type

    Garage Features
    Other Features
    Foundation Type

    Plan Width
    Plan Depth
    Framing Type
    Media Filters
SEARCHING...



House Plan House Plan #4961 Front Elevation

PLAN #699-00019

Starting at

$4,220
Sq Ft 8,447
Beds 5
Baths 5
½ Baths 1
Cars 3
Stories 2
Width 152'
Depth 101' 2"

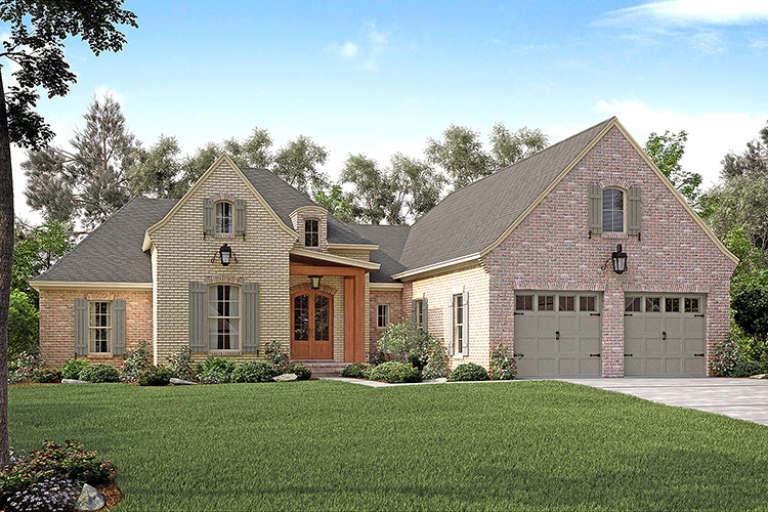
House Plan House Plan #29412 Front Elevation

PLAN #7516-00077

Starting at

$1,540
Sq Ft 2,437
Beds 3
Baths 2
½ Baths 1
Cars 2
Stories 1
Width 85' 3"
Depth 85' 4"



House Plan House Plan #27543 Front Elevation

PLAN #2865-00313

Starting at

$1,525
Sq Ft 1,795
Beds 3
Baths 2
½ Baths 0
Cars 2
Stories 1
Width 57' 6"
Depth 56' 6"


House Plan House Plan #27539 Front Elevation

PLAN #2865-00310

Starting at

$1,525
Sq Ft 1,547
Beds 3
Baths 2
½ Baths 0
Cars 2
Stories 1
Width 51' 8"
Depth 59'

House Plan House Plan #27321 Front Elevation

PLAN #2865-00240

Starting at

$1,725
Sq Ft 2,219
Beds 3
Baths 2
½ Baths 1
Cars 2
Stories 1
Width 63'
Depth 53' 4"
House Plan House Plan #27070 Front Elevation

PLAN #098-00346

Starting at

$2,050
Sq Ft 1,762
Beds 3
Baths 2
½ Baths 0
Cars 2
Stories 1
Width 52'
Depth 50'
House Plan House Plan #26905 Front Elevation

PLAN #2865-00102

Starting at

$1,625
Sq Ft 1,778
Beds 3
Baths 2
½ Baths 1
Cars 2
Stories 1
Width 52'
Depth 62'
House Plan House Plan #26656 Front Elevation

PLAN #2865-00028

Starting at

$1,625
Sq Ft 1,622
Beds 3
Baths 2
½ Baths 0
Cars 2
Stories 1
Width 53' 8"
Depth 69' 2"


House Plan House Plan #26779 Front Elevation

PLAN #8436-00035

Starting at

$1,647
Sq Ft 3,108
Beds 3
Baths 3
½ Baths 1
Cars 4
Stories 1
Width 78'
Depth 102' 8"


House Plan House Plan #26849 Front Elevation

PLAN #940-00495

Starting at

$1,050
Sq Ft 1,200
Beds 2
Baths 2
½ Baths 0
Cars 0
Stories 1
Width 48'
Depth 25'


House Plan House Plan #26632 Front Elevation
EXCLUSIVE

PLAN #881-00011

Starting at

$1,595
Sq Ft 2,352
Beds 3
Baths 3
½ Baths 0
Cars 2
Stories 1
Width 54' 11"
Depth 63' 2"
House Plan House Plan #24462 Front Elevation

PLAN #8318-00159

Starting at

$1,200
Sq Ft 2,112
Beds 3
Baths 2
½ Baths 1
Cars 2
Stories 1
Width 65' 10"
Depth 58' 10"
House Plan House Plan #21116 Front Elevation

PLAN #699-00163

Starting at

$2,495
Sq Ft 2,795
Beds 3
Baths 3
½ Baths 1
Cars 2
Stories 1
Width 74' 10"
Depth 83' 5"
House Plan House Plan #17440 Front Elevation

PLAN #041-00138

Starting at

$1,445
Sq Ft 2,217
Beds 3
Baths 2
½ Baths 1
Cars 2
Stories 1
Width 63' 10"
Depth 69' 2"
House Plan House Plan #14577 Angled Front Elevation

PLAN #5633-00154

Starting at

$1,299
Sq Ft 1,929
Beds 4
Baths 3
½ Baths 0
Cars 3
Stories 1
Width 68'
Depth 49' 8"
House Plan House Plan #10147 Angled Front Elevation at Dusk

PLAN #041-00038

Starting at

$1,345
Sq Ft 1,400
Beds 3
Baths 2
½ Baths 0
Cars 2
Stories 1
Width 30' 8"
Depth 72' 6"
House Plan House Plan #3633 Front Elevation

PLAN #348-00031

Starting at

$1,300
Sq Ft 1,603
Beds 3
Baths 2
½ Baths 0
Cars 2
Stories 1
Width 50'
Depth 65'
House Plan House Plan #34311 Angled Front Elevation

PLAN #625-00048

Starting at

$1,500
Sq Ft 2,016
Beds 3
Baths 2
½ Baths 0
Cars 4
Stories 1
Width 36'
Depth 112'
X
Shop Sign In
Favorites
Cart
Chat