4,881 Results

EDIT SEARCH FILTERS
Clear All FiltersRanch
Sort By:  

4,881 RESULTS

SEARCH FILTERS

    Plan Type
    Square Feet
    Bedrooms
    Bathrooms
    Stories
    Garage (Vehicle Spaces)
    Architectural Styles

    Outdoor Living

    Bedroom Options
    Kitchen & Dining
    Laundry Location
    Additional Rooms

    Garage Type

    Garage Features
    Other Features
    Foundation Type

    Plan Width (FT)
    Plan Depth (FT)
    Plan Height (FT)
    Framing Type
    Media Filters
SEARCHING...
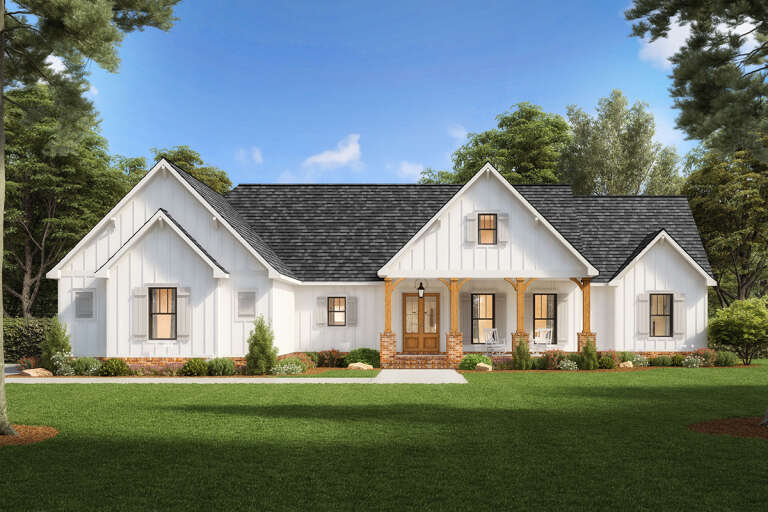
White Modern Farmhouse, Angled Front Elevation, board-and-batten siding, black accents, dormers, and lush landscaping. House Plan # 4534-00165 Digital Rendering by America's Best House Plans, Inc.

PLAN #4534-00165

Starting at

$1,195
Sq Ft 1,487
Beds 3
Baths 2
½ Baths 0
Cars 2
Stories 1
Width 51'
Depth 58' 8"
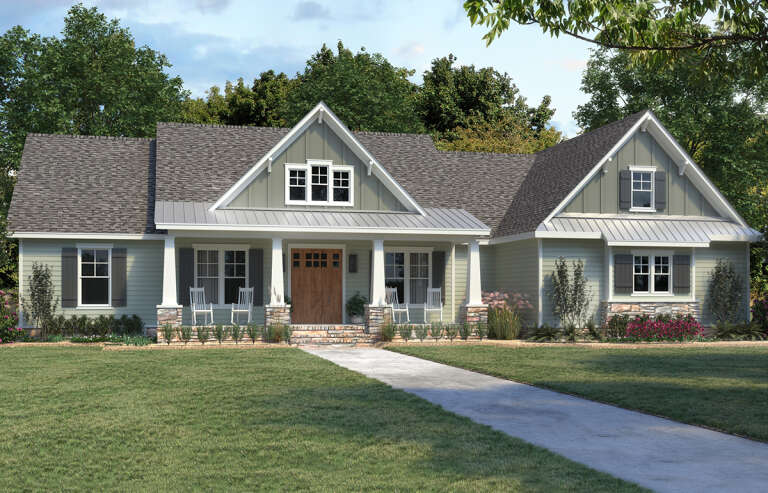
White Modern Farmhouse, Front Elevation with vertical siding, dark shutters, wood double doors, and manicured landscaping. House Plan # 6102-00006 Digital Rendering by America's Best House Plans, Inc.
EXCLUSIVE

PLAN #6102-00006

Starting at

$1,500
Sq Ft 1,609
Beds 3
Baths 2
½ Baths 1
Cars 2
Stories 1
Width 60' 8"
Depth 54' 4"
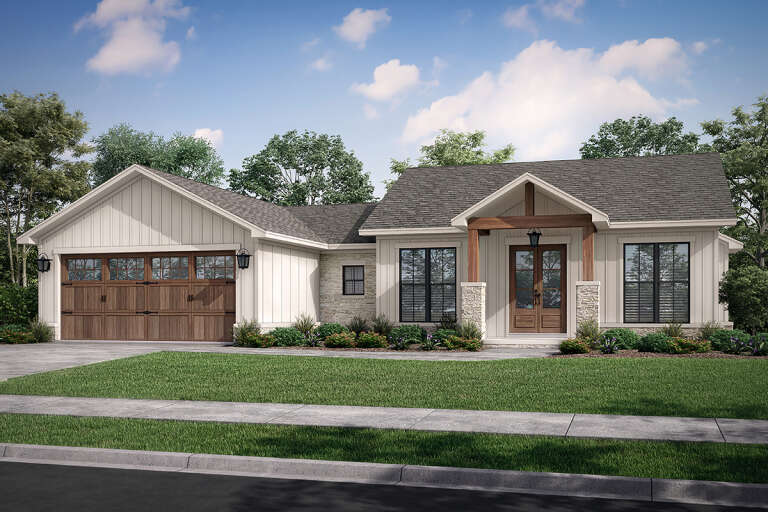
White Modern Farmhouse front with metal roof, wood porch, brick foundation, and black windows. House Plan # 009-00326 Digital Rendering by America's Best House Plans, Inc.
EXCLUSIVE

PLAN #009-00326

Starting at

$1,300
Sq Ft 2,490
Beds 3-4
Baths 2
½ Baths 1
Cars 2-3
Stories 1
Width 74'
Depth 73'
House Plan House Plan #25598 Front Elevation

PLAN #4534-00059

Starting at

$1,295
Sq Ft 2,230
Beds 3
Baths 2
½ Baths 1
Cars 2
Stories 1
Width 81' 2"
Depth 66' 6"
White Modern Farmhouse, Front Elevation, board-and-batten siding, metal roof, timber porch, brick base, hydrangeas. House Plan # 009-00529 Digital Rendering by America's Best House Plans, Inc.
EXCLUSIVE

PLAN #009-00529

Starting at

$1,200
Sq Ft 1,095
Beds 2
Baths 2
½ Baths 0
Cars 0
Stories 1
Width 50'
Depth 35'
White Modern Farmhouse, Front Elevation with board-and-batten siding, wood shutters, porch posts, and manicured landscaping. House Plan # 2559-01121 Digital Rendering by America's Best House Plans, Inc.

PLAN #2559-01121

Starting at

$1,386
Sq Ft 1,376
Beds 3
Baths 2
½ Baths 0
Cars 2
Stories 1
Width 53'
Depth 51'
House Plan House Plan #25167 Front Elevation

PLAN #4534-00047

Starting at

$1,295
Sq Ft 2,300
Beds 4
Baths 2
½ Baths 1
Cars 3
Stories 1
Width 76' 1"
Depth 65' 8"
White Modern Farmhouse, Front Elevation with vertical siding, timber porch trusses, wood shutters, and stone landscaping. House Plan # 963-00409 Digital Rendering by America's Best House Plans, Inc.

PLAN #963-00409

Starting at

$1,699
Sq Ft 2,309
Beds 4
Baths 3
½ Baths 1
Cars 2
Stories 1
Width 66'
Depth 62'
House Plan House Plan #25490 Front Elevation

PLAN #041-00248

Starting at

$1,395
Sq Ft 1,599
Beds 3
Baths 2
½ Baths 1
Cars 2
Stories 1
Width 61' 6"
Depth 44' 6"
House Plan House Plan #27738 Angled Front Elevation - 4th of July

PLAN #1776-00124

Starting at

$990
Sq Ft 1,311
Beds 3
Baths 2
½ Baths 0
Cars 2
Stories 1
Width 68'
Depth 34' 6"
House Plan House Plan #25481 Front Elevation

PLAN #348-00295

Starting at

$1,200
Sq Ft 1,416
Beds 3
Baths 2
½ Baths 0
Cars 2
Stories 1
Width 52' 8"
Depth 60' 10"
Front view of a white house in Modern Farmhouse style, black metal roof, green door, covered porch, and lush landscaping. House Plan # 5032-00493

PLAN #5032-00493

Starting at

$1,250
Sq Ft 2,115
Beds 3
Baths 2
½ Baths 1
Cars 0
Stories 1
Width 70' 6"
Depth 58'
White Modern Farmhouse, Front Elevation with board-and-batten siding, timber gable, carport, and lush landscaping. House Plan # 2699-00066 Digital Rendering by America's Best House Plans, Inc.

PLAN #2699-00066

Starting at

$1,295
Sq Ft 1,232
Beds 2
Baths 2
½ Baths 0
Cars 1
Stories 1
Width 58'
Depth 44'
Charcoal Barndominium, Front Elevation, board-and-batten siding, stone base, metal roof, glass garage doors, wood beams. House Plan # 009-00528 Digital Rendering by America's Best House Plans, Inc.
EXCLUSIVE

PLAN #009-00528

Starting at

$1,300
Sq Ft 2,120
Beds 3
Baths 2
½ Baths 1
Cars 3
Stories 1
Width 98'
Depth 62'
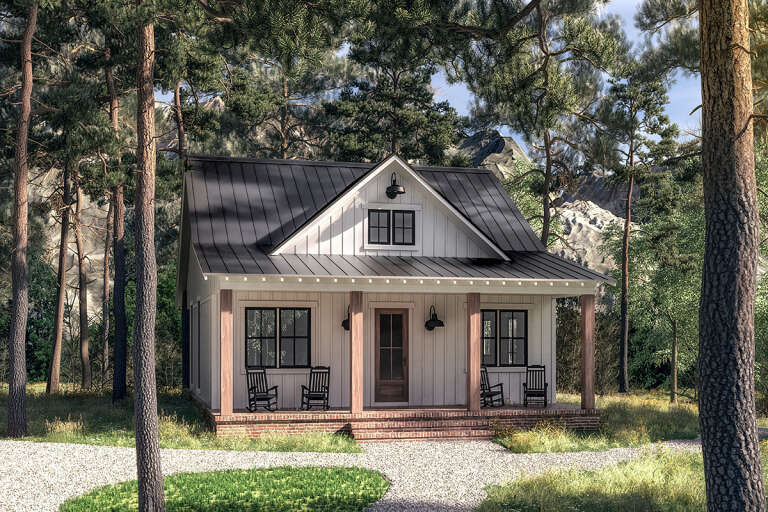
White Modern Farmhouse, Angled Front Elevation, metal roof, timber gable, black trim, porch seating, mountain backdrop. House Plan # 940-01474 Digital Rendering by America's Best House Plans, Inc.

PLAN #940-01474

Starting at

$1,100
Sq Ft 1,357
Beds 2
Baths 2
½ Baths 0
Cars 2
Stories 1
Width 71' 6"
Depth 52'
House Plan House Plan #35348 Front Elevation

PLAN #4848-00580

Starting at

$1,065
Sq Ft 1,588
Beds 3
Baths 2
½ Baths 0
Cars 2
Stories 1
Width 43' 8"
Depth 55'
House Plan House Plan #27239 Front Elevation

PLAN #041-00279

Starting at

$1,345
Sq Ft 960
Beds 2
Baths 1
½ Baths 0
Cars 0
Stories 1
Width 30'
Depth 48'
Modern Farmhouse front elevation with white board-and-batten, metal roof, and wood garage door. House Plan # 009-00449 Digital Rendering by America's Best House Plans, Inc.
EXCLUSIVE

PLAN #009-00449

Starting at

$1,200
Sq Ft 1,494
Beds 3-4
Baths 2
½ Baths 0
Cars 2
Stories 1
Width 73' 6"
Depth 48' 2"
X
Shop Sign In
Favorites
Cart
Chat