4,527 Results

EDIT SEARCH FILTERS
Clear All FiltersRanch
Sort By:  

4,527 RESULTS

SEARCH FILTERS

    Plan Type
    Square Feet
    Bedrooms
    Bathrooms
    Stories
    Garage (Vehicle Spaces)
    Architectural Styles

    Outdoor Living

    Bedroom Options
    Kitchen & Dining
    Laundry Location
    Additional Rooms

    Garage Type

    Garage Features
    Other Features
    Foundation Type

    Plan Width
    Plan Depth
    Framing Type
    Media Filters
SEARCHING...




House Plan House Plan #27982 Angled Front Elevation

PLAN #940-00657

Starting at

$2,050
Sq Ft 2,200
Beds 3
Baths 2
½ Baths 0
Cars 2
Stories 2
Width 75' 3"
Depth 68' 5"

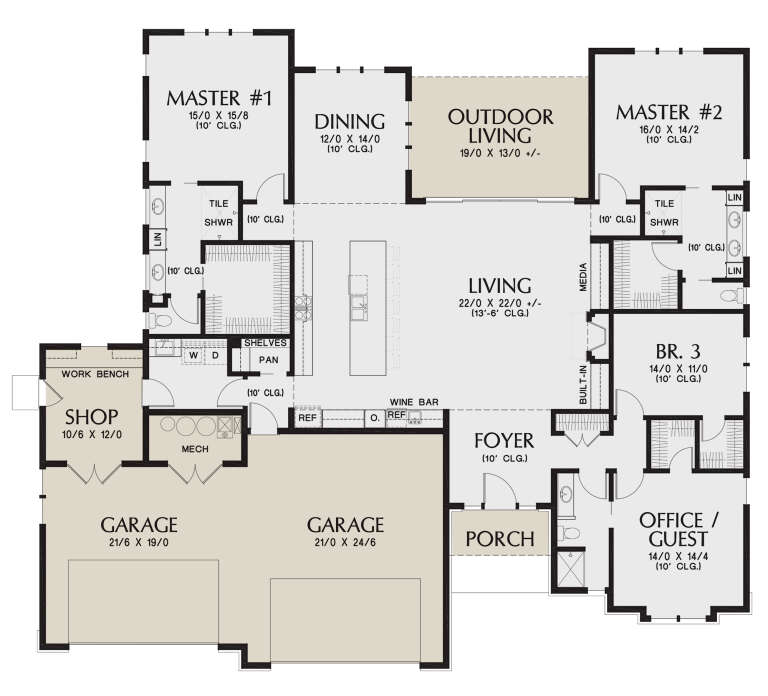





House Plan House Plan #24828 Front Elevation

PLAN #2559-00876

Starting at

$1,977
Sq Ft 2,814
Beds 4
Baths 3
½ Baths 0
Cars 4
Stories 1
Width 75' 6"
Depth 68'



House Plan House Plan #25092 Angled Front Elevation

PLAN #8318-00181

Starting at

$1,350
Sq Ft 2,343
Beds 4
Baths 2
½ Baths 1
Cars 2
Stories 1
Width 70' 4"
Depth 57' 4"


House Plan House Plan #32077 Front Elevation
EXCLUSIVE

PLAN #1462-00125

Starting at

$1,000
Sq Ft 1,170
Beds 2
Baths 2
½ Baths 0
Cars 0
Stories 1
Width 47'
Depth 33'


House Plan House Plan #25341 Front Elevation

PLAN #7306-00023

Starting at

$1,675
Sq Ft 3,990
Beds 4
Baths 3
½ Baths 1
Cars 3
Stories 1
Width 124' 5"
Depth 92' 6"
House Plan House Plan #25242 Front Elevation

PLAN #6849-00100

Starting at

$1,895
Sq Ft 2,954
Beds 4
Baths 3
½ Baths 0
Cars 3
Stories 1
Width 72'
Depth 80'
House Plan House Plan #25174 Front Elevation

PLAN #9279-00035

Starting at

$945
Sq Ft 2,513
Beds 4
Baths 3
½ Baths 0
Cars 3
Stories 1
Width 74' 8"
Depth 87' 7"
House Plan House Plan #27348 Front Elevation

PLAN #8318-00270

Starting at

$1,350
Sq Ft 1,958
Beds 3
Baths 2
½ Baths 0
Cars 2
Stories 1
Width 57' 4"
Depth 66' 6"
House Plan House Plan #27316 Front Elevation

PLAN #2865-00235

Starting at

$1,525
Sq Ft 1,904
Beds 3
Baths 2
½ Baths 0
Cars 2
Stories 1
Width 53' 10"
Depth 57' 8"
House Plan House Plan #26683 Front Elevation

PLAN #2865-00052

Starting at

$1,625
Sq Ft 1,995
Beds 3
Baths 2
½ Baths 0
Cars 2
Stories 1
Width 65'
Depth 59'


House Plan House Plan #25033 Front Elevation

PLAN #402-01674

Starting at

$1,205
Sq Ft 1,136
Beds 1-2
Baths 2
½ Baths 0
Cars 2
Stories 1
Width 36'
Depth 48'
House Plan House Plan #24086 Front Elevation
EXCLUSIVE

PLAN #009-00290

Starting at

$1,300
Sq Ft 2,068
Beds 3-4
Baths 2
½ Baths 0
Cars 2
Stories 1
Width 67'
Depth 58'
House Plan House Plan #19582 Front Elevation

PLAN #9401-00096

Starting at

$1,545
Sq Ft 2,504
Beds 3-4
Baths 2
½ Baths 1
Cars 2
Stories 2
Width 87'
Depth 77' 2"
House Plan House Plan #18614 Front Elevation

PLAN #699-00058

Starting at

$2,495
Sq Ft 2,685
Beds 3
Baths 2
½ Baths 1
Cars 2
Stories 1
Width 91' 7"
Depth 73' 9"

House Plan House Plan #14274 Front Elevation

PLAN #5633-00009

Starting at

$999
Sq Ft 864
Beds 2
Baths 1
½ Baths 0
Cars 0
Stories 1
Width 36'
Depth 28'
House Plan House Plan #34247 Front Elevation at Dusk

PLAN #699-00481

Starting at

$1,295
Sq Ft 1,686
Beds 3
Baths 2
½ Baths 0
Cars 2
Stories 1
Width 60'
Depth 55'
House Plan House Plan #26983 Front Elevation

PLAN #2865-00165

Starting at

$1,625
Sq Ft 1,818
Beds 3
Baths 2
½ Baths 0
Cars 2
Stories 1
Width 64' 2"
Depth 65'
House Plan House Plan #26850 Front Elevation

PLAN #940-00496

Starting at

$1,550
Sq Ft 1,273
Beds 3
Baths 2
½ Baths 0
Cars 0
Stories 1
Width 46'
Depth 46'
X
Shop Sign In
Favorites
Cart
Chat