4,533 Results

EDIT SEARCH FILTERS
Clear All FiltersRanch
Sort By:  

4,533 RESULTS

SEARCH FILTERS

    Plan Type
    Square Feet
    Bedrooms
    Bathrooms
    Stories
    Garage (Vehicle Spaces)
    Architectural Styles

    Outdoor Living

    Bedroom Options
    Kitchen & Dining
    Laundry Location
    Additional Rooms

    Garage Type

    Garage Features
    Other Features
    Foundation Type

    Plan Width
    Plan Depth
    Framing Type
    Media Filters
SEARCHING...




House Plan House Plan #23812 Front Elevation

PLAN #9401-00104

Starting at

$1,295
Sq Ft 2,353
Beds 4
Baths 3
½ Baths 0
Cars 2-3
Stories 1
Width 80'
Depth 58' 11"




House Plan House Plan #27977 Front Elevation

PLAN #8687-00016

Starting at

$1,695
Sq Ft 2,154
Beds 3
Baths 2
½ Baths 0
Cars 2
Stories 1
Width 68' 4"
Depth 55' 4"




House Plan House Plan #27039 Front Elevation

PLAN #2865-00221

Starting at

$1,625
Sq Ft 1,683
Beds 3
Baths 2
½ Baths 0
Cars 2
Stories 1
Width 64' 4"
Depth 49' 4"



House Plan House Plan #34032 Front Elevation

PLAN #699-00456

Starting at

$995
Sq Ft 863
Beds 2
Baths 1
½ Baths 0
Cars 1
Stories 1
Width 46'
Depth 27' 7"
House Plan House Plan #26583 Front Elevation

PLAN #2865-00023

Starting at

$1,725
Sq Ft 2,494
Beds 4
Baths 3
½ Baths 0
Cars 3
Stories 1
Width 76' 4"
Depth 87' 7"
House Plan House Plan #24610 Front Elevation

PLAN #1776-00110

Starting at

$935
Sq Ft 890
Beds 2
Baths 1
½ Baths 0
Cars 0
Stories 1
Width 33'
Depth 40'
House Plan House Plan #33854 Angled Front Elevation at Dusk

PLAN #699-00444

Starting at

$1,295
Sq Ft 1,584
Beds 3
Baths 2
½ Baths 0
Cars 2
Stories 1
Width 73'
Depth 49'
House Plan House Plan #33847 Angled Front Elevation

PLAN #1776-00167

Starting at

$1,190
Sq Ft 2,076
Beds 3
Baths 2
½ Baths 0
Cars 2
Stories 1
Width 72'
Depth 64'

White Modern Farmhouse front elevation with board-and-batten siding, metal roof accents, wood porch posts, and brick base. House Plan # 009-00301 Digital Rendering by America's Best House Plans, Inc.
EXCLUSIVE


PLAN #009-00301

Starting at

$1,350
Sq Ft 2,530
Beds 4
Baths 3
½ Baths 0
Cars 2
Stories 1
Width 66'
Depth 70'
House Plan House Plan #24899 Front Elevation

PLAN #8318-00170

Starting at

$1,350
Sq Ft 1,897
Beds 4
Baths 2
½ Baths 0
Cars 2
Stories 1
Width 60' 6"
Depth 64' 8"
House Plan House Plan #27335 Front Elevation
EXCLUSIVE

PLAN #4534-00081

Starting at

$1,345
Sq Ft 2,674
Beds 4
Baths 3
½ Baths 1
Cars 2
Stories 1
Width 60' 11"
Depth 88' 2"
House Plan House Plan #25483 Front Elevation

PLAN #8318-00199

Starting at

$1,100
Sq Ft 2,085
Beds 3
Baths 2
½ Baths 0
Cars 2
Stories 1
Width 80' 9"
Depth 66' 9"
House Plan House Plan #33964 Front Elevation

PLAN #2699-00055

Starting at

$1,195
Sq Ft 800
Beds 1
Baths 1
½ Baths 0
Cars 0
Stories 1
Width 38'
Depth 32'
House Plan House Plan #27903 Front Elevation

PLAN #2559-00950

Starting at

$1,663
Sq Ft 1,960
Beds 3
Baths 2
½ Baths 1
Cars 3
Stories 1
Width 60'
Depth 70'
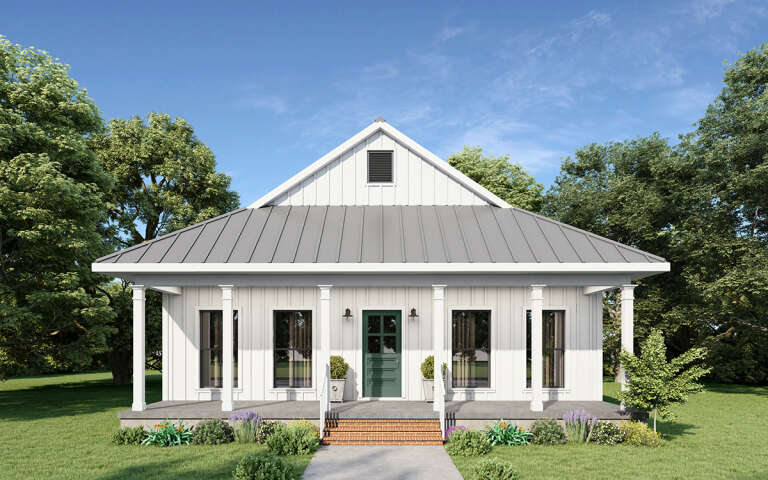
White Modern Farmhouse front with board-and-batten siding, metal roof accents, porch, and landscaping. House Plan # 009-00296 Digital Rendering by America's Best House Plans, Inc.
EXCLUSIVE

PLAN #009-00296

Starting at

$1,350
Sq Ft 2,801
Beds 4
Baths 3
½ Baths 1
Cars 2-3
Stories 1
Width 89'
Depth 57'
House Plan House Plan #34500 Angled Front Elevation

PLAN #625-00053

Starting at

$1,500
Sq Ft 1,545
Beds 2
Baths 2
½ Baths 0
Cars 2
Stories 1
Width 64'
Depth 50'
House Plan House Plan #28257 Front Elevation

PLAN #4195-00049

Starting at

$1,295
Sq Ft 1,646
Beds 3
Baths 2
½ Baths 0
Cars 2
Stories 1
Width 51' 6"
Depth 67' 9"
House Plan House Plan #27911 Front Elevation

PLAN #8318-00293

Starting at

$1,550
Sq Ft 2,495
Beds 3
Baths 3
½ Baths 0
Cars 3
Stories 1
Width 78' 6"
Depth 76' 10"
X
Shop Sign In
Favorites
Cart
Chat