4,608 Results

EDIT SEARCH FILTERS
Clear All FiltersRanch
Sort By:  

4,608 RESULTS

SEARCH FILTERS

    Plan Type
    Square Feet
    Bedrooms
    Bathrooms
    Stories
    Garage (Vehicle Spaces)
    Architectural Styles

    Outdoor Living

    Bedroom Options
    Kitchen & Dining
    Laundry Location
    Additional Rooms

    Garage Type

    Garage Features
    Other Features
    Foundation Type

    Plan Width
    Plan Depth
    Framing Type
    Media Filters
SEARCHING...




House Plan House Plan #33843 Front Elevation

PLAN #8314-00052

Starting at

$2,024
Sq Ft 2,024
Beds 3
Baths 2
½ Baths 0
Cars 3
Stories 1
Width 84'
Depth 49'




House Plan House Plan #25653 Front Elevation

PLAN #963-00568

Starting at

$1,699
Sq Ft 2,435
Beds 3
Baths 2
½ Baths 1
Cars 4
Stories 1
Width 100'
Depth 99'


House Plan House Plan #33685 Angled Front Elevation

PLAN #963-01165

Starting at

$1,499
Sq Ft 1,941
Beds 3
Baths 2
½ Baths 0
Cars 3
Stories 1
Width 64'
Depth 78' 8"


House Plan House Plan #33673 Angled Front Elevation at Dusk

PLAN #1776-00163

Starting at

$1,290
Sq Ft 2,481
Beds 3-4
Baths 2
½ Baths 1
Cars 2
Stories 1
Width 68'
Depth 84'
House Plan House Plan #26924 Front Elevation

PLAN #2865-00121

Starting at

$1,625
Sq Ft 1,683
Beds 3
Baths 2
½ Baths 0
Cars 2
Stories 1
Width 64' 4"
Depth 49' 4"
House Plan House Plan #24214 Front Elevation

PLAN #041-00212

Starting at

$1,445
Sq Ft 2,330
Beds 3
Baths 2
½ Baths 1
Cars 2
Stories 1
Width 69' 8"
Depth 64' 8"

House Plan House Plan #34242 Front Elevation

PLAN #2802-00441

Starting at

$950
Sq Ft 1,289
Beds 2-4
Baths 2
½ Baths 0
Cars 2
Stories 1
Width 65'
Depth 42' 6"
House Plan House Plan #34865 Front Elevation

PLAN #8318-00445

Starting at

$1,550
Sq Ft 2,606
Beds 3
Baths 2
½ Baths 1
Cars 2
Stories 1
Width 90' 2"
Depth 61' 10"
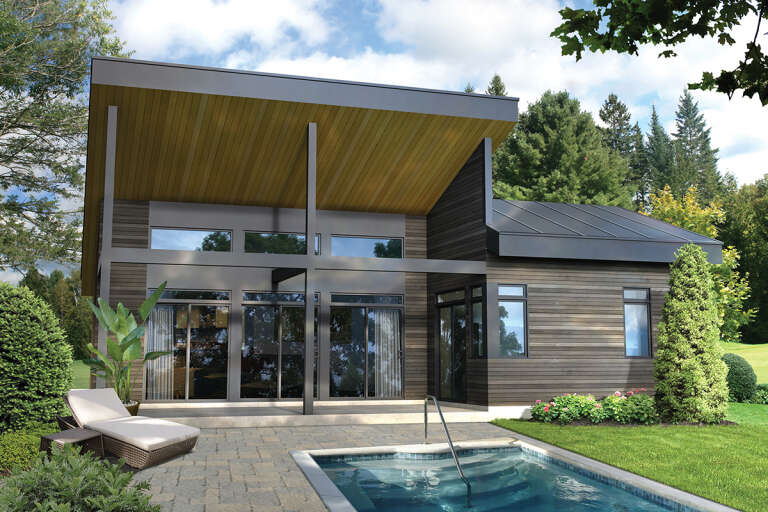
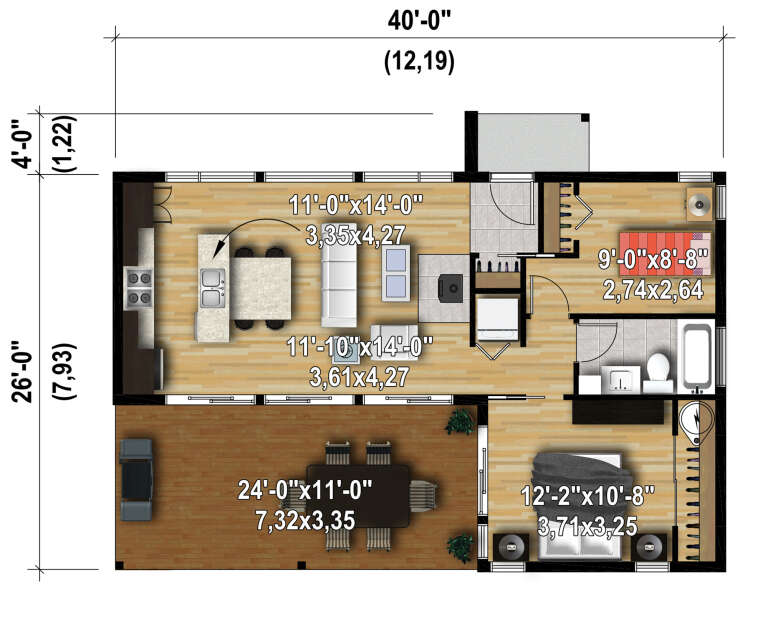
House Plan House Plan #33066 Angled Front Elevation

PLAN #625-00035

Starting at

$1,350
Sq Ft 1,792
Beds 3
Baths 2
½ Baths 0
Cars 0
Stories 1
Width 56'
Depth 32'
House Plan House Plan #24571 Front Elevation at Dusk

PLAN #4195-00036

Starting at

$1,295
Sq Ft 2,403
Beds 3
Baths 3
½ Baths 1
Cars 2
Stories 1
Width 62'
Depth 59'
House Plan House Plan #33577 Angled Front Elevation at Dusk

PLAN #041-00395

Starting at

$1,395
Sq Ft 1,952
Beds 4
Baths 2
½ Baths 1
Cars 3
Stories 1
Width 78'
Depth 55' 2"
House Plan House Plan #24139 Front Elevation

PLAN #963-00380

Starting at

$1,399
Sq Ft 1,507
Beds 3
Baths 2
½ Baths 0
Cars 1
Stories 1
Width 56'
Depth 46'
House Plan House Plan #3706 Front Elevation

PLAN #348-00102

Starting at

$1,400
Sq Ft 2,000
Beds 3
Baths 2
½ Baths 1
Cars 2
Stories 1
Width 50'
Depth 80'
House Plan House Plan #23793 Angled Front Elevation

PLAN #1776-00092

Starting at

$1,120
Sq Ft 1,882
Beds 2-3
Baths 2
½ Baths 1
Cars 2
Stories 2
Width 60'
Depth 46'
House Plan House Plan #33722 Front Elevation

PLAN #5387-00009

Starting at

$1,400
Sq Ft 2,007
Beds 4-6
Baths 3
½ Baths 0
Cars 3
Stories 1
Width 74'
Depth 65'
House Plan House Plan #26523 Front Elevation

PLAN #041-00267

Starting at

$1,495
Sq Ft 2,626
Beds 4
Baths 3
½ Baths 1
Cars 2
Stories 1
Width 74'
Depth 73' 4"
House Plan House Plan #26867 Front Elevation

PLAN #2865-00075

Starting at

$1,725
Sq Ft 2,115
Beds 3
Baths 2
½ Baths 1
Cars 2
Stories 1
Width 74'
Depth 70' 8"
House Plan House Plan #34279 Angled Front Elevation

PLAN #4848-00511

Starting at

$1,025
Sq Ft 627
Beds 2
Baths 1
½ Baths 0
Cars 1
Stories 1
Width 33'
Depth 28' 6"
X
Shop Sign In
Favorites
Cart
Chat