4,730 Results

EDIT SEARCH FILTERS
Clear All FiltersRanch
Sort By:  

4,730 RESULTS

SEARCH FILTERS

    Plan Type
    Square Feet
    Bedrooms
    Bathrooms
    Stories
    Garage (Vehicle Spaces)
    Architectural Styles

    Outdoor Living

    Bedroom Options
    Kitchen & Dining
    Laundry Location
    Additional Rooms

    Garage Type

    Garage Features
    Other Features
    Foundation Type

    Plan Width (FT)
    Plan Depth (FT)
    Plan Height (FT)
    Framing Type
    Media Filters
SEARCHING...
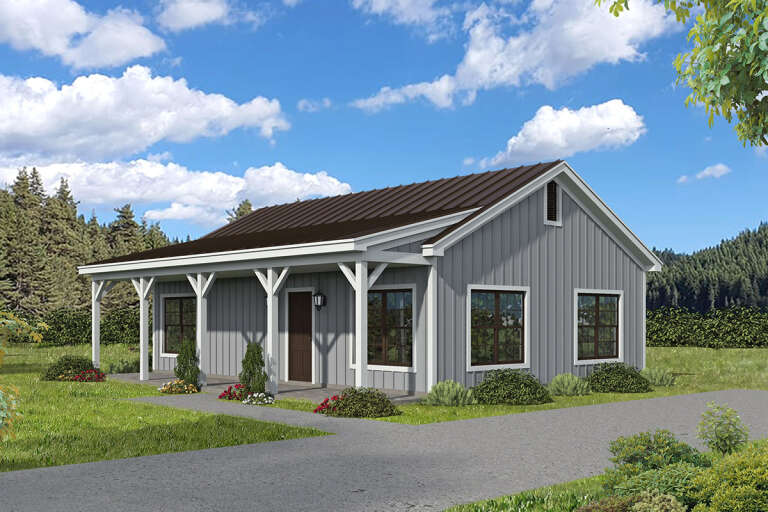
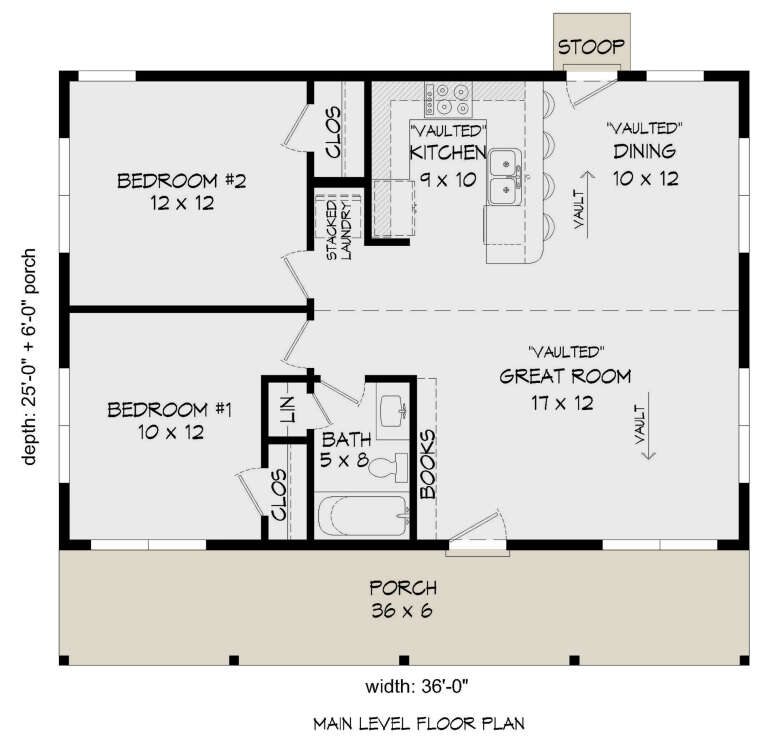
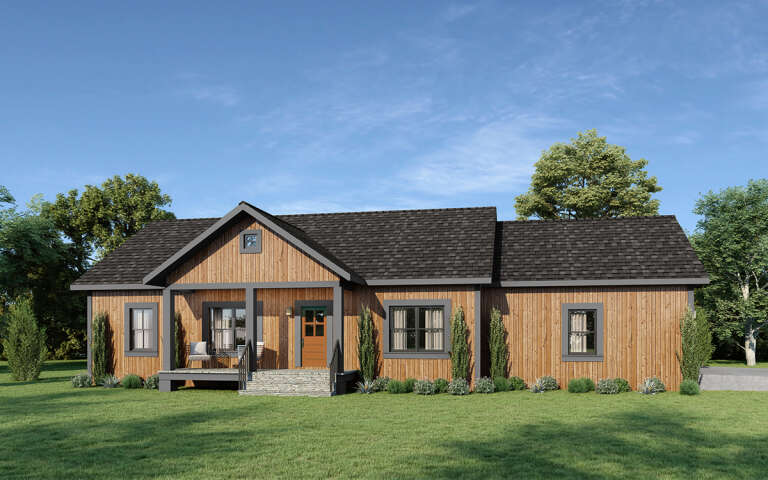
House Plan House Plan #28338 Angled Front Elevation

PLAN #940-00692

On Sale

$950   $808
Sq Ft 900
Beds 2
Baths 1
½ Baths 0
Cars 0
Stories 1
Width 36'
Depth 25'
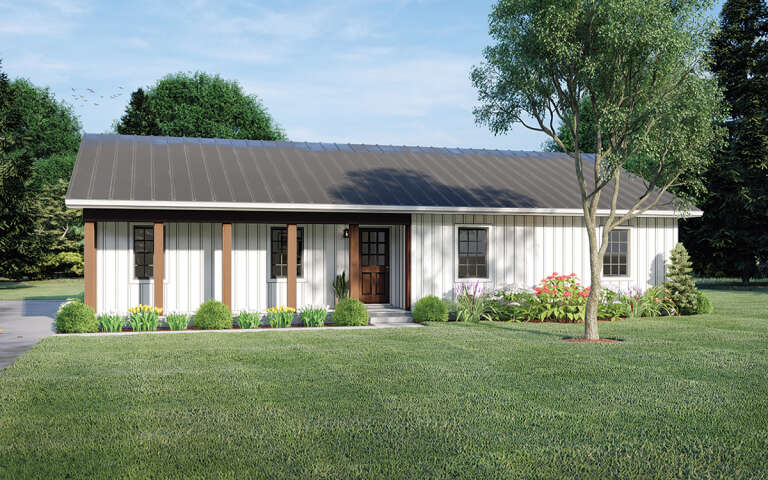
Front view of a white house in Modern Farmhouse style, metal roof, board-and-batten siding, and autumn landscaping. House Plan # 041-00307

PLAN #041-00307

On Sale

$1,445   $1,228
Sq Ft 2,258
Beds 4
Baths 3
½ Baths 1
Cars 2
Stories 1
Width 66' 2"
Depth 59'
House Plan House Plan #27076 Front Elevation

PLAN #098-00352

Starting at

$2,050
Sq Ft 2,001
Beds 3
Baths 2
½ Baths 0
Cars 2
Stories 1
Width 52'
Depth 52'
House Plan House Plan #18340 Front Elevation

PLAN #098-00271

Starting at

$2,050
Sq Ft 2,177
Beds 3
Baths 3
½ Baths 0
Cars 2
Stories 1
Width 76' 3"
Depth 68' 8"
House Plan House Plan #3652 Front Elevation

PLAN #348-00050

On Sale

$1,300   $1,105
Sq Ft 1,751
Beds 3
Baths 2
½ Baths 0
Cars 2
Stories 1
Width 64'
Depth 45' 10"
House Plan House Plan #33791 Angled Front Elevation

PLAN #940-01340

On Sale

$950   $808
Sq Ft 728
Beds 1
Baths 1
½ Baths 0
Cars 1
Stories 1
Width 40'
Depth 32'
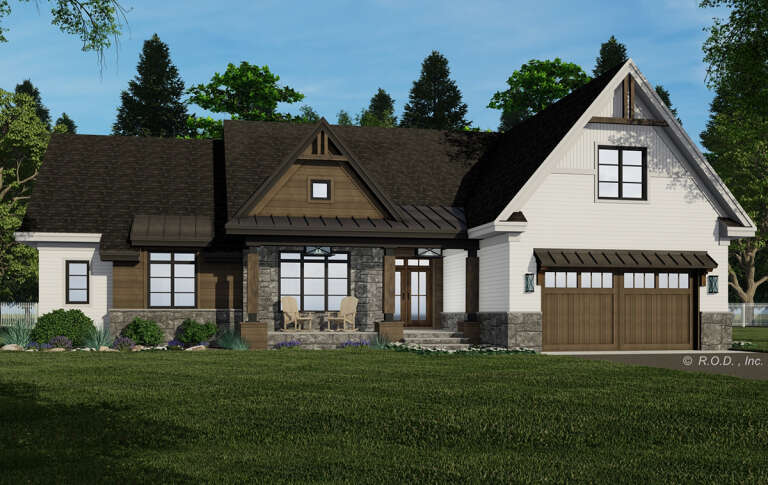
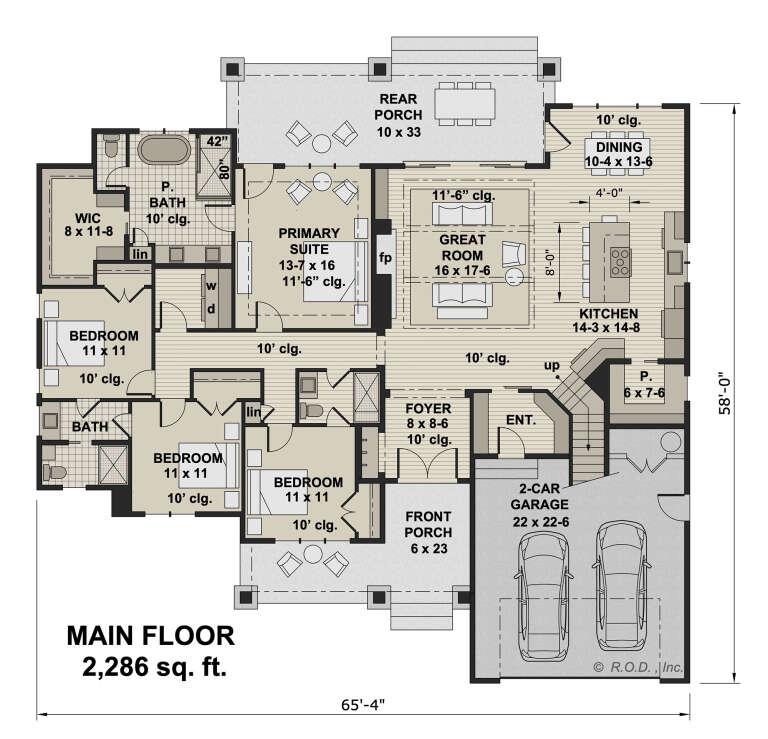
House Plan House Plan #29290 Angled Front Elevation

PLAN #098-00391

Starting at

$2,050
Sq Ft 2,286
Beds 4
Baths 3
½ Baths 0
Cars 2
Stories 1
Width 65' 4"
Depth 58'
House Plan House Plan #21582 Front Elevation

PLAN #1020-00329

On Sale

$1,056   $898
Sq Ft 1,837
Beds 3-5
Baths 2
½ Baths 0
Cars 3
Stories 1
Width 58'
Depth 64' 4"
House Plan House Plan #20614 Front Elevation

PLAN #940-00129

On Sale

$950   $808
Sq Ft 1,000
Beds 2
Baths 1
½ Baths 0
Cars 0
Stories 1
Width 31'
Depth 40'
House Plan House Plan #17439 Front Elevation

PLAN #041-00137

On Sale

$1,345   $1,143
Sq Ft 1,381
Beds 3
Baths 2
½ Baths 0
Cars 2
Stories 1
Width 47' 10"
Depth 52' 4"
House Plan House Plan #34436 Front Elevation

PLAN #4848-00528

Starting at

$1,105
Sq Ft 1,854
Beds 4
Baths 2
½ Baths 1
Cars 3
Stories 1
Width 49'
Depth 54' 6"
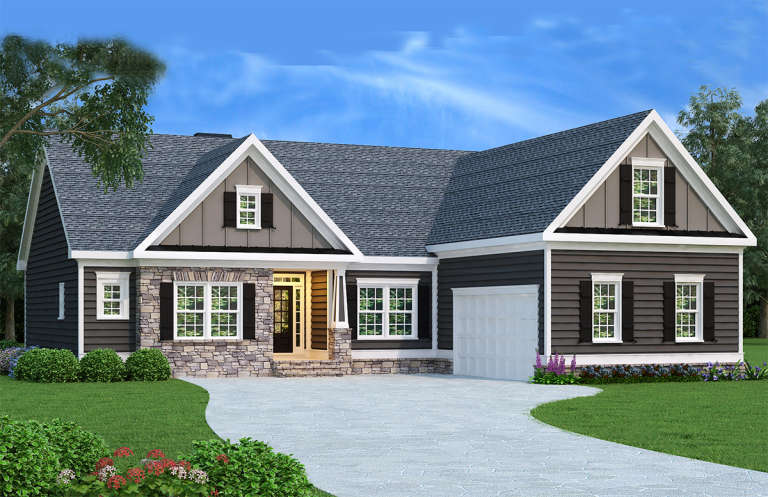
Dark gray Ranch elevation with stone accents, gabled roof, white garage door, black shutters, and front porch. House Plan # 009-00004 Digital Rendering by America's Best House Plans, Inc.
EXCLUSIVE

PLAN #009-00004

On Sale

$1,250   $1,063
Sq Ft 1,732
Beds 3
Baths 2
½ Baths 0
Cars 2
Stories 1
Width 55'
Depth 55'
House Plan House Plan #29137 Angled Front Elevation

PLAN #5633-00428

On Sale

$1,199   $1,019
Sq Ft 1,400
Beds 3
Baths 2
½ Baths 0
Cars 0-2
Stories 1
Width 50'
Depth 30'
House Plan House Plan #18601 Angled Front Elevation

PLAN #8318-00047

On Sale

$1,650   $1,403
Sq Ft 2,500
Beds 3-4
Baths 2
½ Baths 1
Cars 2
Stories 1
Width 60'
Depth 80' 4"
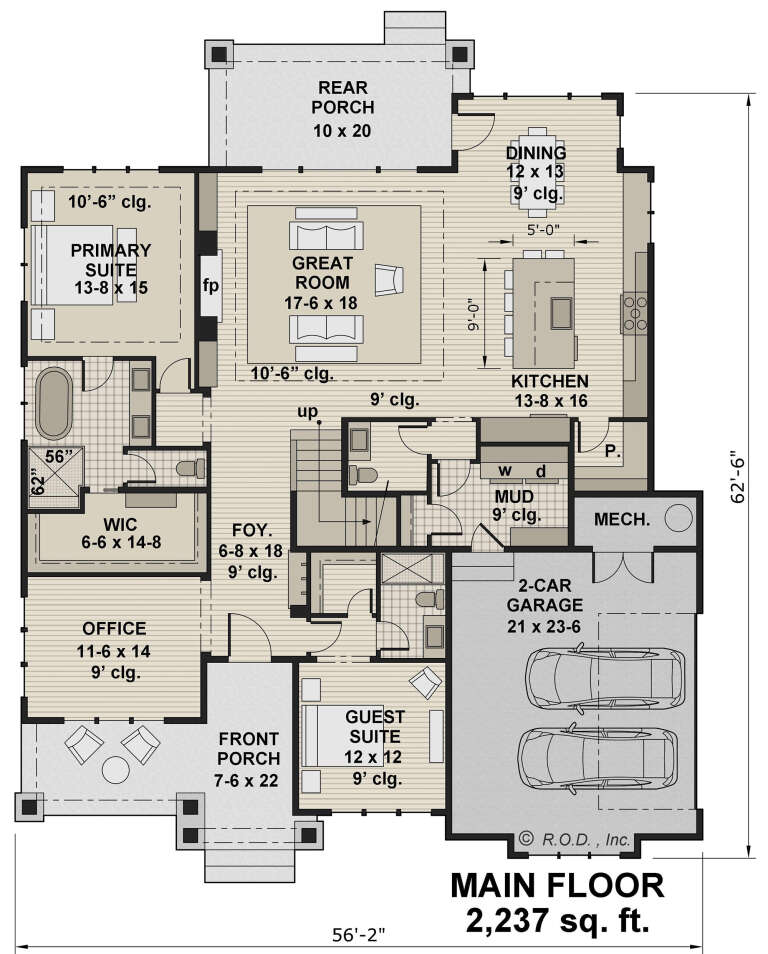
House Plan House Plan #29294 Angled Front Elevation

PLAN #098-00395

Starting at

$2,050
Sq Ft 2,237
Beds 2
Baths 2
½ Baths 1
Cars 2
Stories 1
Width 56' 2"
Depth 62' 6"
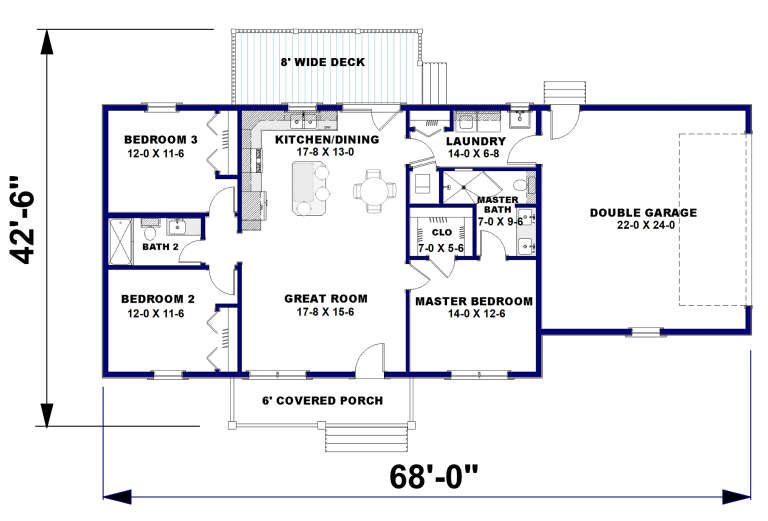
House Plan House Plan #29166 Angled Front Elevation

PLAN #1776-00128

On Sale

$990   $842
Sq Ft 1,311
Beds 3
Baths 2
½ Baths 0
Cars 2
Stories 1
Width 68'
Depth 42' 6"
House Plan House Plan #25655 Front Elevation

PLAN #5032-00104

On Sale

$1,250   $1,063
Sq Ft 2,016
Beds 3
Baths 2
½ Baths 1
Cars 5
Stories 1
Width 105'
Depth 68'
House Plan House Plan #24566 Front Elevation

PLAN #8318-00160

On Sale

$1,350   $1,148
Sq Ft 2,294
Beds 4
Baths 2
½ Baths 2
Cars 2
Stories 1
Width 69' 10"
Depth 57' 6"
X
Shop Sign In
Favorites
Cart
Chat